



57 Iron Bottom Ln, Charleston, SC, 29492
About This Home
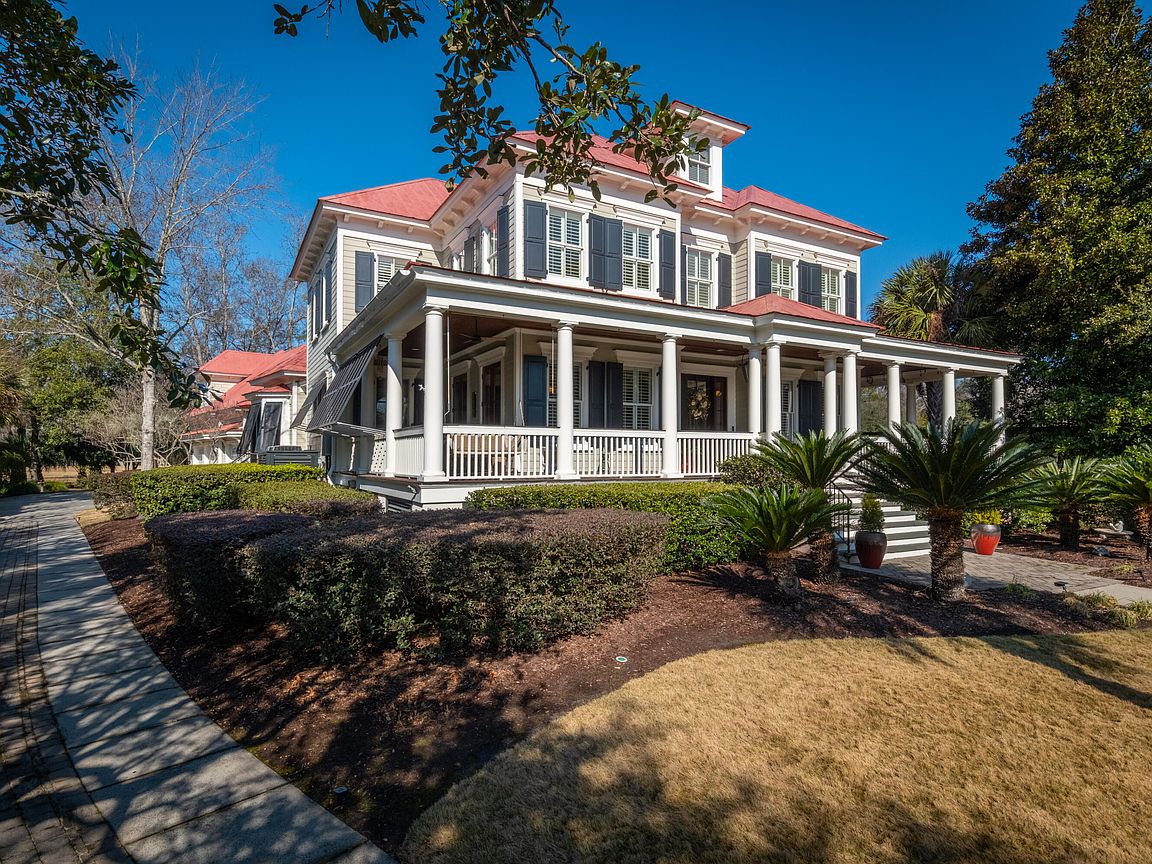
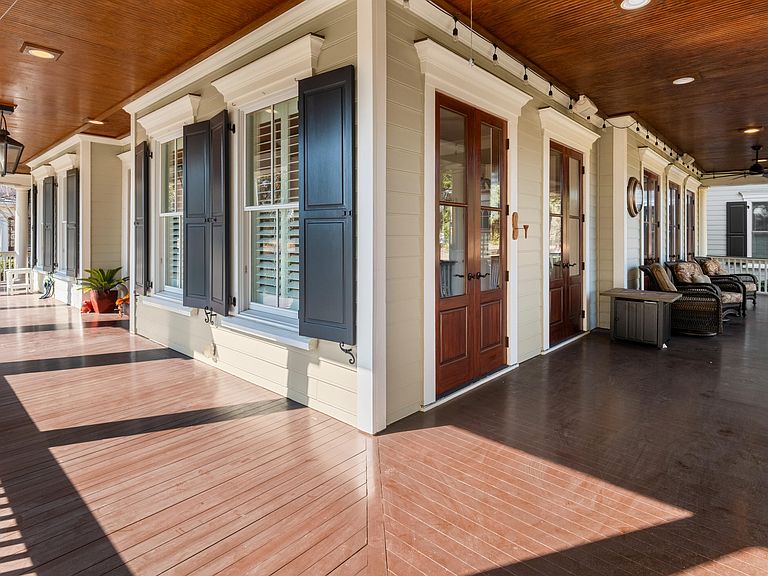
Located on the highly sought-after street of Iron Bottom in Daniel Island Park, this exceptional home sits on over half an acre with sweeping views of the scenic Ralston Creek Golf Course.An expansive wraparound front porch, generous side porch, and elevated rear porch provide multiple outdoor living spaces to relax and take in the peaceful golf course vistas.Daniel Island Club social membership privileges convey, with the option to upgrade to Sport or Invitational Golf Membership. Buyer to pay a one-time neighborhood enhancement fee of 0.5% of the purchase price to the Daniel Island Community Fund and an estoppel fee to the Daniel Island POA.Step into a light-filled foyer where soaring ceilings and wide open living areas creating an immediate sense of elegance. To the left, a spacious formal dining room sets the stage for memorable gatherings. To the right, a generous home office or sitting room offers glass pocket doors for privacy and French mahogany doors that open to the extra-wide side porch. The welcoming living room is anchored by a gas fireplace framed with custom built-ins, adding warmth and architectural character. Double French mahogany doors extend the living space outdoors, seamlessly connecting to the side porch and showcasing serene golf course views. The open layout flows effortlessly into the gourmet kitchen. Designed with both beauty and function in mind, the kitchen centers around a perfectly positioned island with a gas Dacor cooktop. Premium appliances include double ovens, a Sub-Zero refrigerator, microwave, and a beverage refrigerator conveniently integrated into the island. The adjoining breakfast or keeping room is spacious and inviting--ideal for everyday living and casual entertaining. Exceptional storage defines the home, with two well-appointed kitchen pantries and an abundance of thoughtfully designed closets, including large bedroom closets in every suite for effortless organization. The expansive main-level primary suite is a true retreat, featuring coffered ceilings and large windows that bathe the room in natural light. Three walk-in closets provide extraordinary storage, including a recently added 10' x 16' custom closet complete with built-in drawers, extensive shelving, and generous hanging space. The spa-inspired en suite bath has been beautifully updated with dual vanities, abundant cabinetry, and an oversized walk-in shower. Just down the hall, the well-appointed laundry room offers convenience along with custom cabinetry and ample shelving. Near the three-car garage, a private staircase leads to the finished room over the garage--Hickory hardwood floors hroughout with the exception of the finished room over the garage Complete with its own en suite bath, this flexible space is ideal as a guest suite, media room, or private retreat. Upstairs, are four bedrooms offering generously sized bathrooms and spacious closets, providing both comfort and ample storage. One bedroom also features a private balcony, creating a serene retreat to relax and take in the peaceful golf course views. With over half an acre, the property provides ample space to design and build a custom swimming pool, further enhancing this already exceptional outdoor setting. There is a one time buyers fee paid at closing equal to .5 X purchase price paid at closing to the Daniel Island Community Fund.
Getting Around
 Car-Dependent
 No Nearby Transit
 Somewhat Bikeable
Schools
Construction
Condition
- Year built: 2007
Materials
- Foundation: Crawl Space
- Roof: Metal
- Construction materials: Cement Siding
Type & Style
- Home type: SingleFamily
- Architectural style: Traditional
- Property subType: Single Family Residence
Interior
Appliances
- Laundry features: Electric Dryer Hookup,Washer Hookup,Laundry Room
Bedrooms & Bathrooms
- Bedrooms: 5
- Bathrooms: 7
- Full bathrooms: 6
- 1/2 bathrooms: 1
Features
- Ceiling - Smooth,High Ceilings,Kitchen Island,Walk-In Closet(s),Ceiling Fan(s),Eat-in Kitchen,Entrance Foyer,Frog Attached,Pantry
- Window features: Window Treatments
- Flooring: Carpet,Ceramic Tile,Wood
- Number of fireplaces: 1
- Fireplace features: Family Room,One
- Fireplace: Yes
Heating & Cooling
- Heating features: Central,Electric,Heat Pump
- Cooling features: Central Air
Interior Area
- Total structure area: 5,400
- Total interior livable area: 5,400 sqft
Property
Details
- Parcel number: 2721301047
Features
- Levels: Two
- Stories: 2
- Patio & porch: Covered,Front Porch,Screened
- Exterior features: Balcony,Lawn Irrigation,Rain Gutters
Lot
- Lot size: 0.51 Acres
- Features: Level,On Golf Course
Parking
- Total spaces: 3
- Parking features: Garage,Garage Door Opener
- Has garage: Yes
- Attached garage spaces: 3
- Covered spaces: 3
Climate Risk is Financial Risk
Every home has a financial story beyond the listing price. Below, you’ll see the climate risks that could affect this property — and in Bills & Affordability, how those risks may influence repairs, insurance, utilities, and long-term value.
Biggest Threats for This Home
- Hurricane

- Coastal Flooding

- Cold Wave

- Earthquake

- Ice Storm

- Lightning

- Wildfire

- Winter Weather

- Tsunami

How This Home’s Risks Compare
FEMA Declared Disasters in Berkeley County and South Carolina
Understanding the Costs
Financial advisors generally recommend spending no more than 30% of your gross household income on housing costs. In practice, many households stretch to 35% or beyond — especially in high-cost markets.
Estimated Costs Today
| Monthly | Annual | |
|---|---|---|
| Mortgage | $19,341 | $232,092 |
| Home Insurance * | $1,207 | $14,484 |
| Property Taxes | $1,561 | $18,732 |
| Electricity | $519 | $6,231 |
| Total | $22,628 | $271,536 |
Income You'd Need if You Spent...
South Carolina FAIR Plan Programs


How Costs Could Change Over Time
Climate risk is quickly impacting all of the major home ownership costs. Adjust the growth rates and percentage of income spent on housing below to see how your housing costs could change over the next 10 years — and what income you'd need to keep up.
Comparing Against the Market
Price Per Sq Ft
vs Other Active Listings
Avg $/sqft
vs Homes Sold Last Month
Median $/sqft
Current Market Trends
Median Price Per Square Foot
The median price per square foot of homes sold in this area each month. Compare this to this listing's price per square foot to gauge whether the home is priced in line with recent sales.
Historicals for This Listing
Zestimate History ($/sqft)
No zestimate history available
Price History
| Date | Event | Price |
|---|---|---|
| 2026-04-26 | Price change | $3,825,000 |
| 2026-04-16 | Price change | $3,995,000 |
| 2026-03-18 | Listed for sale | $4,295,000 |
| 2007-08-22 | Sold | $2,150,000 |
| 2006-06-01 | Sold | $641,250 |
 View on Zillow