

1295 Island Club Dr Unit D, Charleston, SC, 29492
About This Home
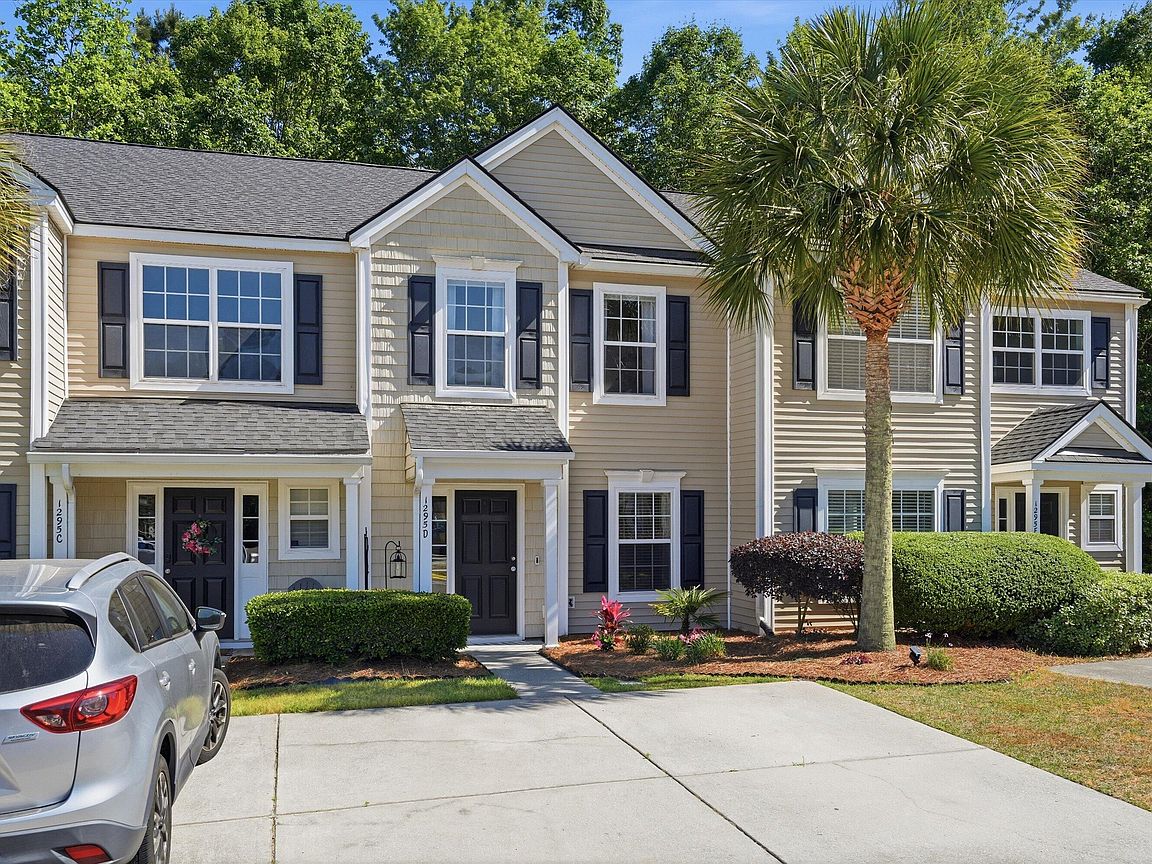
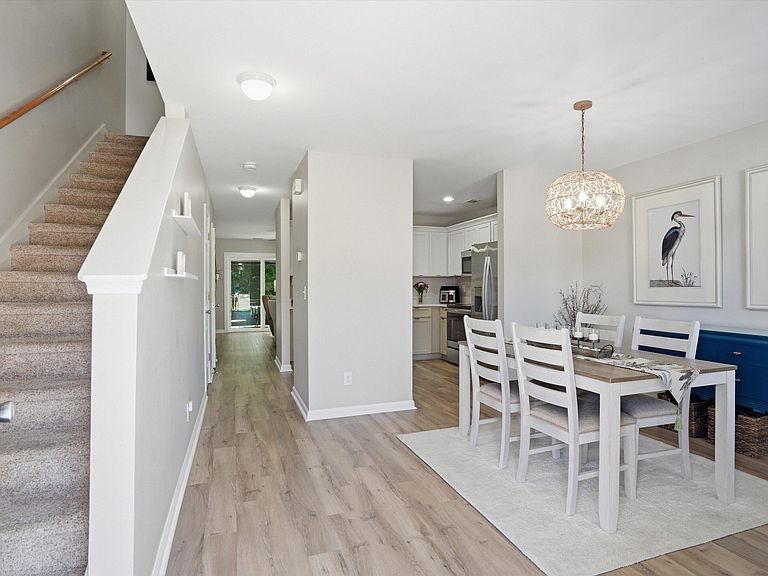
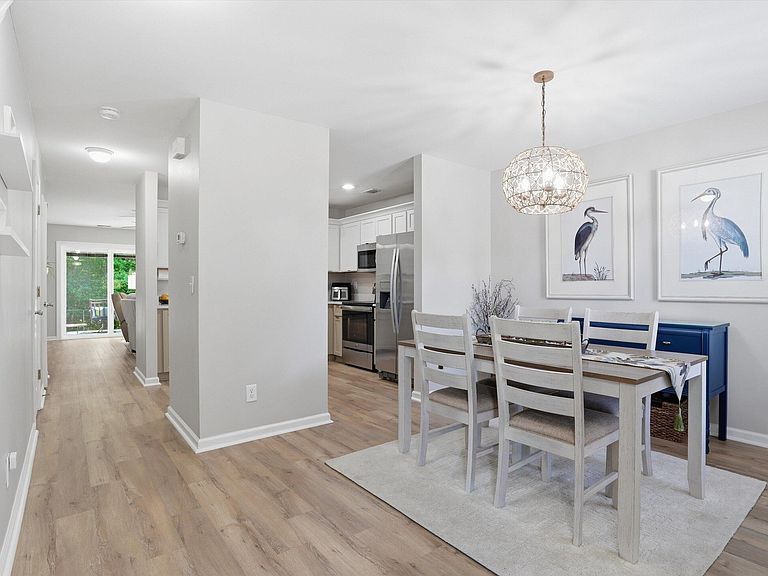
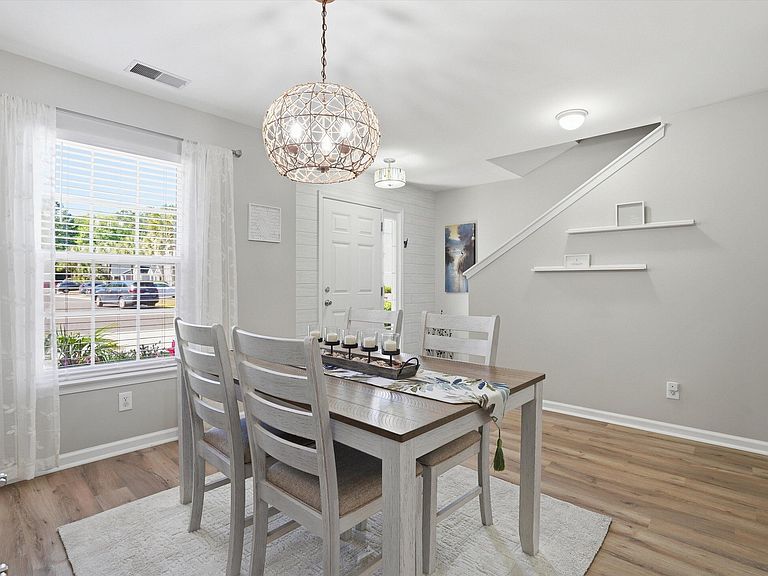
Welcome to 1295 Island Club Drive, Unit D - an inviting two-bedroom, one-and-a-half-bathroom townhouse-style condo offering 1,404 SF of comfortable living. Tucked just off Clements Ferry Road and backing to a conservation area, this home provides added privacy and a peaceful backdrop.The main level features a functional, open layout where the dining area flows seamlessly into the kitchen and living space - perfect for everyday living and entertaining. The kitchen is equipped with stainless steel appliances, while the entire lower level showcases durable luxury vinyl plank flooring. A renovated half bath, pantry, and coat closet add convenience and storage.Just off the living room, a large sliding door with built-in blinds opens to a private patio with turf, creating a seamless indoor-outdoor living experience overlooking the natural setting. Upstairs, you will find two spacious suites each boasting vaulted ceilings filled with natural light, ceiling fans, and their own vanity areas which are connected by a jack-and-jill style bathroom. The primary bedroom is positioned at the rear of the home, offering serene wooded views, three closets, and direct access to the bathroom. The front bedroom features a built-in shelving unit and a linen closet. A centrally located laundry area completes the upper level. Major systems include a new roof (2025), water heater (2020) and washer and dryer (2020). Located within Island Club II in The Peninsula, residents enjoy access to community amenities including two pools (one exclusive to townhome owners), a clubhouse, playground, and walking/jogging trails. The monthly HOA provides excellent value, covering the roof, siding, termite bond, landscaping, exterior pressure washing, palm tree trimming, and maintenance of common areas.
Getting Around
 Car-Dependent
 No Nearby Transit
 Somewhat Bikeable
Schools
Construction
Condition
- Year built: 2005
Materials
- Foundation: Slab
- Roof: Asphalt
- Construction materials: Vinyl Siding
Type & Style
- Home type: Townhouse
- Property subType: Townhouse
Interior
Appliances
- Laundry features: Electric Dryer Hookup,Washer Hookup,Laundry Room
Bedrooms & Bathrooms
- Bedrooms: 2
- Bathrooms: 2
- Full bathrooms: 1
- 1/2 bathrooms: 1
Features
- Ceiling - Cathedral/Vaulted,Ceiling - Smooth,High Ceilings,Entrance Foyer,Pantry
- Window features: Thermal Windows/Doors
- Flooring: Carpet,Luxury Vinyl,Vinyl
Heating & Cooling
- Heating features: Heat Pump
- Cooling features: Central Air
Interior Area
- Total structure area: 1,404
- Total interior livable area: 1,404 sqft
Property
Details
- Parcel number: 2631401047
- Attached to another structure: Yes
Features
- Levels: Two
- Stories: 2
- Patio & porch: Patio
- Exterior features: Rain Gutters
- Fencing: Back Yard
Lot
- Features: 0 - .5 Acre,Wooded
Parking
- Parking features: Off Street
Climate Risk is Financial Risk
Every home has a financial story beyond the listing price. Below, you’ll see the climate risks that could affect this property — and in Bills & Affordability, how those risks may influence repairs, insurance, utilities, and long-term value.
Biggest Threats for This Home
- Hurricane

- Coastal Flooding

- Cold Wave

- Earthquake

- Lightning

- Inland Flooding

- Ice Storm

- Tornado

- Wildfire

- Winter Weather

How This Home’s Risks Compare
FEMA Declared Disasters in Berkeley County and South Carolina
Understanding the Costs
Financial advisors generally recommend spending no more than 30% of your gross household income on housing costs. In practice, many households stretch to 35% or beyond — especially in high-cost markets.
Estimated Costs Today
| Monthly | Annual | |
|---|---|---|
| Mortgage | $1,744 | $20,928 |
| Home Insurance * | $108 | $1,296 |
| Property Taxes | $117 | $1,404 |
| Electricity | $204 | $2,449 |
| Total | $2,173 | $26,076 |
Income You'd Need if You Spent...
South Carolina FAIR Plan Programs


How Costs Could Change Over Time
Climate risk is quickly impacting all of the major home ownership costs. Adjust the growth rates and percentage of income spent on housing below to see how your housing costs could change over the next 10 years — and what income you'd need to keep up.
Comparing Against the Market
Price Per Sq Ft
vs Other Active Listings
Avg $/sqft
vs Homes Sold Last Month
Median $/sqft
Current Market Trends
Median Price Per Square Foot
The median price per square foot of homes sold in this area each month. Compare this to this listing's price per square foot to gauge whether the home is priced in line with recent sales.
Historicals for This Listing
Zestimate History ($/sqft)
Price History
| Date | Event | Price |
|---|---|---|
| 2026-04-29 | Listed for sale | $350,000 |
| 2016-07-05 | Sold | $149,200 |
| 2012-12-28 | Sold | $70,000 |
| 2012-10-30 | Listed for sale | $78,900 |
| 2012-09-28 | Sold | $2,500 |
| 2005-11-07 | Sold | $147,837 |
For Sale by Agent
 View on Zillow