


232 Raven Rd, Bumpass, VA, 23024
About This Home
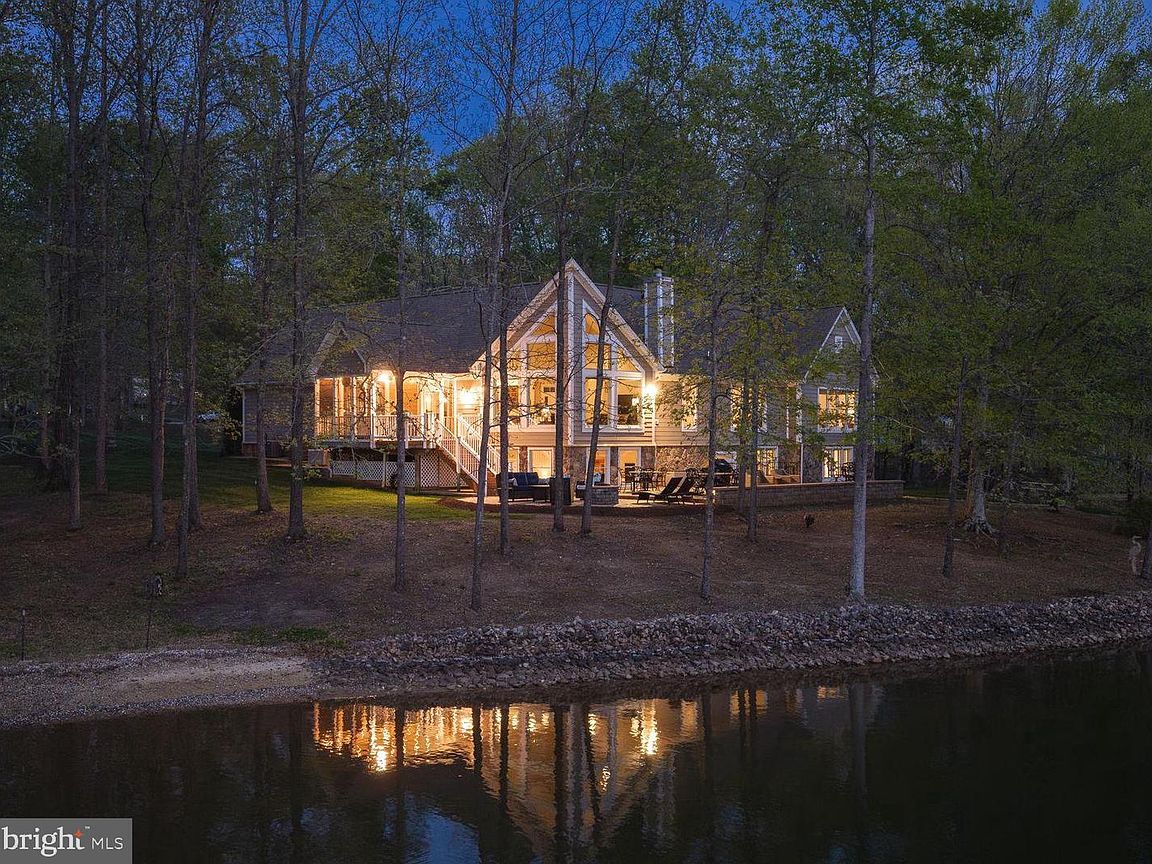
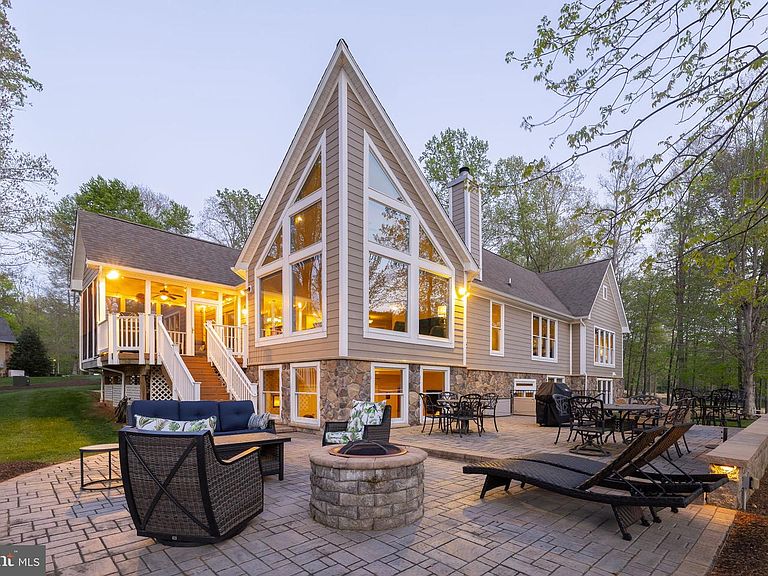
Rental Projection is in MLS Documents Section! Tucked away on the private side of Lake Anna in Noah’s Landing Subdivision, this gorgeous custom-built waterfront home offers the kind of setting that’s hard to find—quiet, private, and right on the water. Set on 1 acre with 230 feet of shoreline and deep water off the boat dock, the property features riprap along the shoreline and a natural, wooded backdrop that enhances the privacy and views. High-speed Firefly fiber internet is available, bringing fast, reliable connectivity to this peaceful lake retreat. Inside, the home is filled with thoughtful upgrades and timeless finishes. The great room showcases vaulted ceilings, expansive floor-to-ceiling windows designed to maximize the lake views, and a wood-burning stone fireplace that anchors the space. Hunter Douglas remote-controlled blinds add both comfort and convenience. The spacious kitchen is built for gathering and everyday use alike, featuring stainless steel appliances, granite counters, a walk-in pantry, center island, soft close cabinets, and a breakfast bar with seating. There is also a stylish wet bar with silestone countertops. Engineered hardwood flooring runs throughout the home, complemented by 9-foot ceilings and a spacious, open layout that creates a bright and connected feel from room to room. The layout offers 5 bedrooms and 3.5 bathrooms—giving the home flexibility for full-time living or extended lake stays. The spacious lakeside main level primary bedroom suite features beautiful views of the lake, his and her walk-in closets, a tiled walk-in shower with two niches, and separate vanities. The lower level offers a welcoming family room, three bedrooms, and two full baths—including one with its own private ensuite for added comfort and privacy. Two of the bedrooms are finished with plantation blinds, adding a clean, coastal-inspired feel that enhances the relaxed lake lifestyle. Outside, the backyard opens up to a massive paver patio with multiple defined areas for seating, dining, and gathering around the fire pit. It’s a natural extension of the home—an easy place to spend the day from morning coffee to evenings under the stars. There is also a dedicated propane line for the grill making grilling out a breeze. From here, a gentle path leads down to the water and boathouse featuring an electric lift, storage room, and a large sun deck that sits right over the deep water. Additional upgrades include a whole-house generator, lake-fed irrigation system, Hardi Plank and stone siding, and a Rinnai tankless water heater. TVs, washer and dryer, garage freezer and extra refrigerator in the storage room convey with the home. With its combination of setting, upgrades, and strong outdoor lifestyle features, this property is equally well suited as a primary home, a short-term rental or a private lake escape. It’s a comfortable, well-equipped Lake Anna home that delivers where it matters most—on the water! Come see for yourself!
Getting Around
 Car-Dependent
 Very Limited Transit
 Somewhat Bikeable
Schools
Construction
Condition
- Property condition: Excellent
- Year built: 2009
Materials
- Foundation: Concrete Perimeter
- Roof: Shingle
- Construction materials: HardiPlank Type,Stone,Stick Built
Type & Style
- Home type: SingleFamily
- Architectural style: Contemporary,Craftsman
- Property subType: Single Family Residence
Interior
Appliances
- Appliances included: Dishwasher,Cooktop,Dryer,Ice Maker,Oven,Refrigerator,Stainless Steel Appliance(s),Washer,Tankless Water Heater,Microwave,Water Treat System,Water Heater
- Laundry features: Hookup,Main Level,Laundry Room
Basement
- Has basement: Yes
- Basement: Connecting Stairway,Full,Heated,Improved,Interior Entry,Exterior Entry,Rear Entrance,Walk-Out Access,Windows
Bedroom2
- Level: Lower
Bedroom2
- Level: Main
Bedroom3
- Level: Lower
Bedroom4
- Level: Lower
Bedrooms & Bathrooms
- Bedrooms: 5
- Bathrooms: 4
- Full bathrooms: 3
- 1/2 bathrooms: 1
- Main level bathrooms: 2
- Main level bedrooms: 2
Dining Room
- Level: Main
Family Room
- Level: Lower
Features
- Bathroom - Walk-In Shower,Breakfast Area,Ceiling Fan(s),Combination Dining/Living,Combination Kitchen/Dining,Combination Kitchen/Living,Dining Area,Entry Level Bedroom,Family Room Off Kitchen,Open Floorplan,Kitchen Island,Pantry,Primary Bath(s),Recessed Lighting,Upgraded Countertops,Walk-In Closet(s),Bar,9'+ Ceilings,Dry Wall,Vaulted Ceiling(s)
- Door features: Insulated,French Doors
- Window features: Insulated Windows,Window Treatments
- Flooring: Engineered Wood,Hardwood,Luxury Vinyl,Ceramic Tile,Wood
- Number of fireplaces: 1
- Fireplace features: Mantel(s),Stone,Wood Burning
- Fireplace: Yes
- Finished area below ground: 1,893
- Finished area above ground: 2,524
Foyer
- Level: Main
Great Room
- Level: Main
Half Bath
- Level: Main
Heating & Cooling
- Heating features: Heat Pump,Electric
- Cooling features: Ceiling Fan(s),Central Air,Electric
Interior Area
- Total structure area: 5,048
- Total interior livable area: 4,417 sqft
Kitchen
- Level: Main
Laundry
- Level: Main
Other
- Level: Lower
Other
- Level: Lower
Primary Bathroom
- Level: Main
Primary Bedroom
- Level: Main
Screened Porch
- Level: Main
Storage Room
- Level: Lower
Property
Accessibility
- Accessibility features: Accessible Hallway(s),Accessible Doors,Grip-Accessible Features
Details
- Parcel number: 63C 1 130
- Zoning: R2
- Special condition: Standard
Features
- Levels: Two
- Stories: 2
- Pool features: None
- Patio & porch: Patio,Porch,Screened,Screened Porch
- Exterior features: Extensive Hardscape,Lighting,Barbecue,Boat Storage,Lawn Sprinkler,Sidewalks
- Has view: Yes
- View description: Lake,Scenic Vista,Trees/Woods,Water
- Has water view: Yes
- Water view: Lake,Water
- On waterfront: Yes
- Waterfront features: Private Dock Site,Rip-Rap,Lake,Boat - Powered,Canoe/Kayak,Fishing Allowed,Personal Watercraft (PWC),Private Access,Sail,Seaplane Permitted,Waterski/Wakeboard,Swimming Allowed
- Waterbody name: Lake Anna
- Frontage length: Water Frontage Ft: 230
Lot
- Lot size: 1.07 Acres
- Features: Cul-De-Sac,Front Yard,Landscaped,Wooded,Premium,Rear Yard,Rip-Rapped
Parking
- Total spaces: 6
- Parking features: Garage Faces Front,Garage Door Opener,Inside Entrance,Asphalt,Paved,Driveway,Attached
- Has garage: Yes
- Attached garage spaces: 2
- Covered spaces: 2
- Has uncovered spaces: Yes
- Uncovered spaces: 4
Climate Risk is Financial Risk
Every home has a financial story beyond the listing price. Below, you’ll see the climate risks that could affect this property — and in Bills & Affordability, how those risks may influence repairs, insurance, utilities, and long-term value.
Biggest Threats for This Home
- Lightning

- Drought

- Hurricane

- Strong Wind

How This Home’s Risks Compare
FEMA Declared Disasters Across Virginia Counties
Understanding the Costs
Financial advisors generally recommend spending no more than 30% of your gross household income on housing costs. In practice, many households stretch to 35% or beyond — especially in high-cost markets.
Estimated Costs Today
| Monthly | Annual | |
|---|---|---|
| Mortgage | $10,593 | $127,116 |
| Home Insurance * | $852 | $10,224 |
| Property Taxes | $1,296 | $15,552 |
| Electricity | $425 | $5,105 |
| Total | $13,166 | $157,992 |
Income You'd Need if You Spent...
Virginia FAIR Plan Programs

How Costs Could Change Over Time
Climate risk is quickly impacting all of the major home ownership costs. Adjust the growth rates and percentage of income spent on housing below to see how your housing costs could change over the next 10 years — and what income you'd need to keep up.
Comparing Against the Market
Price Per Sq Ft
vs Other Active Listings
Avg $/sqft
vs Homes Sold Last Month
Median $/sqft
Current Market Trends
Median Price Per Square Foot
The median price per square foot of homes sold in this area each month. Compare this to this listing's price per square foot to gauge whether the home is priced in line with recent sales.
Historicals for This Listing
Zestimate History ($/sqft)
Price History
| Date | Event | Price |
|---|---|---|
| 2026-05-05 | Price change | $2,099,000 |
| 2026-04-16 | Listed for sale | $2,225,000 |
 View on Zillow