

2119 E Broad St, Richmond, VA, 23223
About This Home
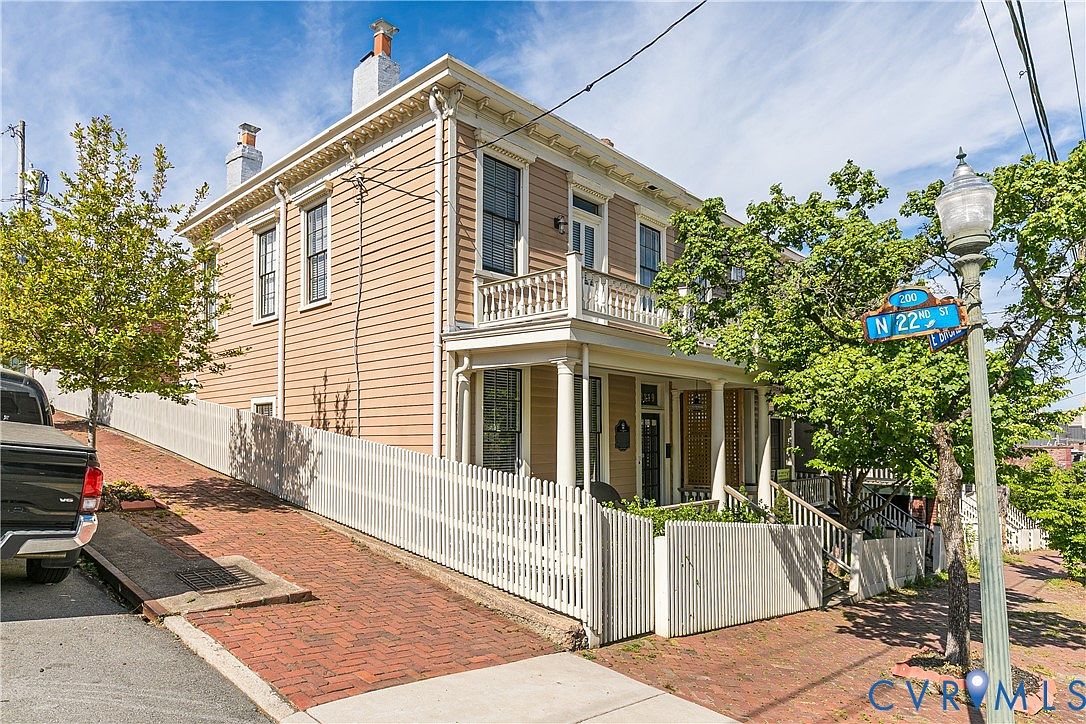
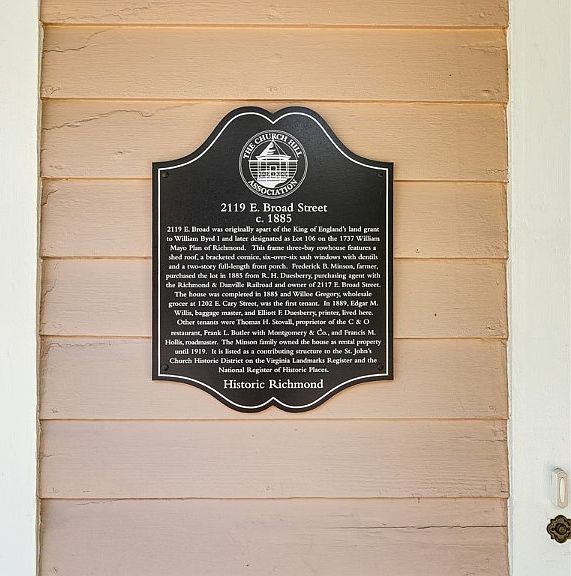
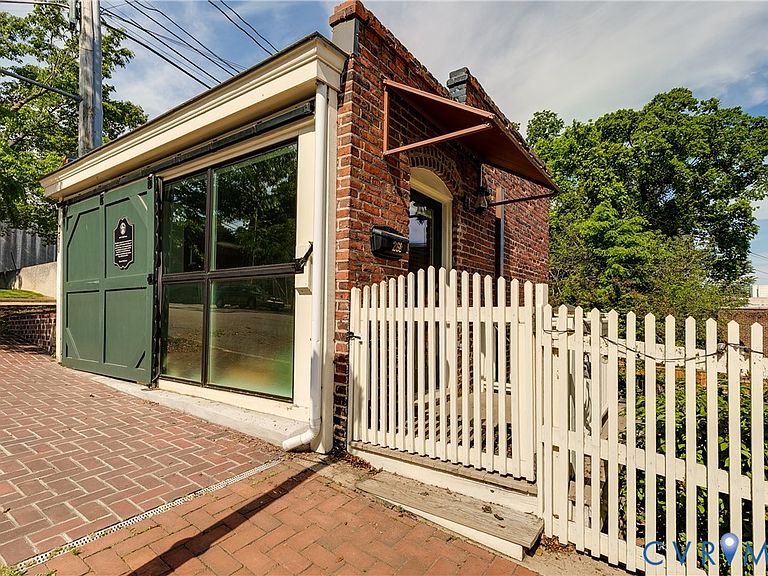
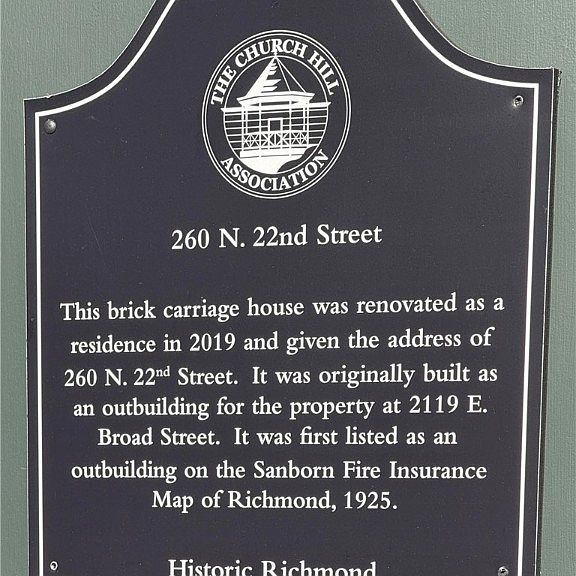
Welcome to a remarkable historic property opportunity in Church Hill: 2119 E Broad Street, which includes 260 N 22nd Street, a converted carriage house and permitted Accessor Dwelling Unit (ADU). The renovation was executed with meticulous attention to detail from the foundation up. Key improvements include new concrete in the foundation, comprehensive brickwork restoration, and the reglazing, re-stringing, and rebuilding of all original windows. The Main House, spanning 1,673 sq ft, offers a blend of historic elegance and modern convenience. The charming front porch leads into a main level featuring a living room with original hardwood floors, French doors, and an original fireplace with a mantle and electric coal insert. The dining room showcases a second decorative fireplace. The bright kitchen is equipped with ample cabinetry, granite countertops, gas cooking with a hood, and an eat-in area. A powder room is also conveniently located on this level. Upstairs, the second level hosts the primary suite, which includes a decorative fireplace and an ensuite bath with a tiled shower. Two additional bedrooms, complete with hardwood floors, decorative fireplaces, and ceiling fans with lights, share a full hall bath with a tub/shower. The rear yard offers privacy with a new fence and a charming brick patio. The Carriage House, a 460 sq ft is designed for comfortable living and features reinforced walls and new concrete construction. Its main level living room/kitchen area boasts heated tile floors, and a front barn door can be opened to allow natural light. Down the spiral staircase is the lower-level bedroom, complete with a walk-in closet and a full bath featuring a tile shower. The ADU has its own private brick patio, dedicated water meter, and separate address, but remains on the same tax parcel as the main house. Enjoy this amazing, sought-after location in Church Hill.
Getting Around
 Very Walkable
 Good Transit
 Somewhat Bikeable
Schools
Construction
Condition
- Property condition: Resale
- Year built: 1883
Materials
- Roof: Metal
- Construction materials: Brick,Frame,Wood Siding
Type & Style
- Home type: Townhouse
- Architectural style: Row House,Two Story
- Property subType: Townhouse,Single Family Residence
Interior
Appliances
- Appliances included: Dryer,Washer/Dryer Stacked,Dishwasher,Gas Cooking,Range,Refrigerator,Range Hood,Stove,Washer
- Laundry features: Washer Hookup,Dryer Hookup,Stacked
Basement
- Basement: Crawl Space
Bedroom2
- Level: Second
- Dimensions: 14.4 x 13.8
Bedroom3
- Level: Second
- Dimensions: 14.1 x 13.8
Bedrooms & Bathrooms
- Bedrooms: 4
- Bathrooms: 4
- Full bathrooms: 3
- 1/2 bathrooms: 1
Dining Room
- Level: First
- Dimensions: 15.2 x 13.8
Features
- Dining Area,Separate/Formal Dining Room,Eat-in Kitchen,Fireplace,Granite Counters,High Ceilings,High Speed Internet,Bath in Primary Bedroom,Recessed Lighting,Wired for Data
- Flooring: Wood
- Fireplace: Yes
- Attic: Access Only
- Finished area below ground: 0
- Finished area above ground: 2,133
Half Bath
- Level: First
Heating & Cooling
- Heating features: Electric,Heat Pump,Radiator(s),Zoned
- Cooling features: Heat Pump
Interior Area
- Total interior livable area: 2,133 sqft
Kitchen
- Level: First
- Dimensions: 17.5 x 12.0
Living Room
- Level: First
- Dimensions: 15.10 x 13.8
Master Bedroom
- Level: Second
- Dimensions: 17.11 x 12.0
Other
- Level: Second
Other
- Level: First
Property
Details
- Parcel number: E0000224011
- Attached to another structure: Yes
- Zoning description: R-8
- Special condition: Corporate Listing
Features
- Levels: Two
- Stories: 2
- Pool features: None
- Patio & porch: Rear Porch,Front Porch,Patio
- Fencing: Back Yard,Fenced
Lot
- Lot size: 2,016 sqft
Parking
- Parking features: On Street
- Has uncovered spaces: Yes
Climate Risk is Financial Risk
Every home has a financial story beyond the listing price. Below, you’ll see the climate risks that could affect this property — and in Bills & Affordability, how those risks may influence repairs, insurance, utilities, and long-term value.
Biggest Threats for This Home
No climate risk data available.
How This Home’s Risks Compare
FEMA Declared Disasters Across Virginia Counties
Understanding the Costs
Financial advisors generally recommend spending no more than 30% of your gross household income on housing costs. In practice, many households stretch to 35% or beyond — especially in high-cost markets.
Estimated Costs Today
| Monthly | Annual | |
|---|---|---|
| Mortgage | $4,550 | $54,600 |
| Home Insurance * | $368 | $4,416 |
| Property Taxes | $893 | $10,716 |
| Electricity | $205 | $2,465 |
| Total | $6,016 | $72,192 |
Income You'd Need if You Spent...
Virginia FAIR Plan Programs

How Costs Could Change Over Time
Climate risk is quickly impacting all of the major home ownership costs. Adjust the growth rates and percentage of income spent on housing below to see how your housing costs could change over the next 10 years — and what income you'd need to keep up.
Comparing Against the Market
Price Per Sq Ft
vs Other Active Listings
Avg $/sqft
vs Homes Sold Last Month
Median $/sqft
Current Market Trends
Median Price Per Square Foot
The median price per square foot of homes sold in this area each month. Compare this to this listing's price per square foot to gauge whether the home is priced in line with recent sales.
Historicals for This Listing
Zestimate History ($/sqft)
Price History
| Date | Event | Price |
|---|---|---|
| 2026-06-29 | Price change | $899,950 |
| 2026-05-26 | Listed for sale | $950,000 |
| 2024-01-10 | Listing removed | -- |
| 2023-11-01 | Price change | $2,550 |
| 2023-10-18 | Price change | $2,750 |
| 2023-10-09 | Listed for rent | $2,950 |
| 2022-08-11 | Listing removed | -- |
| 2022-07-29 | Price change | $2,600 |
| 2022-07-15 | Listed for rent | $2,750 |
| 2021-04-16 | Listing removed | -- |
| 2021-03-31 | Price change | $2,500 |
| 2021-03-23 | Price change | $2,895 |
| 2021-03-05 | Listed for rent | $2,995 |
| 2017-07-20 | Sold | $206,950 |
| 2017-06-14 | Listed for sale | $171,000 |
| 2016-11-14 | Sold | $228,000 |
| 2010-10-28 | Listing removed | $215,000 |
| 2010-09-23 | Price change | $215,000 |
| 2010-08-29 | Listed for sale | $230,000 |
| 2005-06-02 | Sold | $226,805 |
| 2000-03-16 | Sold | $125,000 |
 View on Zillow