


2318 Herbert Hamlet Aly Al U4, Richmond, VA, 23221
About This Home
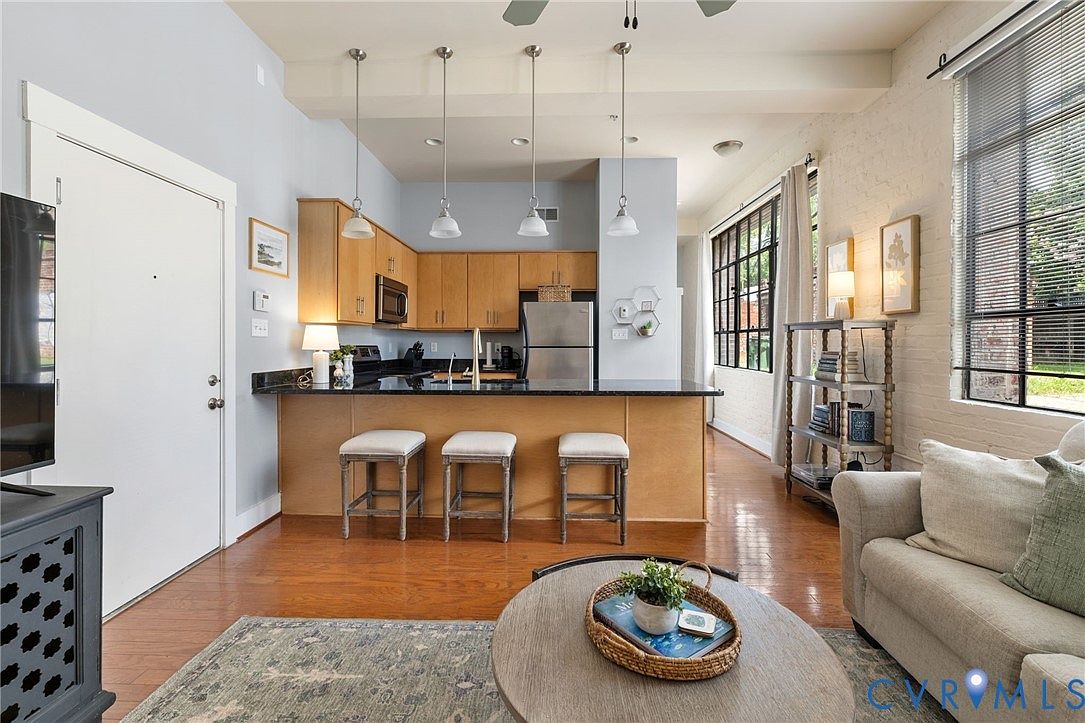
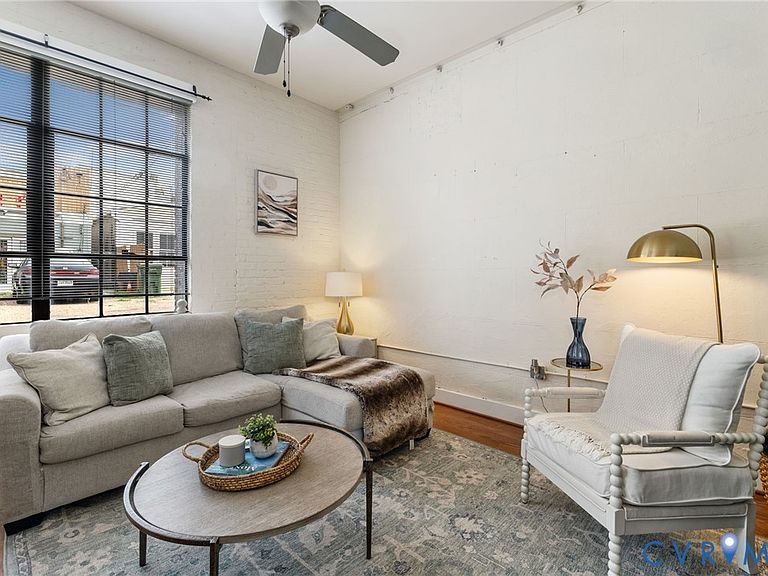
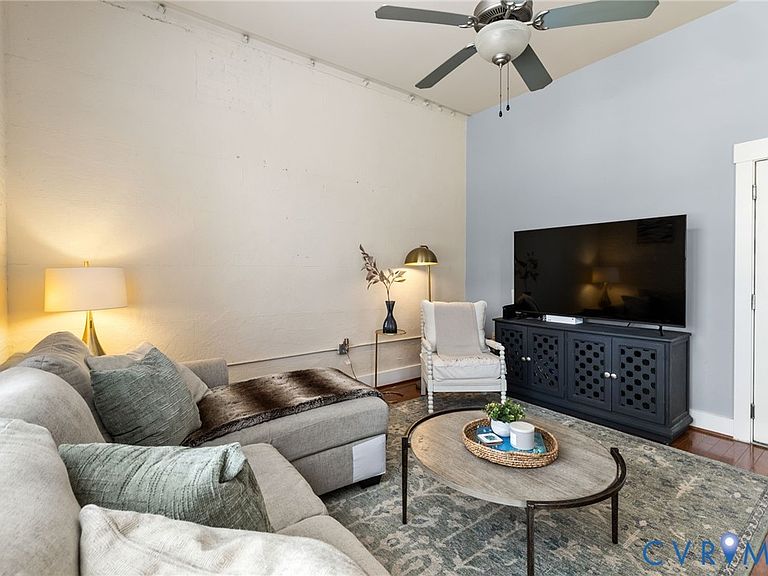
Own a piece of Richmond history! 2318 Herbert Hamlet Alley was home to the Hamlet Cleaners from 1957 until the building was converted in to loft-style Condos with a Fabulous urban industrial vibe in 2009. If you are not already familiar with this community, you are in for a TREAT! This ADORABLE, light-filled Condo in the heart of the Fan with secure entrance and dedicated parking, is easily walkable to restaurants, coffee and bus-line. Interior sparkles with hardwood floors, bright, light paint, soaring 10.5' ceilings, over 6' tall statement windows throughout and an open plan. Large Living space connects directly to a polished Kitchen with warm wood cabinetry, granite counters, stainless appliances, NEW Faucet adds custom touch and you will enjoy the plumbed filtered water. A wrap-around counter provides always appreciated space for the cook and a bar counter ideal place to start your morning or for your guests to pull up a seat... Bath has a tub-shower and continues the warm wood cabinetry and granite found in the Kitchen. Hall with beautiful natural light leads to the Bedroom with large closet. Hall closet and linen closet provide ample storage and you have your own, in-unit stackable laundry. This Unit provides the convenience of being on the street level just steps from the internal mailboxes and community lobby. Don't miss the Community roof-top deck with panoramic views of the neighborhood. Whether you are looking for your next year-round HOME or a convenient Lock-and-Leave RVA Home-Base, this quintessential Richmond Condo in a vibrant location is Not to Miss!
Getting Around
 Walker's Paradise
 Some Transit
 Very Bikeable
Schools
Construction
Condition
- Property condition: Resale
- Year built: 1940
Materials
- Roof: Flat
- Construction materials: Brick,Drywall
Type & Style
- Home type: Condo
- Architectural style: Low Rise,Modern
- Property subType: Condominium
Interior
Additional Room
- Level: First
- Dimensions: 3.0 x 12.0
Appliances
- Appliances included: Washer/Dryer Stacked,Dishwasher,Electric Cooking,Electric Water Heater,Disposal,Microwave,Refrigerator,Smooth Cooktop,Stove
- Laundry features: Stacked
Bedrooms & Bathrooms
- Bedrooms: 1
- Bathrooms: 1
- Full bathrooms: 1
Features
- Ceiling Fan(s),Granite Counters,High Ceilings,Recessed Lighting
- Flooring: Ceramic Tile,Wood
- Attic: None
- Finished area below ground: 0
- Finished area above ground: 717
Heating & Cooling
- Heating features: Electric,Heat Pump
- Cooling features: Central Air
Interior Area
- Total interior livable area: 717 sqft
Kitchen
- Level: First
- Dimensions: 8.2 x 14.0
Living Room
- Level: First
- Dimensions: 13.8 x 14.0
Master Bedroom
- Level: First
- Dimensions: 11.8 x 12.0
Other
- Level: First
Property
Details
- Parcel number: W0001036050
- Attached to another structure: Yes
- Zoning description: UB
Features
- Levels: One
- Stories: 1
- Pool features: None
- Patio & porch: Deck
- Exterior features: Deck
Lot
- Lot size: 6,059 sqft
Parking
- Parking features: Assigned,Off Street
Climate Risk is Financial Risk
Every home has a financial story beyond the listing price. Below, you’ll see the climate risks that could affect this property — and in Bills & Affordability, how those risks may influence repairs, insurance, utilities, and long-term value.
Biggest Threats for This Home
No climate risk data available.
How This Home’s Risks Compare
FEMA Declared Disasters Across Virginia Counties
Understanding the Costs
Financial advisors generally recommend spending no more than 30% of your gross household income on housing costs. In practice, many households stretch to 35% or beyond — especially in high-cost markets.
Estimated Costs Today
| Monthly | Annual | |
|---|---|---|
| Mortgage | $1,360 | $16,320 |
| Home Insurance * | $64 | $768 |
| Property Taxes | $299 | $3,588 |
| Electricity | $202 | $2,433 |
| Total | $1,925 | $23,100 |
Income You'd Need if You Spent...
Virginia FAIR Plan Programs

How Costs Could Change Over Time
Climate risk is quickly impacting all of the major home ownership costs. Adjust the growth rates and percentage of income spent on housing below to see how your housing costs could change over the next 10 years — and what income you'd need to keep up.
Comparing Against the Market
Price Per Sq Ft
vs Other Active Listings
Avg $/sqft
vs Homes Sold Last Month
Median $/sqft
Current Market Trends
Median Price Per Square Foot
The median price per square foot of homes sold in this area each month. Compare this to this listing's price per square foot to gauge whether the home is priced in line with recent sales.
Historicals for This Listing
Zestimate History ($/sqft)
No zestimate history available
Price History
| Date | Event | Price |
|---|---|---|
| 2026-08-12 | Pending sale | $269,000 |
| 2026-07-23 | Listed for sale | $269,000 |
| 2022-09-19 | Sold | $207,000 |
| 2018-03-12 | Sold | $160,000 |
| 2018-02-08 | Listed for sale | $167,000 |
| 2009-10-02 | Sold | $143,000 |
 View on Zillow