


3 Conestoga Ln, Mechanicsburg, PA, 17050
About This Home
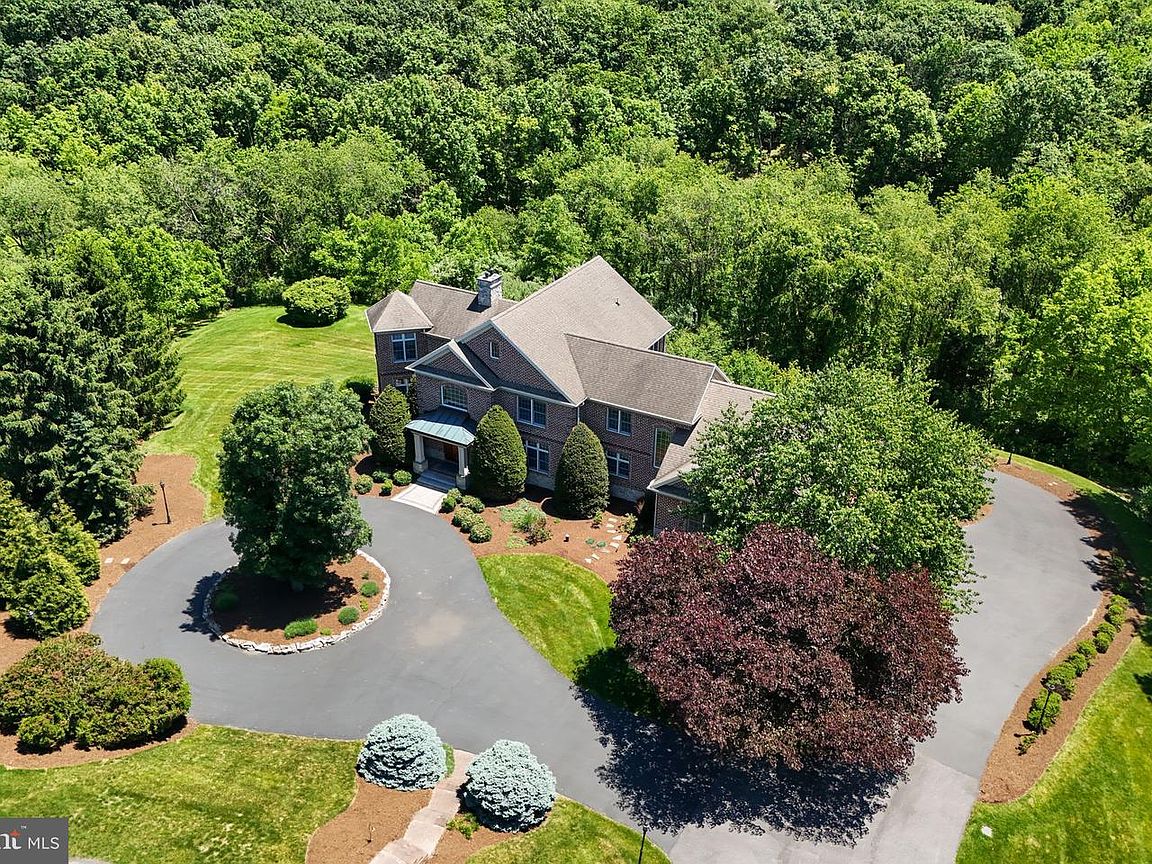
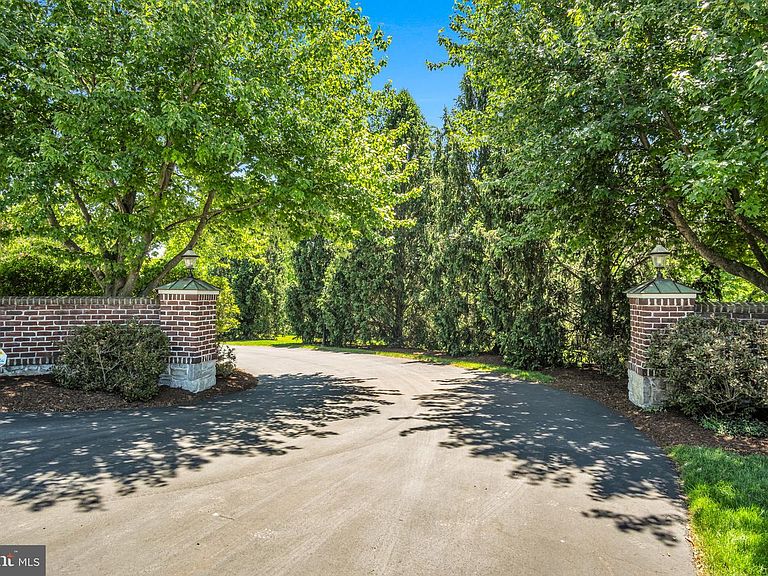
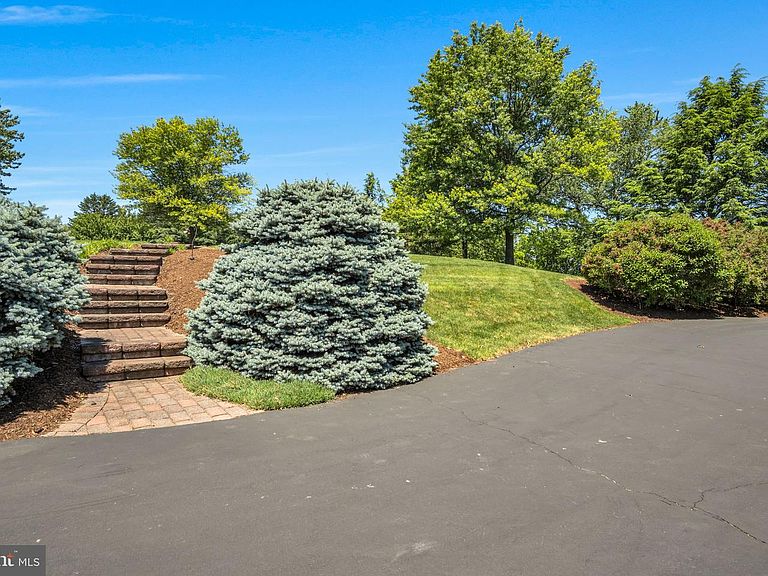
Welcome to 3 Conestoga Lane, an extraordinary custom-built all-brick estate tucked away at the end of a private cul-de-sac in the prestigious Rich Valley Manor community, located within the highly acclaimed Cumberland Valley School District. Expertly crafted by award-winning Farinelli Construction, this one-owner residence offers more than 6,300 square feet of exceptional living space on a breathtaking 6.89-acre homesite with panoramic views of the Blue Mountains. A grand circular driveway, stately masonry entrance, and professionally illuminated landscaping create an unforgettable first impression. Inside, impeccable craftsmanship is showcased throughout, from rich red oak and Brazilian cherry hardwood floors to custom millwork, dramatic coffered ceilings, floor-to-ceiling designer draperies, and exquisite Schonbek crystal chandeliers adorned with Swarovski Strass crystals. Designed for both elegant entertaining and everyday living, the gourmet kitchen features heated Italian tile floors, double ovens, a prep island with sink and InSinkErator, granite island seating, and a spacious breakfast area with built-in seating. The adjoining family room boasts soaring coffered ceilings and one of the home's three fireplaces, creating a warm and inviting gathering space. The executive office is a true showpiece with Brazilian cherry flooring, custom cherry built-ins, a fireplace, private sitting area, and direct access to an elevated deck overlooking the Blue Mountains. The luxurious owner's suite serves as a private retreat, offering a serene sitting area, dual walk-in closets, and a spa-inspired bath complete with heated floors, whirlpool tub, oversized walk-in shower with multiple body sprays, and dual vanities. The walkout lower level is an entertainer's dream, featuring a custom granite wet bar with seating for eight, recreation area, home theater, temperature-ready wine cellar with cedar racks for over 300 bottles, sunroom with Sundance Spa hot tub, bedroom, full bath, and seamless access to the custom paver patio. Additional highlights include: four- to five-car heated garage. Geothermal HVAC with three climate zones. Whole-home ELAN audio/video system with five independent zones. Smart lighting and automated blinds. Ethernet networking throughout. Integrated security system with Ring doorbells and floodlight cameras. Dual wells, reverse osmosis water purification, water softening system, and dedicated irrigation well. Custom mudroom lockers, expansive pantry, and thoughtfully designed dual-dryer laundry suite with laundry chute and built-in ironing station. Meticulously maintained and accompanied by a comprehensive owner's manual documenting every system and service history, this remarkable estate combines timeless architecture, sophisticated technology, and unparalleled craftsmanship in one of Silver Spring Township's most desirable locations. Experience a rare opportunity to own one of Rich Valley Manor's premier luxury residences.
Getting Around
 Car-Dependent
 Very Limited Transit
 Somewhat Bikeable
Schools
Construction
Condition
- Year built: 2000
Materials
- Foundation: Permanent
- Construction materials: Brick,Dryvit,Stone
Other
- Builder name: Farinelli
Type & Style
- Home type: SingleFamily
- Architectural style: Traditional
- Property subType: Single Family Residence
Interior
Appliances
- Appliances included: Stainless Steel Appliance(s),Water Treat System,Electric Water Heater,Water Heater
- Laundry features: Main Level,Laundry Room
Basement
- Has basement: Yes
- Basement: Connecting Stairway,Partial,Finished,Garage Access,Heated,Improved,Interior Entry,Exterior Entry,Walk-Out Access,Windows
Bedroom2
- Features: Flooring - Carpet,Ceiling Fan(s),Walk-In Closet(s)
- Level: Upper
- Area: 195
- Dimensions: 13 X 15
Bedroom3
- Features: Flooring - Carpet,Ceiling Fan(s)
- Level: Upper
- Area: 180
- Dimensions: 12 X 15
Bedroom4
- Features: Flooring - Carpet,Ceiling Fan(s)
- Level: Upper
- Area: 345
- Dimensions: 15 X 23
Bedroom5
- Features: Flooring - Carpet,Ceiling Fan(s),Attached Bathroom
- Level: Lower
- Area: 442
- Dimensions: 26 X 17
Bedrooms & Bathrooms
- Bedrooms: 5
- Bathrooms: 4
- Full bathrooms: 3
- 1/2 bathrooms: 1
- Main level bathrooms: 1
Breakfast Room
- Features: Flooring - Ceramic Tile,Built-in Features
- Level: Main
- Area: 160
- Dimensions: 10 X 16
Den
- Features: Flooring - Carpet
- Level: Lower
- Area: 225
- Dimensions: 15 X 15
Dining Room
- Features: Flooring - HardWood,Chair Rail,Crown Molding,Formal Dining Room
- Level: Main
- Area: 225
- Dimensions: 15 X 15
Family Room
- Features: Flooring - Carpet,Crown Molding
- Level: Lower
- Area: 357
- Dimensions: 21 X 17
Features
- Additional Stairway,Bar,Bathroom - Tub Shower,Bathroom - Walk-In Shower,Breakfast Area,Built-in Features,Ceiling Fan(s),Chair Railings,Crown Molding,Curved Staircase,Formal/Separate Dining Room,Eat-in Kitchen,Kitchen - Gourmet,Kitchen Island,Kitchen - Table Space,Pantry,Primary Bath(s),Recessed Lighting,Sound System,Upgraded Countertops,Walk-In Closet(s),Wine Storage
- Window features: Window Treatments
- Flooring: Carpet,Wood
- Number of fireplaces: 3
- Fireplace features: Gas/Propane
- Fireplace: Yes
- Finished area below ground: 0
- Finished area above ground: 6,300
Foyer
- Features: Flooring - HardWood,Crown Molding,Cathedral/Vaulted Ceiling
- Level: Main
- Area: 165
- Dimensions: 11 X 15
Game Room
- Features: Flooring - Ceramic Tile
- Level: Lower
- Area: 180
- Dimensions: 12 X 15
Half Bath
- Features: Flooring - HardWood
- Level: Main
- Area: 28
- Dimensions: 4 X 7
Heating & Cooling
- Heating features: Forced Air,Radiant,Geothermal
- Cooling features: Central Air,Zoned,Geothermal
Interior Area
- Total structure area: 6,300
- Total interior livable area: 6,300 sqft
Kitchen
- Features: Flooring - Ceramic Tile,Breakfast Bar,Breakfast Room,Granite Counters,Dining Area,Kitchen Island,Pantry
- Level: Main
- Area: 288
- Dimensions: 18 X 16
Laundry
- Features: Flooring - Ceramic Tile,Built-in Features,Countertop(s) - Solid Surface
- Level: Main
- Area: 117
- Dimensions: 9 X 13
Living Room
- Features: Flooring - Carpet,Ceiling Fan(s),Built-in Features,Fireplace - Gas
- Level: Main
- Area: 340
- Dimensions: 20 X 17
Office
- Features: Flooring - HardWood,Fireplace - Gas,Built-in Features
- Level: Main
- Area: 420
- Dimensions: 20 X 21
Office
- Features: Flooring - Carpet
- Level: Lower
- Area: 110
- Dimensions: 11 X 10
Office
- Features: Flooring - Carpet
- Level: Upper
- Area: 72
- Dimensions: 9 X 8
Other
- Features: Flooring - Ceramic Tile,Bathroom - Walk-In Shower
- Level: Lower
- Area: 60
- Dimensions: 6 X 10
Other
- Features: Flooring - Ceramic Tile,Double Sink,Countertop(s) - Solid Surface,Bathroom - Tub Shower
- Level: Upper
- Area: 66
- Dimensions: 6 X 11
Other
- Level: Lower
- Area: 36
- Dimensions: 9 X 4
Other
- Features: Flooring - Carpet
- Level: Upper
- Area: 72
- Dimensions: 9 X 8
Primary Bathroom
- Features: Flooring - Ceramic Tile,Double Sink,Granite Counters,Bathroom - Jetted Tub,Bathroom - Walk-In Shower
- Level: Upper
- Area: 210
- Dimensions: 14 X 15
Primary Bedroom
- Features: Flooring - Carpet,Primary Bedroom - Sitting Area,Crown Molding,Walk-In Closet(s),Built-in Features,Attached Bathroom
- Level: Upper
- Area: 224
- Dimensions: 14 X 16
Recreation Room
- Features: Flooring - Ceramic Tile,Dining Area,Granite Counters,Wet Bar
- Level: Lower
- Area: 225
- Dimensions: 15 X 15
Utility Room
- Level: Lower
- Area: 216
- Dimensions: 12 X 18
Property
Accessibility
- Accessibility features: Accessible Hallway(s)
Details
- Parcel number: 38070461089
- Zoning: RESIDENTIAL ESTATE
- Special condition: Standard
Features
- Levels: Two
- Stories: 2
- Pool features: None
- Patio & porch: Deck,Patio,Porch
- Exterior features: Extensive Hardscape,Lighting
- Has spa: Yes
- Spa features: Bath,Indoor,Private
- Has view: Yes
- View description: Mountain(s),Trees/Woods
Lot
- Lot size: 6.89 Acres
- Features: Backs to Trees,Cul-De-Sac,Landscaped,Wooded,Premium,Private
Parking
- Total spaces: 4
- Parking features: Garage Faces Side,Garage Faces Rear,Storage,Basement,Garage Door Opener,Inside Entrance,Oversized,Paved,Private,Attached,Driveway
- Has garage: Yes
- Attached garage spaces: 4
- Covered spaces: 4
- Has uncovered spaces: Yes
Climate Risk is Financial Risk
Every home has a financial story beyond the listing price. Below, you’ll see the climate risks that could affect this property — and in Bills & Affordability, how those risks may influence repairs, insurance, utilities, and long-term value.
Biggest Threats for This Home
- Inland Flooding

- Winter Weather

- Lightning

- Strong Wind

How This Home’s Risks Compare
FEMA Declared Disasters Across Pennsylvania Counties
Understanding the Costs
Financial advisors generally recommend spending no more than 30% of your gross household income on housing costs. In practice, many households stretch to 35% or beyond — especially in high-cost markets.
Estimated Costs Today
| Monthly | Annual | |
|---|---|---|
| Mortgage | $7,074 | $84,888 |
| Home Insurance * | $334 | $4,008 |
| Property Taxes | $2,034 | $24,408 |
| Electricity | $691 | $8,294 |
| Total | $10,133 | $121,596 |
Income You'd Need if You Spent...
Pennsylvania FAIR Plan Programs
Insurance Placement Facility of Pennsylvania/FAIR Plan
 Wildfire
 HailWind
How Costs Could Change Over Time
Climate risk is quickly impacting all of the major home ownership costs. Adjust the growth rates and percentage of income spent on housing below to see how your housing costs could change over the next 10 years — and what income you'd need to keep up.
Comparing Against the Market
Price Per Sq Ft
vs Other Active Listings
Avg $/sqft
vs Homes Sold Last Month
Median $/sqft
Current Market Trends
Median Price Per Square Foot
The median price per square foot of homes sold in this area each month. Compare this to this listing's price per square foot to gauge whether the home is priced in line with recent sales.
Historicals for This Listing
Zestimate History ($/sqft)
Price History
| Date | Event | Price |
|---|---|---|
| 2026-07-28 | Price change | $1,399,000 |
| 2026-07-09 | Listed for sale | $1,499,000 |
| 1997-10-17 | Sold | $149,900 |
 View on Zillow