



145 Willow Mill Park Rd, Mechanicsburg, PA, 17050
About This Home
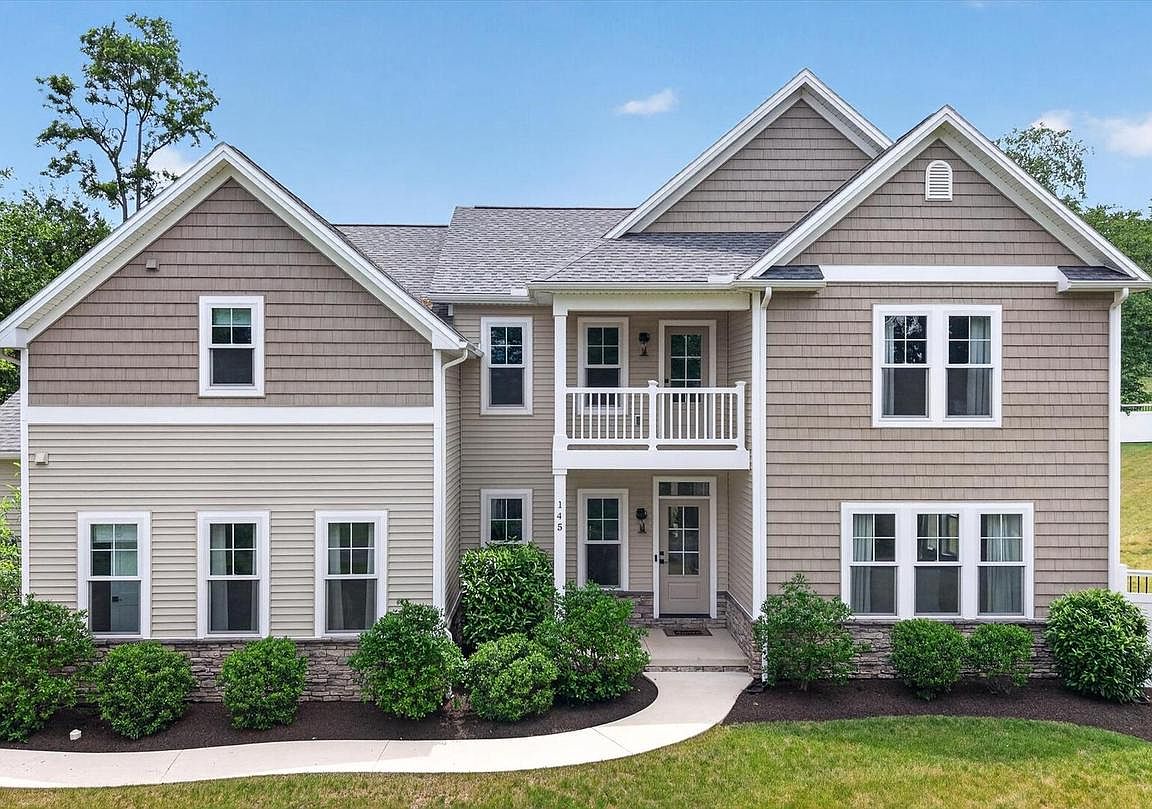
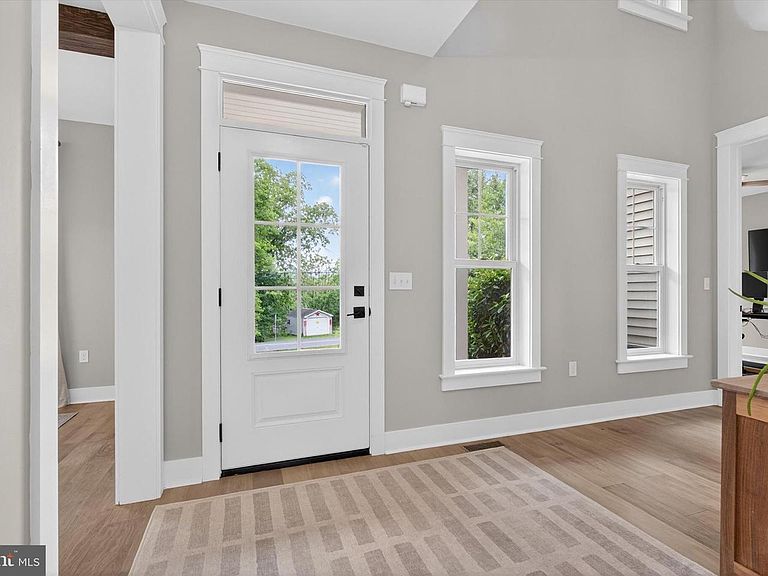
Luxury estate living in Cumberland Valley Schools—where custom craftsmanship, privacy, and nature come together. Set on nearly 1.5 private acres in an exclusive four-home enclave, this exceptional 5-bedroom, 4.5-bath custom residence offers more than 3,300 square feet of thoughtfully designed living space with elevated views of the Conodoguinet Creek—all while remaining just minutes from shopping, dining, and major commuter routes. Designed for both everyday living and entertaining, the open-concept floor plan showcases a dramatic two-story foyer with a double staircase, rich hardwood flooring, custom millwork, solid-core 8-foot doors, oversized Andersen energy-efficient windows, and abundant natural light throughout. The chef’s kitchen is the centerpiece of the home, featuring a 36-inch professional range, commercial-grade vent hood, premium appliances, an oversized quartz waterfall island, a walk-in pantry complete with granite prep counters and a wine refrigerator, and an expansive wall of windows overlooking the backyard and patio. The kitchen flows seamlessly into the inviting family room with custom wood beams, a gas fireplace with elegant marble surround, and beautiful backyard views. A versatile first-floor flex suite offers exceptional flexibility as a guest suite, home office, playroom, or fifth bedroom, complete with a walk-in closet, full bath, and oversized windows. Upstairs, the luxurious owner’s retreat offers a true private escape with a tray ceiling, two custom California Closets walk-in closets, a private beverage station, and direct access to a covered balcony overlooking the creek. The spa-inspired bath features dual vanities with a makeup station, a soaking tub, private water closet, and an oversized tiled shower with rain showerhead, body sprays, bench seating, and premium finishes. A second bedroom enjoys its own en-suite bath and walk-in closet, while two additional bedrooms each feature walk-in closets and share a spacious full bath. Outside, extensive owner upgrades have transformed the property into a private retreat. The fully fenced backyard provides exceptional privacy, complemented by professional landscaping, raised garden beds with irrigation, and enhanced outdoor living spaces perfect for relaxing or entertaining. Additional premium features include an oversized three-car garage with epoxy floors, dual-zone dual-fuel HVAC, tankless water heater, water softener, and no carpet. The spacious 1600 sq ft + unfinished lower level presents a rare opportunity to customize the home with substantial additional finished living space. Design the space to suit your needs with a media room, game room, fitness area, children’s playroom, home office and ample storage. It’s the perfect opportunity to expand the home’s already generous footprint while building equity and creating a space uniquely your own. Offering the craftsmanship and finishes expected in a luxury custom home—along with $150k in thoughtful post-construction improvements—this exceptional property delivers outstanding value in one of Cumberland Valley’s most desirable locations.
Getting Around
 Car-Dependent
 Very Limited Transit
 Somewhat Bikeable
Schools
Construction
Condition
- Property condition: Excellent
- Year built: 2021
Materials
- Foundation: Concrete Perimeter
- Roof: Architectural Shingle
- Construction materials: Vinyl Siding,Stone
Type & Style
- Home type: SingleFamily
- Architectural style: Craftsman,Traditional
- Property subType: Single Family Residence
Interior
Appliances
- Appliances included: Microwave,Range,Dishwasher,Energy Efficient Appliances,Extra Refrigerator/Freezer,Electric Water Heater
- Laundry features: Upper Level,Laundry Room,Mud Room
Basement
- Has basement: Yes
- Basement: Full
Bedroom2
- Level: Upper
- Area: 168
- Dimensions: 12 X 14
Bedroom3
- Level: Upper
- Area: 156
- Dimensions: 12 X 13
Bedroom4
- Level: Upper
- Area: 168
- Dimensions: 12 X 14
Bedroom5
- Level: Main
- Area: 168
- Dimensions: 12 X 14
Bedrooms & Bathrooms
- Bedrooms: 5
- Bathrooms: 5
- Full bathrooms: 4
- 1/2 bathrooms: 1
- Main level bathrooms: 2
- Main level bedrooms: 1
Dining Room
- Level: Main
- Area: 168
- Dimensions: 14 X 12
Family Room
- Level: Main
- Area: 289
- Dimensions: 17 X 17
Features
- Additional Stairway,9'+ Ceilings,Beamed Ceilings,Dry Wall
- Window features: ENERGY STAR Qualified Windows
- Flooring: Hardwood
- Number of fireplaces: 1
- Fireplace features: Mantel(s),Marble
- Fireplace: Yes
- Finished area above ground: 3,318
Heating & Cooling
- Heating features: Heat Pump,Electric,Propane
- Cooling features: Central Air,Electric
Interior Area
- Total structure area: 4,918
- Total interior livable area: 3,318 sqft
Kitchen
- Level: Main
- Area: 252
- Dimensions: 14 X 18
Laundry
- Level: Upper
- Area: 42
- Dimensions: 6 X 7
Living Room
- Level: Main
- Area: 204
- Dimensions: 17 X 12
Mud Room
- Level: Main
- Area: 55
- Dimensions: 5 X 11
Other
- Level: Upper
- Area: 96
- Dimensions: 8 X 12
Other
- Level: Upper
- Area: 117
- Dimensions: 9 X 13
Other
- Level: Main
- Area: 45
- Dimensions: 5 X 9
Primary Bathroom
- Level: Upper
- Area: 108
- Dimensions: 9 X 12
Primary Bedroom
- Level: Upper
- Area: 255
- Dimensions: 15 X 17
Property
Accessibility
- Accessibility features: None
Details
- Parcel number: 38161070054
- Zoning: RESIDENTIAL R1
- Special condition: Standard
- Exclusions: Garage Woodworking Equipment And Exhaust
Features
- Levels: Two
- Stories: 2
- Pool features: None
- Patio & porch: Patio
- Exterior features: Stone Retaining Walls,Balcony
- Has spa: Yes
- Fencing: Aluminum
- Has view: Yes
- View description: Creek/Stream,Mountain(s)
- Has water view: Yes
- Water view: Creek/Stream
Lot
- Lot size: 1.41 Acres
Parking
- Total spaces: 3
- Parking features: Garage Faces Side,Garage Door Opener,Oversized,Asphalt,Attached
- Has garage: Yes
- Attached garage spaces: 3
- Covered spaces: 3
- Has uncovered spaces: Yes
Climate Risk is Financial Risk
Every home has a financial story beyond the listing price. Below, you’ll see the climate risks that could affect this property — and in Bills & Affordability, how those risks may influence repairs, insurance, utilities, and long-term value.
Biggest Threats for This Home
- Inland Flooding

- Winter Weather

- Lightning

- Strong Wind

How This Home’s Risks Compare
FEMA Declared Disasters Across Pennsylvania Counties
Understanding the Costs
Financial advisors generally recommend spending no more than 30% of your gross household income on housing costs. In practice, many households stretch to 35% or beyond — especially in high-cost markets.
Estimated Costs Today
| Monthly | Annual | |
|---|---|---|
| Mortgage | $5,258 | $63,096 |
| Home Insurance * | $249 | $2,988 |
| Property Taxes | $1,512 | $18,144 |
| Electricity | $364 | $4,368 |
| Total | $7,383 | $88,596 |
Income You'd Need if You Spent...
Pennsylvania FAIR Plan Programs
Insurance Placement Facility of Pennsylvania/FAIR Plan
 Wildfire
 HailWind
How Costs Could Change Over Time
Climate risk is quickly impacting all of the major home ownership costs. Adjust the growth rates and percentage of income spent on housing below to see how your housing costs could change over the next 10 years — and what income you'd need to keep up.
Comparing Against the Market
Price Per Sq Ft
vs Other Active Listings
Avg $/sqft
vs Homes Sold Last Month
Median $/sqft
Current Market Trends
Median Price Per Square Foot
The median price per square foot of homes sold in this area each month. Compare this to this listing's price per square foot to gauge whether the home is priced in line with recent sales.
Historicals for This Listing
Zestimate History ($/sqft)
Price History
| Date | Event | Price |
|---|---|---|
| 2026-07-27 | Price change | $1,040,000 |
| 2026-06-17 | Listed for sale | $1,060,000 |
| 2022-03-24 | Sold | $875,000 |
| 2022-01-25 | Pending sale | $864,900 |
| 2022-01-20 | Listed for sale | $864,900 |
| 2021-11-12 | Sold | $140,099 |
| 2021-05-11 | Sold | $126,000 |
| 2020-11-02 | Sold | $125,999 |
| 2018-11-30 | Sold | $300,000 |
| 2018-11-07 | Pending sale | $400,000 |
| 2018-09-22 | Price change | $400,000 |
| 2018-06-01 | Listed for sale | $550,000 |
 View on Zillow