


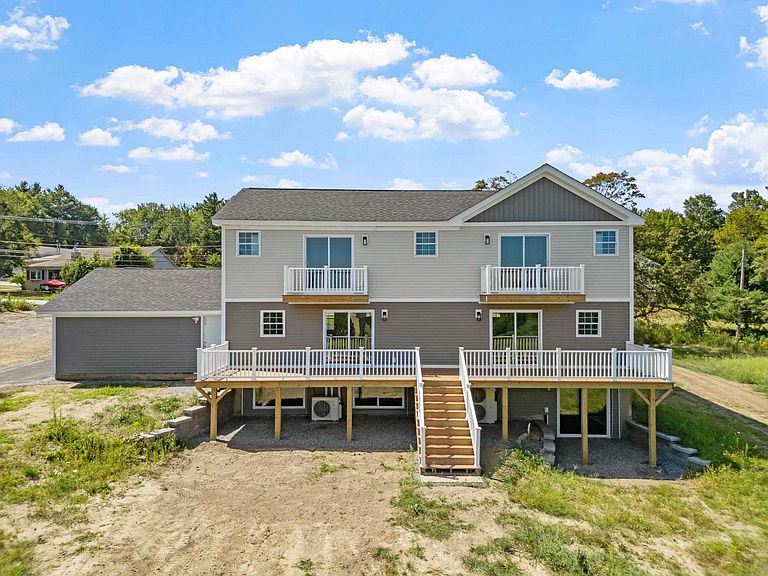

84 Old Lake Shore Road, Gilford, NH, 03249
About This Home
Gutted to the studs and completely rebuilt in 2025, this thoughtfully designed property offers exceptional flexibility with a two-unit layout and stunning mountain views. The main unit features 4 bedrooms, each with its own private full bathroom. Two of the bedrooms also include private balconies overlooking the mountains. The side unit offers convenient single-level first-floor living. In addition, the walk-out lower level includes 2 more bedrooms and additional living space that can be configured to belong to either unit. With its separate entrance, this level is ideal for guests, extended group, or potential short-term rental/Airbnb income. A short connecting corridor joins the two units. Open both corridor doors and the property easily functions as one large single home. Currently used as residential in a commercial zone, the property also offers excellent live/work potential—use one side as a residence and the other as an office if desired. Additional features include: --Two separate 200-amp electrical meters --Three washer/dryer hookups --Two fully equipped kitchens -- Attached 2-car garage --Ample paved parking --Public sewer --AC in all rooms Ideally located near Gilford Town Beach and Gunstock Mountain Resort, and just a short drive to shopping, dining, and everyday conveniences. Enjoy the large flat yard, expansive deck, and beautiful mountain views.
Getting Around
 Car-Dependent
 Very Limited Transit
 Somewhat Bikeable
Schools
Construction
Condition
- Year built: 1956
Materials
- Foundation: Concrete
- Roof: Asphalt Shingle
- Construction materials: Vinyl Siding
Type & Style
- Home type: SingleFamily
- Architectural style: Colonial
- Property subType: Single Family Residence
Interior
Appliances
- Appliances included: Dishwasher,Dryer,Electric Range,Refrigerator,Washer,Exhaust Fan
Basement
- Has basement: Yes
- Basement: Finished,Full,Interior Access,Walkout,Interior Entry
Bedrooms & Bathrooms
- Bedrooms: 7
- Bathrooms: 7
- Full bathrooms: 6
- 1/2 bathrooms: 1
Features
- Primary BR w/ BA
- Window features: Screens
- Flooring: Vinyl
- Finished area below ground: 1,012
- Finished area above ground: 2,334
Heating & Cooling
- Heating features: Electric,Heat Pump
- Cooling features: Mini Split
Interior Area
- Total structure area: 3,346
- Total interior livable area: 3,346 sqft
Property
Details
- Parcel number: GIFLM213B040L000
- Zoning description: C
Features
- Levels: 3
- Stories: 3
- Exterior features: Balcony,Deck,Garden
- Has view: Yes
- View description: Mountain(s)
- Waterfront features: Beach Access
- Waterbody name: Lake Winnipesaukee
- Frontage length: Road frontage: 219
Lot
- Lot size: 1.16 Acres
- Features: Level,Views
Parking
- Total spaces: 2
- Parking features: Paved,Off Street,Parking Spaces 1 - 10,Parking Spaces 5 - 10,Attached
- Has garage: Yes
- Attached garage spaces: 2
- Covered spaces: 2
Climate Risk is Financial Risk
Every home has a financial story beyond the listing price. Below, you’ll see the climate risks that could affect this property — and in Bills & Affordability, how those risks may influence repairs, insurance, utilities, and long-term value.
Biggest Threats for This Home
- Lightning

- Ice Storm

- Winter Weather

- Inland Flooding

- Strong Wind

How This Home’s Risks Compare
FEMA Declared Disasters Across New Hampshire Counties
Understanding the Costs
Financial advisors generally recommend spending no more than 30% of your gross household income on housing costs. In practice, many households stretch to 35% or beyond — especially in high-cost markets.
Estimated Costs Today
| Monthly | Annual | |
|---|---|---|
| Mortgage | $4,803 | $57,636 |
| Home Insurance | $243 | $2,916 |
| Property Taxes | $846 | $10,152 |
| Electricity | $490 | $5,880 |
| Total | $6,382 | $76,584 |
Income You'd Need if You Spent...
How Costs Could Change Over Time
Climate risk is quickly impacting all of the major home ownership costs. Adjust the growth rates and percentage of income spent on housing below to see how your housing costs could change over the next 10 years — and what income you'd need to keep up.
Comparing Against the Market
Price Per Sq Ft
vs Other Active Listings
Avg $/sqft
vs Homes Sold Last Month
Median $/sqft
Current Market Trends
Median Price Per Square Foot
The median price per square foot of homes sold in this area each month. Compare this to this listing's price per square foot to gauge whether the home is priced in line with recent sales.
Historicals for This Listing
Zestimate History ($/sqft)
Price History
| Date | Event | Price |
|---|---|---|
| 2026-04-23 | Listed for sale | $949,990 |
| 2025-11-16 | Listing removed | $995,000 |
| 2025-08-15 | Listed for sale | $995,000 |
| 2023-07-06 | Sold | $375,000 |
| 2023-06-03 | Contingent | $400,000 |
| 2023-05-25 | Price change | $400,000 |
| 2023-05-20 | Price change | $449,900 |
| 2023-05-15 | Listed for sale | $499,000 |
 View on Zillow