


15 Henderson Road, Gilford, NH, 03249
About This Home
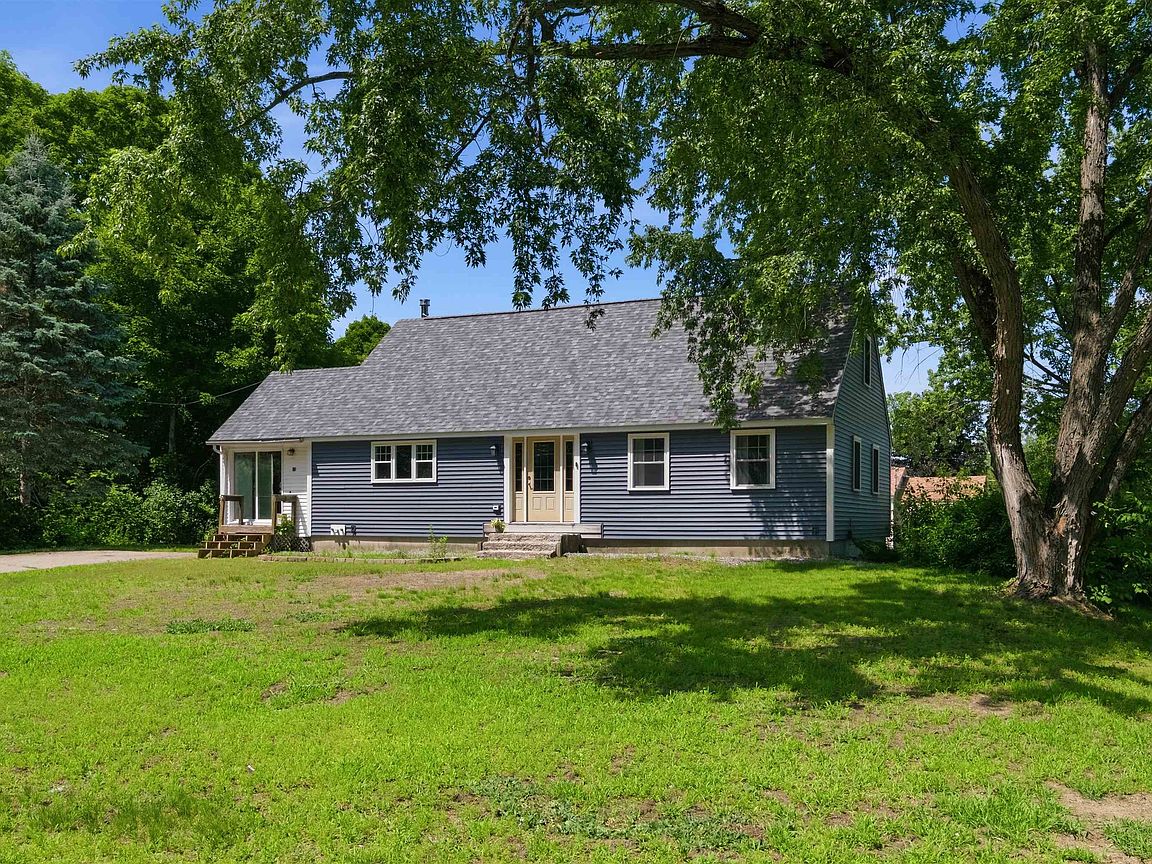
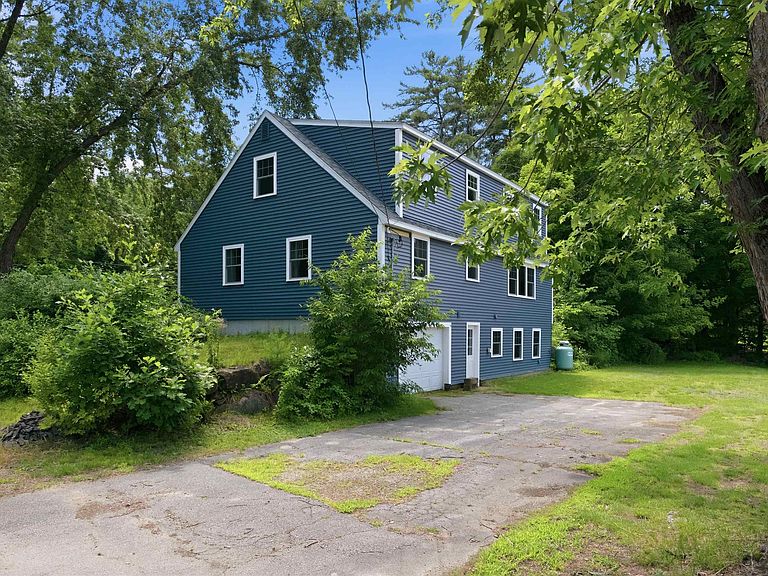
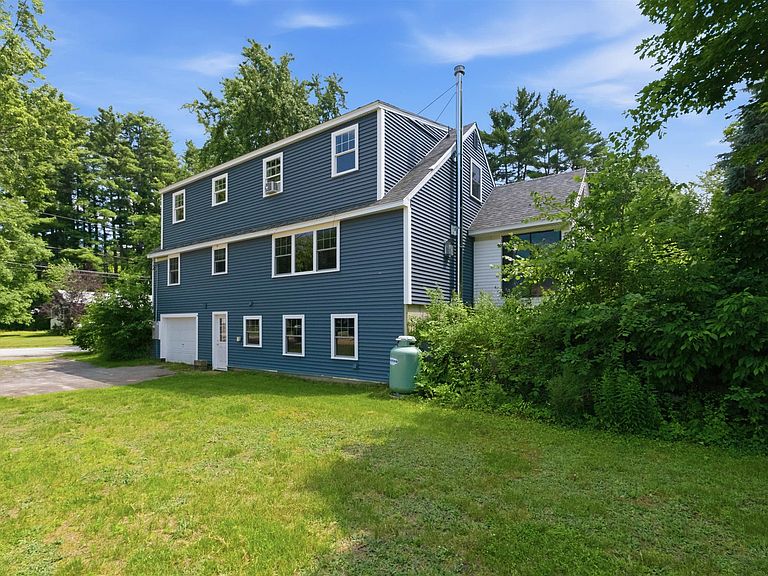
BACK ON THE MARKET THROUGH NO FAULT OF THE SELLER. PREVIOUS BUYER'S CONTINGENCY COULD NOT BE SATISFIED Some homes ask you to choose between year-round living and a getaway retreat. This one refuses. Tucked in the heart of the Lakes Region within the desirable Gilford School District, this 5 bedroom, 3 bathroom home is equally at home as a full-time residence or a four-season escape and once you see everything within reach, you'll understand why. Ski Gunstock Mountain in the morning, browse local farm stands by afternoon, catch a summer concert at Bank of NH Pavilion, and cool off at Gilford Town Beach on Lake Winnipesaukee all without a long drive in between. Few properties put this much of the Lakes Region lifestyle at your doorstep in every season, which is exactly what makes this home work as beautifully for a primary residence as it does for a second home. Inside, over 2,204 square feet of living space unfolds with ease. The living room's gas fireplace and mountain views set a warm, unhurried tone, while the adjoining dining area is built for gathering. The large kitchen leaves room to grow — a dining nook, extra storage, whatever the next chapter calls for. Five generously sized bedrooms flex to fit family, guests, a home office, or multi-generational living, and three bathrooms keep mornings simple. The basement holds abundant storage with real potential for additional living space, and the 3-season porch is where you'll find yourself most mornings, coffee in hand, watching the seasons shift. Outside, a fire pit sits beside a babbling brook, the kind of spot that turns an ordinary evening into a memory. Whether this becomes your everyday home, your weekend reset, or a smart investment in one of New Hampshire's most sought-after regions, it's ready to work exactly the way you need it to. Call now to schedule your showing!
Getting Around
 Car-Dependent
 Very Limited Transit
 Somewhat Bikeable
Schools
Construction
Condition
- Year built: 1968
Materials
- Foundation: Concrete,Poured Concrete
- Roof: Architectural Shingle
- Construction materials: Vinyl Siding
Type & Style
- Home type: SingleFamily
- Architectural style: Cape
- Property subType: Single Family Residence
Interior
Appliances
- Appliances included: Dryer,Range Hood,Electric Range,Refrigerator,Washer,Water Heater off Boiler
- Laundry features: In Basement
Basement
- Has basement: Yes
- Basement: Concrete,Interior Stairs,Unfinished,Walkout,Interior Access,Exterior Entry,Walk-Out Access
Bedrooms & Bathrooms
- Bedrooms: 5
- Bathrooms: 3
- Full bathrooms: 3
Features
- Ceiling Fan(s),Kitchen/Dining,Living/Dining
- Window features: Blinds
- Flooring: Carpet,Hardwood,Tile,Vinyl Plank
- Number of fireplaces: 1
- Fireplace features: Gas,1 Fireplace
- Fireplace: Yes
- Attic: Attic with Hatch/Scuttle
- Finished area below ground: 0
- Finished area above ground: 2,204
Heating & Cooling
- Heating features: Oil,Baseboard,Floor Furnace,Boiler,Gas Fireplace
- Cooling features: Other
Interior Area
- Total structure area: 2,204
- Total interior livable area: 2,204 sqft
Property
Details
- Parcel number: GIFLM225B017L000
- Zoning description: Limited Residential (LR)
Features
- Levels: One and One Half
- Stories: 1
- Patio & porch: Enclosed Porch
- Has view: Yes
- View description: Mountain(s)
- Waterfront features: Beach Access
- Waterbody name: Lake Winnipesaukee
- Frontage length: Road frontage: 212
Lot
- Lot size: 0.38 Acres
- Features: Corner Lot,Country Setting,Field/Pasture,Near Paths,Near Shopping,Near Skiing,Near School(s)
Parking
- Total spaces: 1
- Parking features: Paved,Driveway,Garage,Parking Spaces 3 - 5
- Has garage: Yes
- Attached garage spaces: 1
- Covered spaces: 1
- Has uncovered spaces: Yes
Climate Risk is Financial Risk
Every home has a financial story beyond the listing price. Below, you’ll see the climate risks that could affect this property — and in Bills & Affordability, how those risks may influence repairs, insurance, utilities, and long-term value.
Biggest Threats for This Home
- Lightning

- Ice Storm

- Winter Weather

- Inland Flooding

- Strong Wind

How This Home’s Risks Compare
FEMA Declared Disasters Across New Hampshire Counties
Understanding the Costs
Financial advisors generally recommend spending no more than 30% of your gross household income on housing costs. In practice, many households stretch to 35% or beyond — especially in high-cost markets.
Estimated Costs Today
| Monthly | Annual | |
|---|---|---|
| Mortgage | $2,528 | $30,336 |
| Home Insurance | $128 | $1,536 |
| Property Taxes | $445 | $5,340 |
| Electricity | $322 | $3,873 |
| Total | $3,423 | $41,076 |
Income You'd Need if You Spent...
How Costs Could Change Over Time
Climate risk is quickly impacting all of the major home ownership costs. Adjust the growth rates and percentage of income spent on housing below to see how your housing costs could change over the next 10 years — and what income you'd need to keep up.
Comparing Against the Market
Price Per Sq Ft
vs Other Active Listings
Avg $/sqft
vs Homes Sold Last Month
Median $/sqft
Current Market Trends
Median Price Per Square Foot
The median price per square foot of homes sold in this area each month. Compare this to this listing's price per square foot to gauge whether the home is priced in line with recent sales.
Historicals for This Listing
Zestimate History ($/sqft)
Price History
| Date | Event | Price |
|---|---|---|
| 2026-07-30 | Price change | $499,999 |
| 2026-07-01 | Price change | $524,900 |
| 2026-04-26 | Price change | $549,000 |
| 2026-04-08 | Listed for sale | $559,000 |
| 2015-01-30 | Sold | $164,000 |
| 2014-11-19 | Listed for sale | $169,900 |
| 2014-10-12 | Listing removed | $179,900 |
| 2014-10-02 | Price change | $179,900 |
| 2014-09-09 | Price change | $189,900 |
| 2014-08-13 | Price change | $199,888 |
| 2014-08-02 | Price change | $204,900 |
| 2014-07-12 | Listed for sale | $209,900 |
For Sale by Agent
 View on Zillow