


101 Belknap Point Road, Gilford, NH, 03249
About This Home
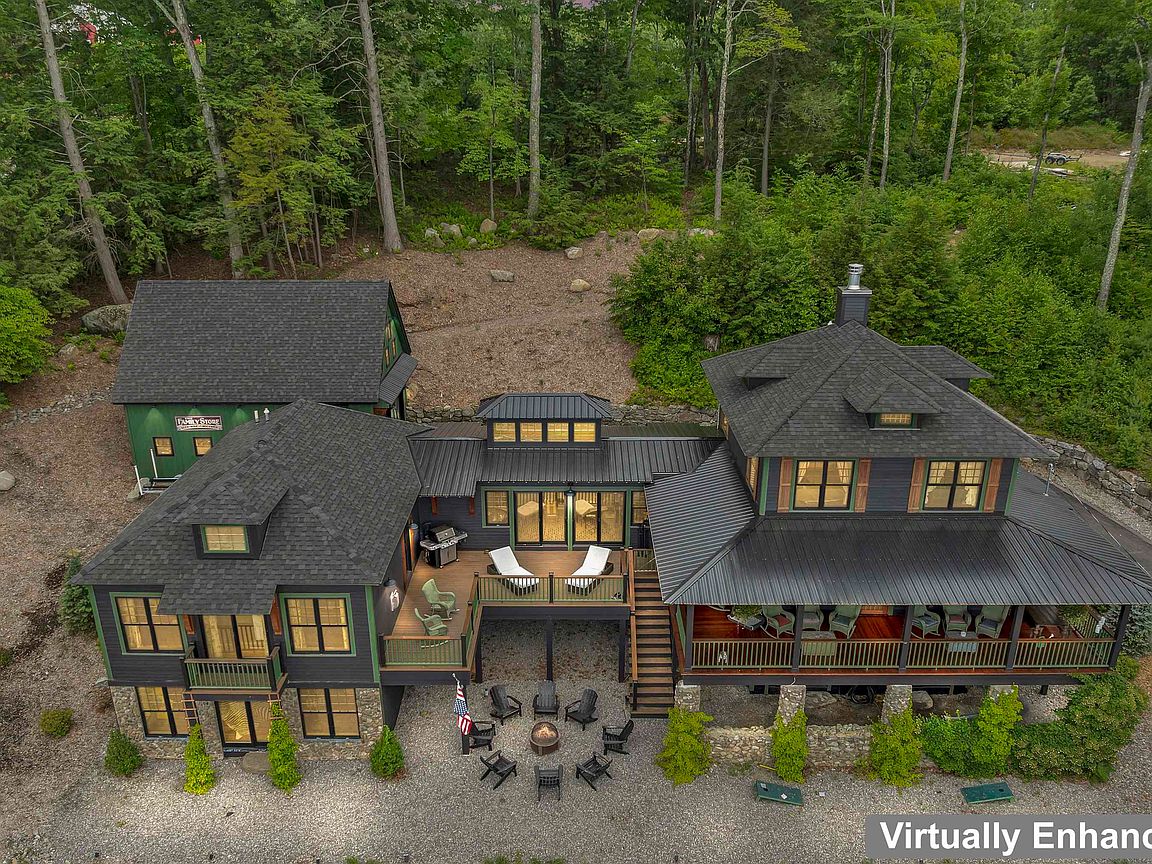
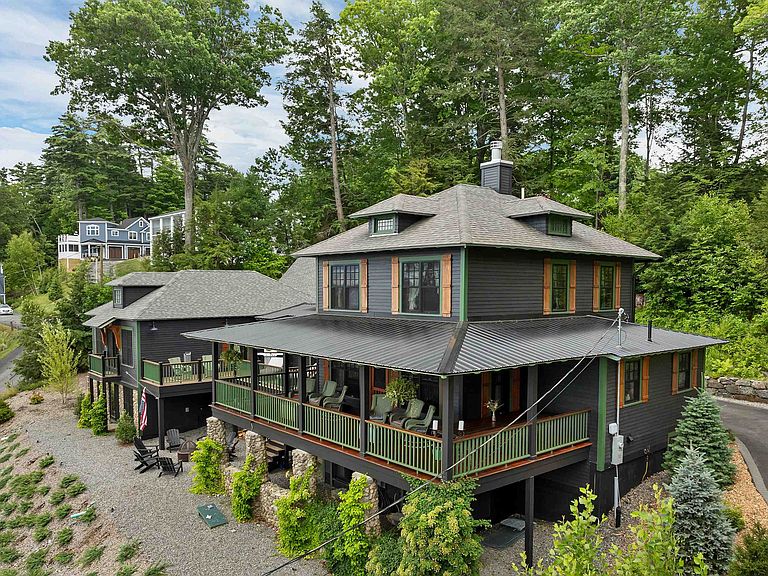
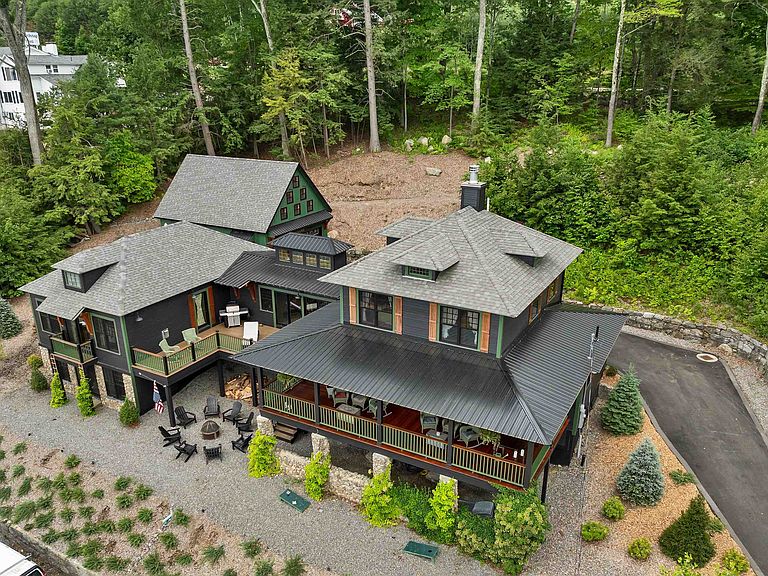
Commanding breathtaking views of Lake Winnipesaukee, this exceptional home has signs of it's original 1890s summer home but it has been masterfully transformed through a comprehensive renovation that seamlessly blends historic character with refined modern luxury. Every detail has been thoughtfully re-imagined, including a new foundation, insulation, windows, a repaved driveway, and beautifully designed outdoor living spaces, creating a home that is as timeless as it is turnkey. Spanning five bedrooms and five bathrooms, the home offers generous living spaces to house lots of family and friends, anchored by three fireplaces and crowned by a stunning new, completely private primary suite. Expansive windows frame sweeping lake views, while the wraparound porch invites you to relax and take in unforgettable sunrises, sunsets, and the ever-changing beauty of Lake Winnipesaukee. Multiple new decks and a stone patio provide exceptional spaces for outdoor entertaining and quiet moments alike. Complete with a coveted boat slip across the street, the property offers effortless access to Lake Winnipesaukee, New Hampshire's premier lake, making every day feel like a getaway. A detached barn adds charm, versatility, abundant storage, and expansion possibilities, while the connection to town sewer provides the convenience of modern infrastructure. Perfectly situated on a street known for being an ideal place for walking/running without traffic, just minutes from Glendale and all that Gilford has to offer, including marinas, beaches, Gunstock Mountain Ski Resort, shopping, dining, a world class concert venue and year-round recreation, this extraordinary lakeside retreat presents a rare opportunity to own a meticulously restored historic home in one of the Lakes Region's most sought-after locations.
Getting Around
 Car-Dependent
 Very Limited Transit
 Somewhat Bikeable
Schools
Construction
Condition
- Year built: 2025
Materials
- Foundation: Concrete
- Roof: Metal,Shingle,Asphalt Shingle
- Construction materials: Wood Frame,Wood Siding
Type & Style
- Home type: SingleFamily
- Architectural style: Antique,Historic Vintage,Reproduction,Arts and Crafts
- Property subType: Single Family Residence
Interior
Appliances
- Appliances included: Dryer,Gas Range,Refrigerator,Washer
Basement
- Has basement: Yes
- Basement: Finished,Full,Walk-Out Access
Bedrooms & Bathrooms
- Bedrooms: 6
- Bathrooms: 5
- Full bathrooms: 2
- 3/4 bathrooms: 3
Features
- Primary BR w/ BA,Natural Light,Natural Woodwork,Walk-In Closet(s)
- Window features: Window Treatments,Screens
- Flooring: Brick,Ceramic Tile,Wood,Vinyl Plank
- Fireplace features: Gas,3+ Fireplaces
- Fireplace: Yes
- Finished area below ground: 2,114
- Finished area above ground: 3,012
Heating & Cooling
- Heating features: Hot Air
- Cooling features: Central Air
Interior Area
- Total structure area: 5,226
- Total interior livable area: 5,126 sqft
Property
Details
- Parcel number: GIFLM242B234L000
- Zoning description: SFR
Features
- Levels: 3
- Stories: 3
- Patio & porch: Porch
- Exterior features: Boat Slip/Dock,Deck,ROW to Water,Storage
- Has view: Yes
- View description: Water,Mountain(s)
- Has water view: Yes
- Water view: Water
- Waterbody name: Lake Winnipesaukee
- Frontage length: Road frontage: 185
Lot
- Lot size: 0.83 Acres
- Features: Country Setting,Landscaped,Open Lot,Views,Near Shopping,Near Skiing,Near School(s)
Parking
- Total spaces: 2
- Parking features: Brick/Pavers,Paved,Right-Of-Way (ROW),Storage Above,Driveway,Garage,Detached
- Has garage: Yes
- Attached garage spaces: 2
- Covered spaces: 2
- Has uncovered spaces: Yes
Climate Risk is Financial Risk
Every home has a financial story beyond the listing price. Below, you’ll see the climate risks that could affect this property — and in Bills & Affordability, how those risks may influence repairs, insurance, utilities, and long-term value.
Biggest Threats for This Home
- Ice Storm

- Lightning

- Inland Flooding

- Winter Weather

How This Home’s Risks Compare
FEMA Declared Disasters Across New Hampshire Counties
Understanding the Costs
Financial advisors generally recommend spending no more than 30% of your gross household income on housing costs. In practice, many households stretch to 35% or beyond — especially in high-cost markets.
Estimated Costs Today
| Monthly | Annual | |
|---|---|---|
| Mortgage | $18,203 | $218,436 |
| Home Insurance | $922 | $11,064 |
| Property Taxes | $3,207 | $38,484 |
| Electricity | $750 | $9,008 |
| Total | $23,082 | $276,984 |
Income You'd Need if You Spent...
How Costs Could Change Over Time
Climate risk is quickly impacting all of the major home ownership costs. Adjust the growth rates and percentage of income spent on housing below to see how your housing costs could change over the next 10 years — and what income you'd need to keep up.
Comparing Against the Market
Price Per Sq Ft
vs Other Active Listings
Avg $/sqft
vs Homes Sold Last Month
Median $/sqft
Current Market Trends
Median Price Per Square Foot
The median price per square foot of homes sold in this area each month. Compare this to this listing's price per square foot to gauge whether the home is priced in line with recent sales.
Historicals for This Listing
Zestimate History ($/sqft)
Price History
| Date | Event | Price |
|---|---|---|
| 2026-07-20 | Listed for sale | $3,600,000 |
| 2017-08-01 | Sold | $847,903 |
| 2017-07-10 | Pending sale | $899,900 |
| 2016-09-06 | Listed for sale | $899,900 |
| 2014-04-30 | Listing removed | $799,900 |
| 2013-03-28 | Listed for sale | $799,900 |
| 2012-12-03 | Listing removed | $799,000 |
| 2011-06-15 | Price change | $799,000 |
| 2010-09-17 | Listed for sale | $899,900 |
For Sale by Agent
 View on Zillow