


48 Landing Lane #7, Laconia, NH, 03246
About This Home
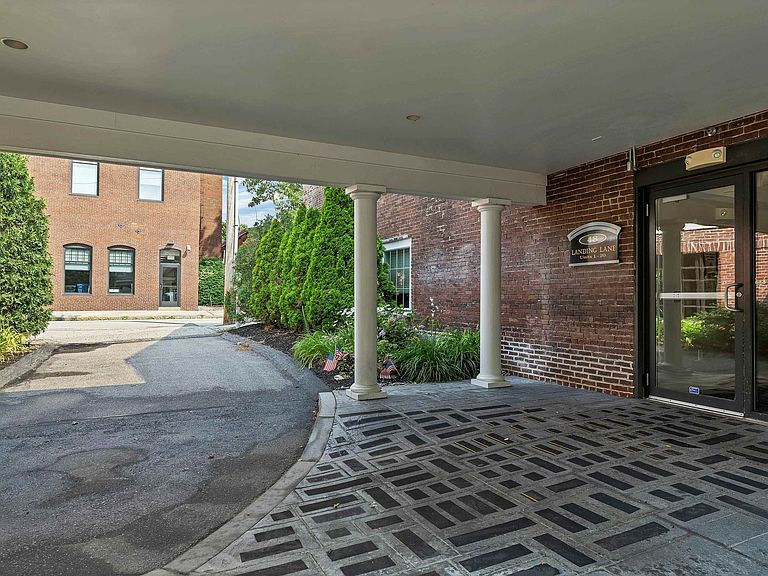
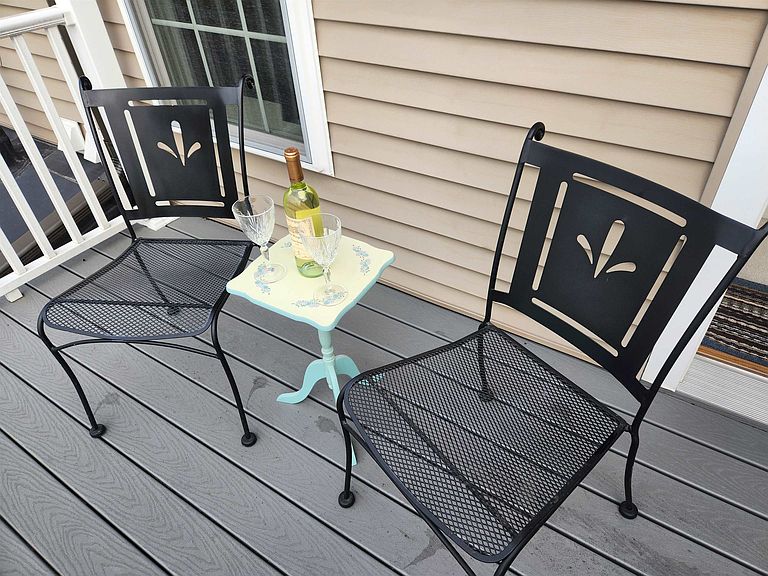
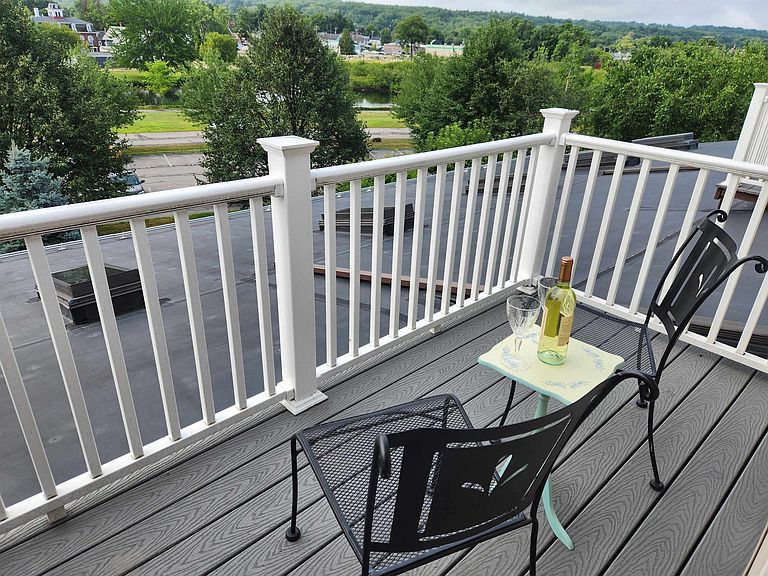
Beautifully restored Factory Conversion Condo where historic character meets modern living. Located in the heartbeat of downtown Laconia you'll take advantage of walking to our recently restored Colonial Theater, local restaurants, a speakeasy bar, great shops or stroll along Laconia's Riverwalk. This unique 1 bedroom, 1 1/2 bath condo showcases hardwood Foors, brick accents, exposed beams, dramatic vaulted ceiling and a 3rd floor bonus room/guest bedroom with a walkout balcony deck overlooking the Winnipesaukee River.. A peaceful backdrop for everyday living in the Lakes Region. Fully applianced with laundry...Stylish & Functional.. Plus..1 Deeded Garage Space with another deeded space on campus. Secured buildings with cameras, an exercise room and bike storage. Located on the shoreline of the Winnipesaukke River so bring your Kayak..there are racks! Condo fee includes cable&internet, water&sewer. An exceptional blend of industrial charm, modern amenities and scenic views.
Getting Around
 Very Walkable
 Very Limited Transit
 Very Bikeable
Schools
Construction
Condition
- Year built: 1900
Materials
- Foundation: Concrete,Concrete Slab
- Roof: Flat,Membrane
- Construction materials: Masonry,Brick Exterior
Type & Style
- Home type: Condo
- Property subType: Condominium
Interior
Appliances
- Appliances included: Dishwasher,Dryer,Microwave,Electric Range,Refrigerator,Washer,Electric Water Heater,Separate Water Heater
- Laundry features: Laundry Hook-ups,1st Floor Laundry
Basement
- Basement: Slab
Bedrooms & Bathrooms
- Bedrooms: 1
- Bathrooms: 2
- Full bathrooms: 1
- 1/2 bathrooms: 1
Features
- Cathedral Ceiling(s),Ceiling Fan(s),Dining Area,Kitchen/Dining,Primary BR w/ BA,Natural Light,Natural Woodwork
- Door features: Security Door(s)
- Window features: Skylight(s),Window Treatments
- Flooring: Carpet,Hardwood
- Finished area below ground: 0
- Finished area above ground: 1,038
Heating & Cooling
- Heating features: Natural Gas,Forced Air
- Cooling features: Central Air
Interior Area
- Total structure area: 1,038
- Total interior livable area: 1,038 sqft
Property
Details
- Parcel number: LACOM441B510L14U69
- Zoning description: DRD
Features
- Levels: 3
- Stories: 3
- Exterior features: Trash,Balcony,ROW to Water
- On waterfront: Yes
- Waterbody name: Winnipesaukee River
- Frontage length: Road frontage: 0
Lot
- Features: Condo Development,Landscaped,Level,Street Lights,Walking Trails,In Town,Near Paths,Near Shopping,Near Hospital,Near School(s)
Parking
- Total spaces: 2
- Parking features: Paved,Assigned,Deeded,Driveway,Garage,Parking Spaces 2,Visitor,Covered,Attached
- Has garage: Yes
- Attached garage spaces: 1
- Covered spaces: 1
- Has uncovered spaces: Yes
Climate Risk is Financial Risk
Every home has a financial story beyond the listing price. Below, you’ll see the climate risks that could affect this property — and in Bills & Affordability, how those risks may influence repairs, insurance, utilities, and long-term value.
Biggest Threats for This Home
- Lightning

- Inland Flooding

- Ice Storm

- Winter Weather

- Hurricane

- Strong Wind

How This Home’s Risks Compare
FEMA Declared Disasters Across New Hampshire Counties
Understanding the Costs
Financial advisors generally recommend spending no more than 30% of your gross household income on housing costs. In practice, many households stretch to 35% or beyond — especially in high-cost markets.
Estimated Costs Today
| Monthly | Annual | |
|---|---|---|
| Mortgage | $1,714 | $20,568 |
| Home Insurance | $111 | $1,332 |
| Property Taxes | $370 | $4,440 |
| Electricity | $283 | $3,398 |
| Total | $2,478 | $29,736 |
Income You'd Need if You Spent...
How Costs Could Change Over Time
Climate risk is quickly impacting all of the major home ownership costs. Adjust the growth rates and percentage of income spent on housing below to see how your housing costs could change over the next 10 years — and what income you'd need to keep up.
Comparing Against the Market
Price Per Sq Ft
vs Other Active Listings
Avg $/sqft
vs Homes Sold Last Month
Median $/sqft
Current Market Trends
Median Price Per Square Foot
The median price per square foot of homes sold in this area each month. Compare this to this listing's price per square foot to gauge whether the home is priced in line with recent sales.
Historicals for This Listing
Zestimate History ($/sqft)
Price History
| Date | Event | Price |
|---|---|---|
| 2026-08-03 | Price change | $339,000 |
| 2026-07-23 | Listed for sale | $349,000 |
| 2010-11-14 | Listing removed | $179,000 |
| 2010-10-12 | Price change | $179,000 |
| 2010-09-17 | Listed for sale | $189,000 |
| 2009-01-26 | Sold | $195,000 |
 View on Zillow