



153 N Main Street, Wolfeboro, NH, 03894
About This Home
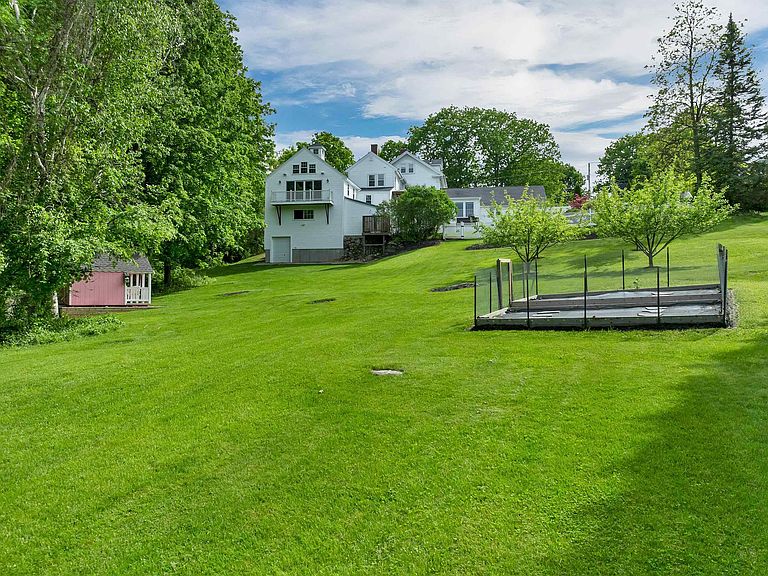
Built in 1853 and known to generations of Wolfeboro residents as "The Varney House," this iconic Greek Revival stands as one of downtown's most recognized landmarks. The Fourth of July parade passes right by your front door, and steps from the property are charming boutiques, local restaurants, waterfront parks, and year-round community events. With easy access to scenic biking/walking trails and Lake Winnipesaukee, this exceptional property offers a lifestyle that is as active as it is relaxed. Rich with original character, wide-plank floors, natural woodwork, and 170 years of New England craftsmanship, this spacious home features 5 bedrooms and 4 bathrooms on 2 acres. The finished barn is the showpiece: soaring exposed beams, a magnificent custom stone fireplace, and a balcony overlooking the backyard. The home's energy systems are a standout: radiant floor heating, whole-home mini-splits, owned solar panels, and EV chargers in both the garage and barn modern efficiency in a historic shell. Recent upgrades including a new roof (2024), updated electrical, vinyl siding, and added insulation mean the character comes without the upkeep and a dry, insulated full basement means no surprises below grade either. Outside, an expansive composite deck with screened gazebo overlooks a beautifully maintained yard with mature fruit trees and a fenced area perfect for pets. A two-car garage, two lower barn levels, and an attached shed provide exceptional space for vehicles, tools, and toys. A landmark address in America's oldest summer resort town, this is Wolfeboro living at its finest.
Getting Around
 Somewhat Walkable
 Very Limited Transit
 Somewhat Bikeable
Schools
Construction
Condition
- Year built: 1895
Materials
- Foundation: Block,Concrete,Fieldstone
- Roof: Asphalt Shingle
- Construction materials: Wood Frame
Type & Style
- Home type: SingleFamily
- Architectural style: Antique,Greek Revival
- Property subType: Single Family Residence
Interior
Appliances
- Appliances included: Dishwasher,Dryer,Refrigerator,Washer,Heat Pump Water Heater
- Laundry features: 2nd Floor Laundry
Basement
- Has basement: Yes
- Basement: Concrete,Full,Insulated,Storage Space,Unfinished,Walkout,Exterior Entry,Basement Stairs,Walk-Out Access
Bedrooms & Bathrooms
- Bedrooms: 5
- Bathrooms: 4
- Full bathrooms: 1
- 3/4 bathrooms: 2
- 1/2 bathrooms: 1
Features
- Kitchen Island,Kitchen/Dining,Kitchen/Family,Primary BR w/ BA,Natural Light,Natural Woodwork,Wired for Sound,Walk-In Closet(s),Smart Thermostat
- Window features: Double Pane Windows
- Flooring: Hardwood,Tile
- Fireplace features: Fireplace Screens/Equip
- Fireplace: Yes
- Attic: No Access to Attic
- Finished area below ground: 0
- Finished area above ground: 4,716
Heating & Cooling
- Heating features: Oil,Mini Split
- Cooling features: Zoned,Mini Split
Interior Area
- Total structure area: 5,545
- Total interior livable area: 4,716 sqft
Property
Accessibility
- Accessibility features: 1st Floor 1/2 Bathroom,Bathroom w/Tub
Details
- Parcel number: WOLFM00203B000116L000000
- Zoning description: NORTH
Features
- Levels: 3
- Stories: 3
- Patio & porch: Porch
- Exterior features: Deck,Garden,Natural Shade,Storage
- Fencing: Dog Fence,Partial
- Waterbody name: Lake Winnipesaukee
- Frontage length: Road frontage: 115
Lot
- Lot size: 2 Acres
- Features: Landscaped,Trail/Near Trail,In Town,Near Golf Course,Near Shopping,Near Hospital,Near School(s)
Parking
- Total spaces: 4
- Parking features: Paved
- Has garage: Yes
- Attached garage spaces: 4
- Covered spaces: 4
Climate Risk is Financial Risk
Every home has a financial story beyond the listing price. Below, you’ll see the climate risks that could affect this property — and in Bills & Affordability, how those risks may influence repairs, insurance, utilities, and long-term value.
Biggest Threats for This Home
- Ice Storm

- Lightning

- Winter Weather

- Cold Wave

- Hurricane

- Inland Flooding

How This Home’s Risks Compare
FEMA Declared Disasters Across New Hampshire Counties
Understanding the Costs
Financial advisors generally recommend spending no more than 30% of your gross household income on housing costs. In practice, many households stretch to 35% or beyond — especially in high-cost markets.
Estimated Costs Today
| Monthly | Annual | |
|---|---|---|
| Mortgage | $9,228 | $110,736 |
| Home Insurance | $626 | $7,512 |
| Property Taxes | $2,543 | $30,516 |
| Electricity | $690 | $8,287 |
| Total | $13,087 | $157,044 |
Income You'd Need if You Spent...
How Costs Could Change Over Time
Climate risk is quickly impacting all of the major home ownership costs. Adjust the growth rates and percentage of income spent on housing below to see how your housing costs could change over the next 10 years — and what income you'd need to keep up.
Comparing Against the Market
Price Per Sq Ft
vs Other Active Listings
Avg $/sqft
vs Homes Sold Last Month
Median $/sqft
Current Market Trends
Median Price Per Square Foot
The median price per square foot of homes sold in this area each month. Compare this to this listing's price per square foot to gauge whether the home is priced in line with recent sales.
Historicals for This Listing
Zestimate History ($/sqft)
Price History
| Date | Event | Price |
|---|---|---|
| 2026-07-10 | Price change | $1,825,000 |
| 2026-06-04 | Listed for sale | $1,950,000 |
| 2013-11-21 | Sold | $550,000 |
| 2013-10-01 | Price change | $579,900 |
| 2013-06-26 | Listed for sale | $599,000 |
| 2005-08-01 | Sold | $652,500 |
 View on Zillow