


24 Westminster Street, Walpole, NH, 03608
About This Home
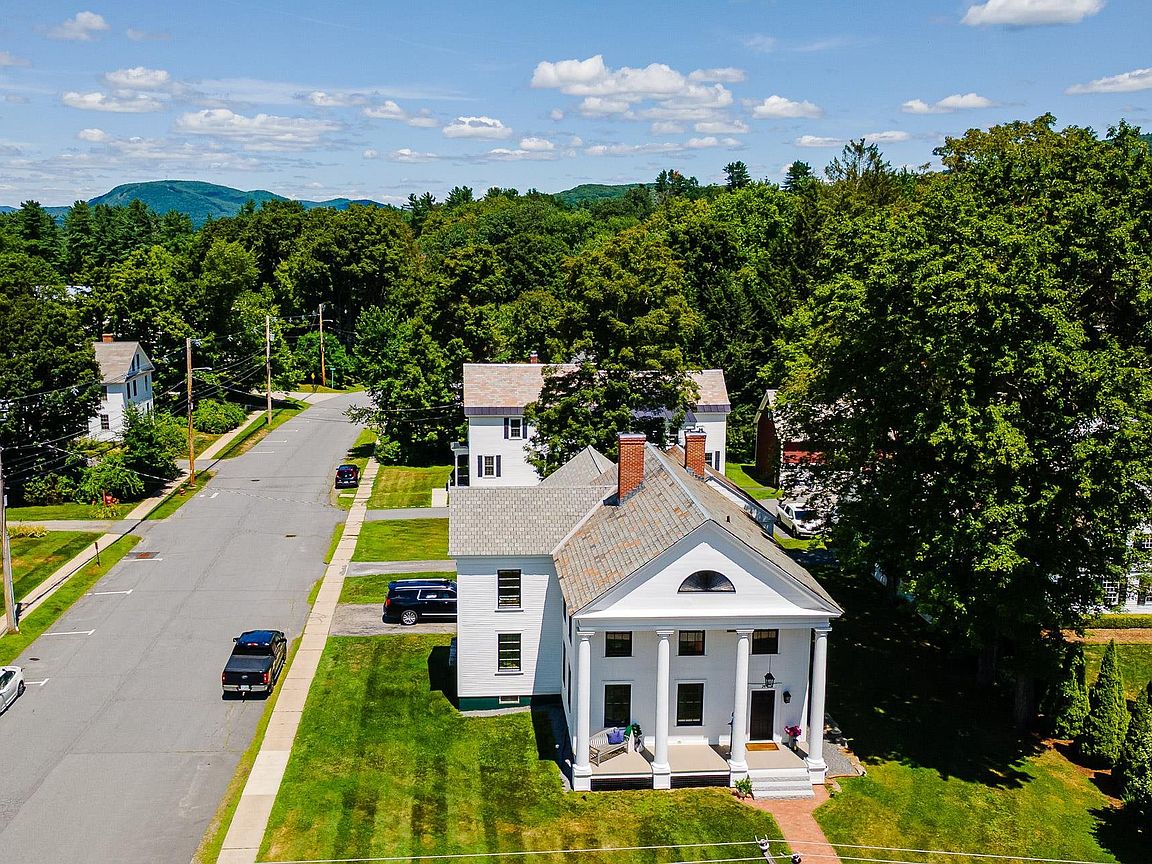
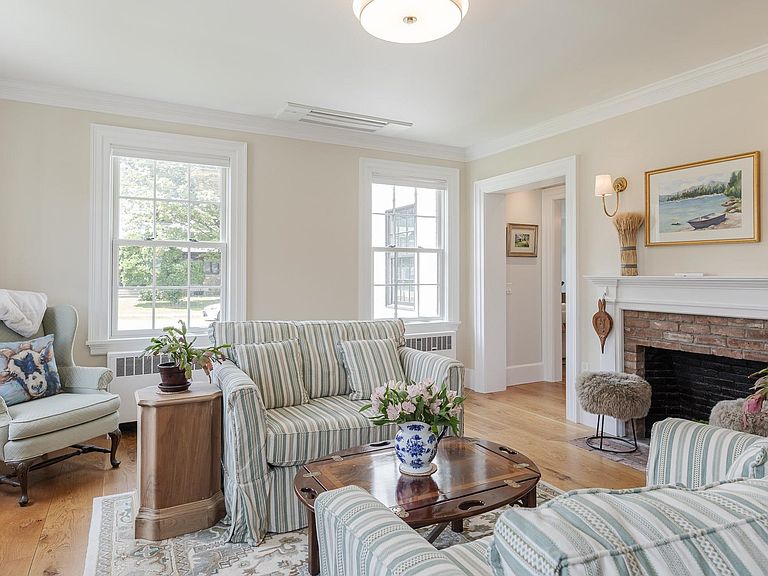
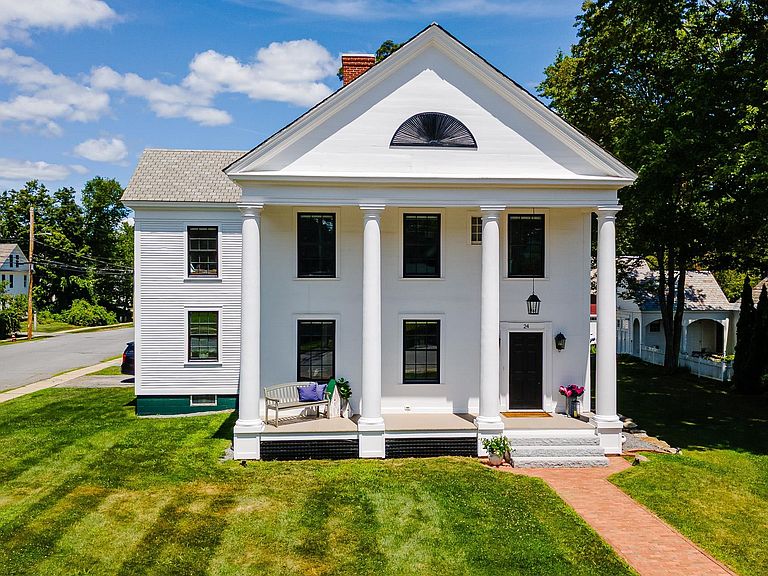
Just 40 mins to Okemo, this completely renovated 4,000+ square foot Greek Revival home w/ 7 fireplaces, a landmark residence nestled in the heart of Walpole village overlooking the historic common.Anchored by four impressive pillars, the stately facade opens into a sprawling interior featuring a seamless blend of old-world charm and modern sophistication.Inside, expansive living spaces include a formal living room,gracious dining area,a welcoming family room, and a cozy den-all thoughtfully updated w/ wide plank oak floors to provide comfort and style.The chef’s kitchen is a true centerpiece, boasting premium/energy star appliances,sleek surfaces,and ample room for cooking and entertaining. Upstairs, the massive primary suite offers a peaceful retreat with a luxurious spa-inspired bath, complete with a soaking tub,and a generous walk-in closet. The third floor features a versatile bedroom or office space,ideal for work-from-home flexibility, while additional bedrooms are accompanied by ensuite and hall-access baths to suit family and guests alike.Every aspect of this home has been carefully improved with updated systems,new windows and doors, and attention to detail throughout. Perfectly positioned within walking distance to village shops and dining, this one-of-a-kind property combines the grandeur of a classic Greek Revival with the convenience and comfort of modern living—all set against the scenic beauty of Walpole’s treasured common
Getting Around
 Car-Dependent
 Very Limited Transit
 Somewhat Bikeable
Schools
Construction
Condition
- Year built: 1818
Materials
- Foundation: Brick,Concrete,Granite,Stone
- Roof: Metal,Shingle,Asphalt Shingle,Slate
- Construction materials: Post and Beam,Wood Frame,Wood Siding
Type & Style
- Home type: SingleFamily
- Architectural style: Greek Revival
- Property subType: Single Family Residence
Interior
Appliances
- Appliances included: Gas Cooktop,Dishwasher,ENERGY STAR Qualified Dishwasher,Dryer,ENERGY STAR Qualified Dryer,Microwave,Double Oven,Wall Oven,ENERGY STAR Qualified Refrigerator,Washer,Wine Cooler,Exhaust Fan
- Laundry features: 2nd Floor Laundry
Basement
- Has basement: Yes
- Basement: Concrete,Full,Unfinished,Interior Entry
Bedrooms & Bathrooms
- Bedrooms: 4
- Bathrooms: 4
- Full bathrooms: 1
- 3/4 bathrooms: 2
- 1/2 bathrooms: 1
Features
- Bar,Ceiling Fan(s),Dining Area,Hearth,Kitchen Island,Enrgy Rtd Lite Fixture(s),Primary BR w/ BA,Natural Light,Soaking Tub,Indoor Storage,Walk-In Closet(s),Programmable Thermostat,Smart Thermostat
- Window features: Drapes,Window Treatments,ENERGY STAR Qualified Windows,Low Emissivity Windows
- Flooring: Hardwood,Softwood,Tile
- Fireplace features: Gas,Fireplace Screens/Equip,3+ Fireplaces,Wood Stove Insert
- Fireplace: Yes
- Attic: Walk-up
- Finished area below ground: 0
- Finished area above ground: 4,599
Heating & Cooling
- Heating features: Oil,Baseboard,Hot Water,Radiant,Radiator,Wood Stove,Mini Split
- Cooling features: Central Air,Mini Split
Interior Area
- Total structure area: 6,158
- Total interior livable area: 4,599 sqft
Property
Details
- Parcel number: WLPOM00020L000060S000000
- Zoning description: commercial
Features
- Levels: 2.5
- Stories: 2
- Patio & porch: Patio,Porch,Covered Porch
- Exterior features: Garden,Other - See Remarks,Storage
- Frontage length: Road frontage: 256
Lot
- Lot size: 0.35 Acres
- Features: Corner Lot,Curbing,Landscaped,Level,Sidewalks,In Town,Near Golf Course,Near Shopping,Near School(s)
Parking
- Total spaces: 2
- Parking features: Paved,Direct Entry,Driveway,On Street
- Has garage: Yes
- Attached garage spaces: 2
- Covered spaces: 2
- Has uncovered spaces: Yes
Climate Risk is Financial Risk
Every home has a financial story beyond the listing price. Below, you’ll see the climate risks that could affect this property — and in Bills & Affordability, how those risks may influence repairs, insurance, utilities, and long-term value.
Biggest Threats for This Home
- Inland Flooding

- Lightning

- Cold Wave

- Ice Storm

- Strong Wind

- Winter Weather

How This Home’s Risks Compare
FEMA Declared Disasters Across New Hampshire Counties
Understanding the Costs
Financial advisors generally recommend spending no more than 30% of your gross household income on housing costs. In practice, many households stretch to 35% or beyond — especially in high-cost markets.
Estimated Costs Today
| Monthly | Annual | |
|---|---|---|
| Mortgage | $6,052 | $72,624 |
| Home Insurance | $457 | $5,484 |
| Property Taxes | $1,711 | $20,532 |
| Electricity | $673 | $8,082 |
| Total | $8,893 | $106,716 |
Income You'd Need if You Spent...
How Costs Could Change Over Time
Climate risk is quickly impacting all of the major home ownership costs. Adjust the growth rates and percentage of income spent on housing below to see how your housing costs could change over the next 10 years — and what income you'd need to keep up.
Comparing Against the Market
Price Per Sq Ft
vs Other Active Listings
Avg $/sqft
vs Homes Sold Last Month
Median $/sqft
Current Market Trends
Median Price Per Square Foot
The median price per square foot of homes sold in this area each month. Compare this to this listing's price per square foot to gauge whether the home is priced in line with recent sales.
Historicals for This Listing
Zestimate History ($/sqft)
Price History
| Date | Event | Price |
|---|---|---|
| 2026-03-05 | Price change | $1,287,000 |
| 2025-07-24 | Listed for sale | $1,400,000 |
| 2021-05-21 | Sold | $460,000 |
| 2021-01-13 | Listing removed | -- |
| 2019-02-08 | Listed for sale | $499,000 |
| 2011-11-08 | Sold | $25,000 |
 View on Zillow