



77 Bunker Hill Street, Lancaster, NH, 03584
About This Home
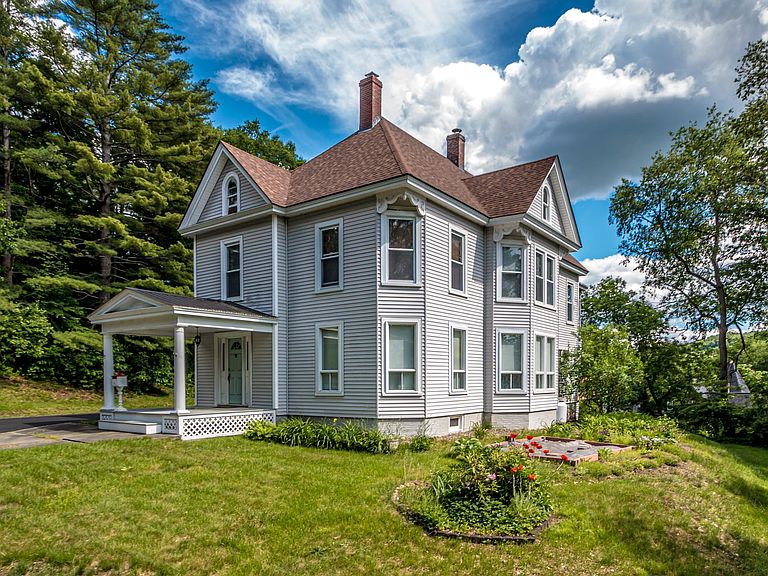
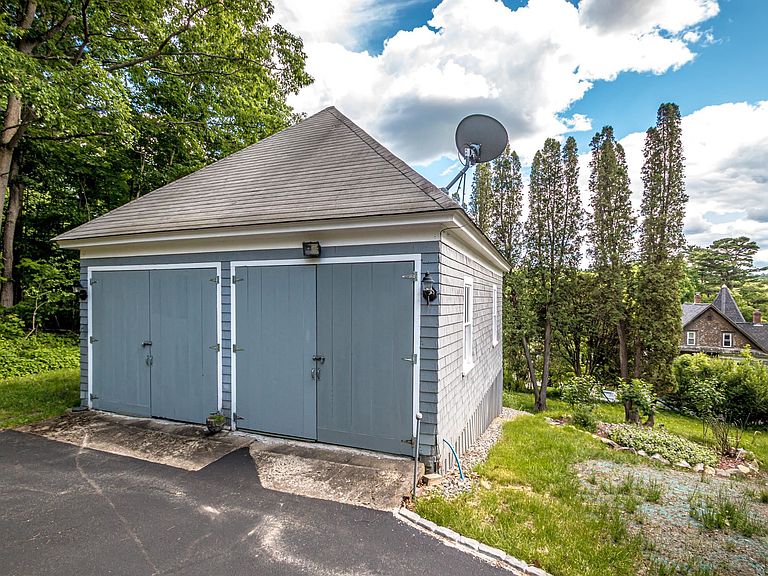
Step into history with this beautifully updated circa 1900 Victorian home that marries classic craftsmanship with contemporary elegance. Recent updates include a new roof, FHW heating system, Granby double-walled oil tank, & a moisture barrier system in the full basement and a poured cement floor and a paved driveway! The entire interior has been freshly painted, and the hardwood floors beautifully refinished. This meticulously maintained, turn-key home is a rare find - don’t miss your opportunity to make it yours! Enter through the classic foyer and be greeted by a grand staircase leading to 4 spacious bedrooms, including a luxurious master suite with a walk-in closet and private full bath. The unique historic birthing room offers a cozy office nook with a small balcony, while a second full bath enhances convenience on the upper level, which could easily be transformed into an in-law suite via a back staircase. From the front foyer, the inviting living room showcases soaring ceilings, a fireplace, and a wood stove, perfect for cozy evenings. Natural light floods the formal dining room through the unique bay windows, setting the stage for memorable gatherings. The custom kitchen features a center island, solid surface countertops, and all-new appliances, making it a chef's dream. A versatile first-floor bedroom currently serves as a den, complemented by a laundry/mudroom and a brand new 3/4 bath off the kitchen. Step into the sunroom and out onto the new 12 x 26 deck, where you can enjoy serene local views and the spacious backyard. The detached 2-car garage features a workshop area, perfect for the hobbyist.
Getting Around
 Car-Dependent
 Very Limited Transit
 Somewhat Bikeable
Schools
Construction
Condition
- Year built: 1899
Materials
- Foundation: Fieldstone,Granite
- Roof: Asphalt Shingle
- Construction materials: Wood Frame,Vinyl Siding
Type & Style
- Home type: SingleFamily
- Architectural style: Historic Vintage,Victorian
- Property subType: Single Family Residence
Interior
Appliances
- Appliances included: Water Heater off Boiler,Tank Water Heater
- Laundry features: 1st Floor Laundry
Basement
- Has basement: Yes
- Basement: Full,Interior Stairs,Storage Space,Unfinished,Walkout,Walk-Out Access
Bedrooms & Bathrooms
- Bedrooms: 4
- Bathrooms: 3
- Full bathrooms: 2
- 3/4 bathrooms: 1
Features
- Ceiling Fan(s),Hearth,Kitchen Island,Primary BR w/ BA,Natural Light,Walk-In Closet(s)
- Window features: Blinds
- Flooring: Carpet,Ceramic Tile,Hardwood
- Number of fireplaces: 1
- Fireplace features: 1 Fireplace,Wood Stove Hook-up
- Fireplace: Yes
- Attic: Walk-up
- Finished area below ground: 0
- Finished area above ground: 2,970
Heating & Cooling
- Heating features: Oil,Baseboard,Hot Water
- Cooling features: None
Interior Area
- Total structure area: 4,408
- Total interior livable area: 2,970 sqft
Property
Details
- Parcel number: LNCSMP08L017
- Zoning description: RES-RE
Features
- Levels: Two,Walkout Lower Level
- Stories: 2
- Patio & porch: Porch
- Exterior features: Deck,Garden,Storage
- Has view: Yes
- View description: Mountain(s)
- Frontage length: Road frontage: 165
Lot
- Lot size: 0.63 Acres
- Features: Rolling Slope,In Town,Near Shopping,Neighborhood
Parking
- Total spaces: 2
- Parking features: Paved,Detached
- Has garage: Yes
- Attached garage spaces: 2
- Covered spaces: 2
Climate Risk is Financial Risk
Every home has a financial story beyond the listing price. Below, you’ll see the climate risks that could affect this property — and in Bills & Affordability, how those risks may influence repairs, insurance, utilities, and long-term value.
Biggest Threats for This Home
- Cold Wave

- Inland Flooding

- Winter Weather

- Avalanche

- Hurricane

- Ice Storm

- Lightning

- Strong Wind

How This Home’s Risks Compare
FEMA Declared Disasters Across New Hampshire Counties
Understanding the Costs
Financial advisors generally recommend spending no more than 30% of your gross household income on housing costs. In practice, many households stretch to 35% or beyond — especially in high-cost markets.
Estimated Costs Today
| Monthly | Annual | |
|---|---|---|
| Mortgage | $2,447 | $29,364 |
| Home Insurance | $245 | $2,940 |
| Property Taxes | $756 | $9,072 |
| Electricity | $434 | $5,219 |
| Total | $3,882 | $46,584 |
Income You'd Need if You Spent...
How Costs Could Change Over Time
Climate risk is quickly impacting all of the major home ownership costs. Adjust the growth rates and percentage of income spent on housing below to see how your housing costs could change over the next 10 years — and what income you'd need to keep up.
Comparing Against the Market
Price Per Sq Ft
vs Other Active Listings
Avg $/sqft
vs Homes Sold Last Month
Median $/sqft
Current Market Trends
Median Price Per Square Foot
The median price per square foot of homes sold in this area each month. Compare this to this listing's price per square foot to gauge whether the home is priced in line with recent sales.
Historicals for This Listing
Zestimate History ($/sqft)
Price History
| Date | Event | Price |
|---|---|---|
| 2026-08-06 | Price change | $470,000 |
| 2026-06-19 | Listed for sale | $484,000 |
| 2021-11-01 | Sold | $299,000 |
| 2019-10-21 | Sold | $252,000 |
| 2019-05-24 | Price change | $259,900 |
| 2019-04-24 | Listed for sale | $269,900 |
| 2018-09-02 | Listing removed | $278,000 |
| 2018-07-02 | Listed for sale | $278,000 |
| 2003-07-31 | Sold | $142,900 |
 View on Zillow