


26 River Road, Hanover, NH, 03755
About This Home
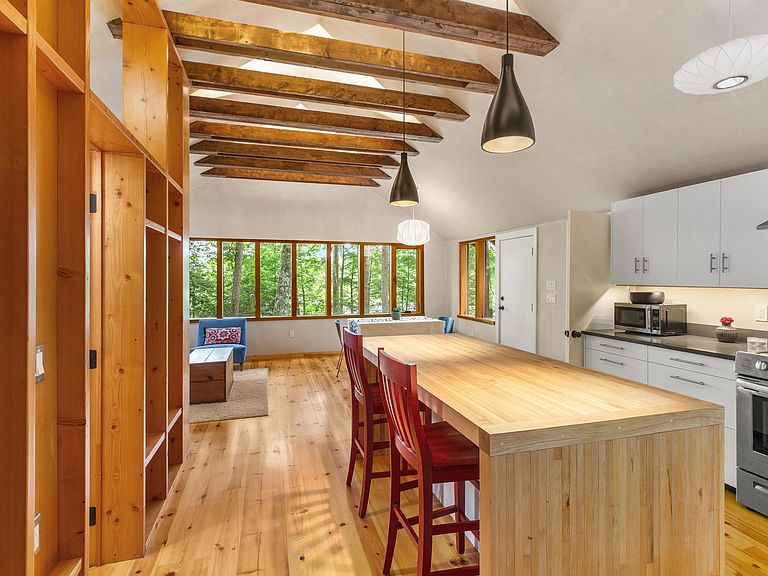
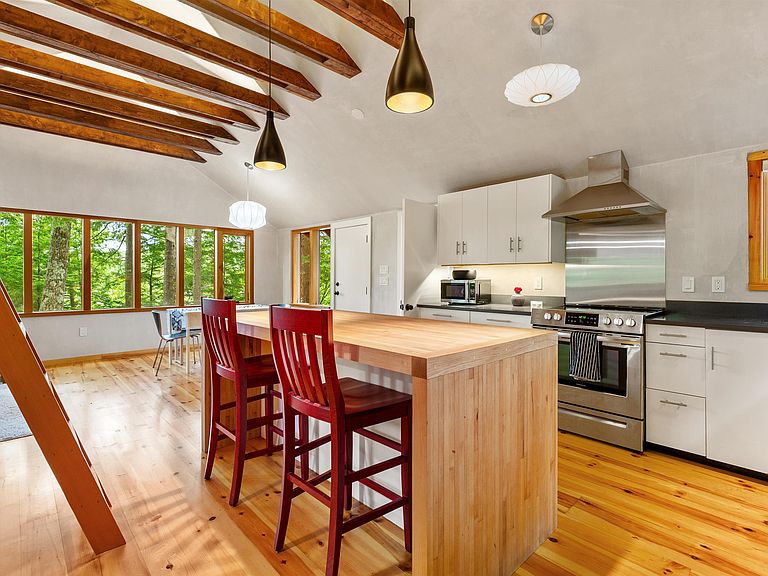
A property for all seasons with waterfront, views, color, comfort and privacy. From the moment you walk into this totally renovated, architecturally designed waterfront home, you will be taken! The floor plan takes advantage of light, efficiency, space and views; includes kitchen, with island crafted of hardwood maple salvaged from a bowling alley in Maine and beautifully refurbished, high-end appliances, dining area, living room and the bedroom where you awaken looking at the River. In addition, there is a laundry area and three-quarter bathroom and a sleeping loft as well as a small area of basement. Not only River frontage but a cove, too, a dock and docking ramps and a Level 2 EV Charger. The owners have been the ultimate stewards of this property; they have had engineers assess the banks and have added structural components not only to better stabilize the banks but to also assure the integrity of the structure of the house. A gem and only minutes to “in town” Hanover!! *‘Renovations were completed in 2022, with design by Daniel Johnson of Watershed Studio Architecture."
Getting Around
 Car-Dependent
 Very Limited Transit
 Somewhat Bikeable
Schools
Construction
Condition
- Year built: 1951
Materials
- Foundation: Concrete,Concrete Slab
- Roof: Metal
- Construction materials: Wood Frame,Cedar Exterior
Type & Style
- Home type: SingleFamily
- Architectural style: Craftsman
- Property subType: Single Family Residence
Interior
Appliances
- Appliances included: Dishwasher,Dryer,Range Hood,Electric Range,Refrigerator,Washer
Basement
- Has basement: Yes
- Basement: Bulkhead,Concrete,Concrete Floor,Crawl Space,Partial,Unfinished,Exterior Entry,Walk-Up Access
Bedrooms & Bathrooms
- Bedrooms: 1
- Bathrooms: 1
- 3/4 bathrooms: 1
Features
- Dining Area,Kitchen Island,Living/Dining,Natural Light,Natural Woodwork
- Window features: Blinds
- Flooring: Softwood
- Finished area below ground: 0
- Finished area above ground: 688
Heating & Cooling
- Heating features: Mini Split
- Cooling features: Mini Split
Interior Area
- Total structure area: 838
- Total interior livable area: 688 sqft
Property
Details
- Parcel number: HNOVM012B065L001
- Zoning description: RR
- Exclusions: The canoe does not convey with the property. The dock and docking system does convey.
Features
- Levels: One
- Stories: 1
- Exterior features: Dock,Natural Shade,Private Dock
- Has view: Yes
- View description: Water
- Has water view: Yes
- Water view: Water
- On waterfront: Yes
- Waterbody name: Connecticut River
- Frontage length: Road frontage: 200
Lot
- Lot size: 0.50 Acres
- Features: Country Setting,Level,Sloped,Steep Slope
Parking
- Parking features: Gravel
Climate Risk is Financial Risk
Every home has a financial story beyond the listing price. Below, you’ll see the climate risks that could affect this property — and in Bills & Affordability, how those risks may influence repairs, insurance, utilities, and long-term value.
Biggest Threats for This Home
- Winter Weather

- Inland Flooding

- Landslide

- Lightning

How This Home’s Risks Compare
FEMA Declared Disasters Across New Hampshire Counties
Understanding the Costs
Financial advisors generally recommend spending no more than 30% of your gross household income on housing costs. In practice, many households stretch to 35% or beyond — especially in high-cost markets.
Estimated Costs Today
| Monthly | Annual | |
|---|---|---|
| Mortgage | $4,930 | $59,160 |
| Home Insurance | $151 | $1,812 |
| Property Taxes | $1,559 | $18,708 |
| Electricity | $283 | $3,398 |
| Total | $6,923 | $83,076 |
Income You'd Need if You Spent...
How Costs Could Change Over Time
Climate risk is quickly impacting all of the major home ownership costs. Adjust the growth rates and percentage of income spent on housing below to see how your housing costs could change over the next 10 years — and what income you'd need to keep up.
Comparing Against the Market
Price Per Sq Ft
vs Other Active Listings
Avg $/sqft
vs Homes Sold Last Month
Median $/sqft
Current Market Trends
Median Price Per Square Foot
The median price per square foot of homes sold in this area each month. Compare this to this listing's price per square foot to gauge whether the home is priced in line with recent sales.
Historicals for This Listing
Zestimate History ($/sqft)
No zestimate history available
Price History
| Date | Event | Price |
|---|---|---|
| 2026-06-22 | Listed for sale | $975,000 |
| 2007-03-16 | Sold | $300,000 |
| 2002-04-04 | Sold | $125,000 |
| 1999-03-02 | Sold | $65,000 |
 View on Zillow