

1142 Petersburg Rd, Boiling Springs, PA, 17007
About This Home
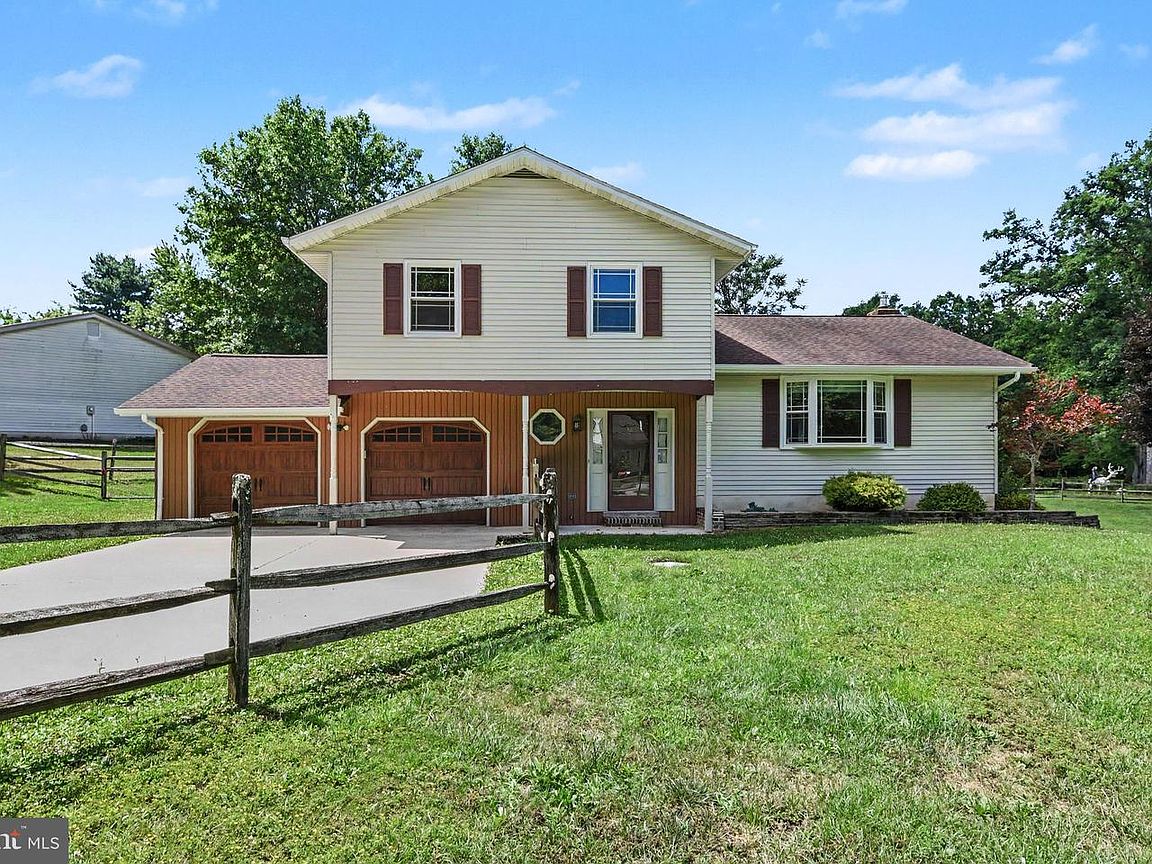
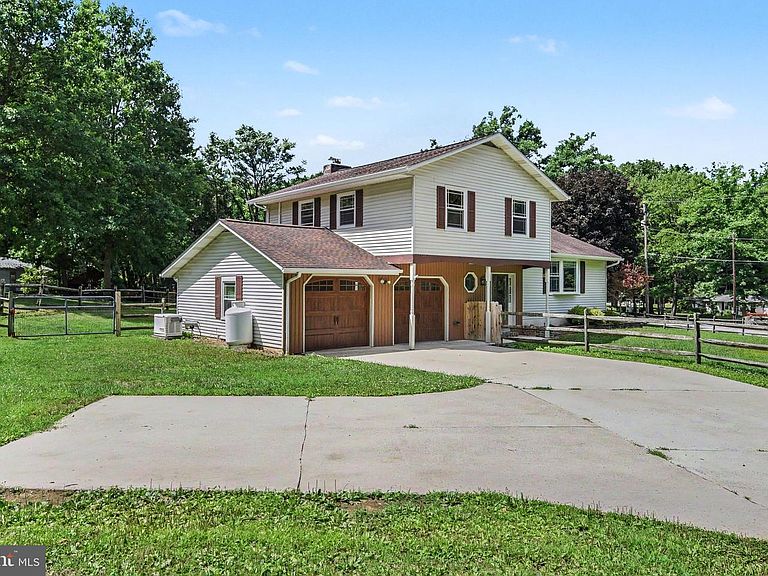
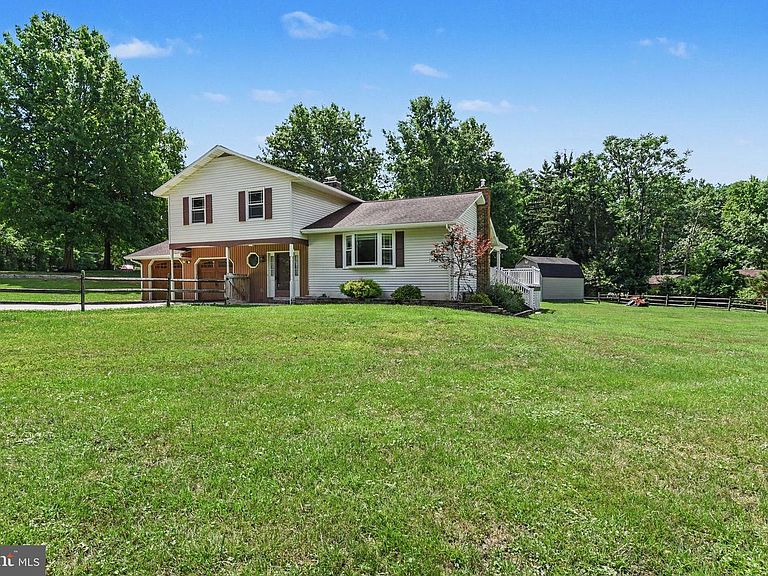
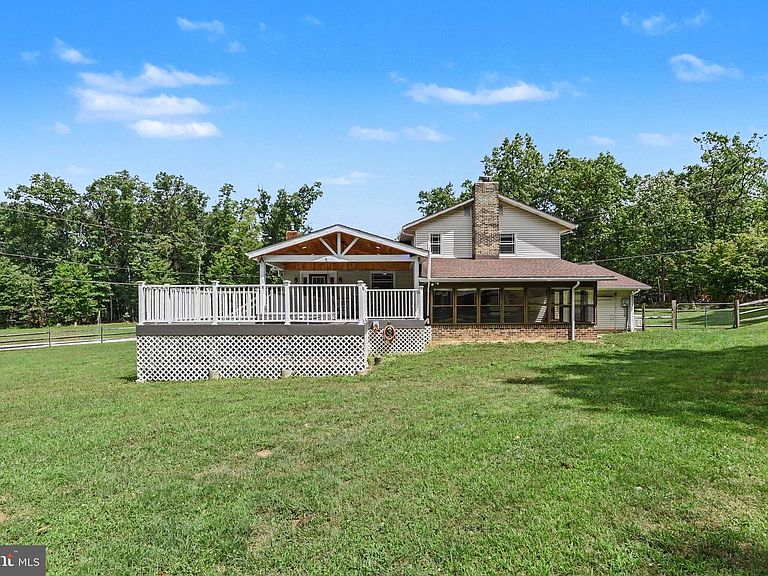
Welcome to this impeccably updated 3-bedroom, 2.5-bathroom retreat, where sophisticated design meets high-end utility. At the heart of the home, a beautifully remodeled custom kitchen awaits, featuring stunning Quartzite waterfall-edged countertops that serve as a striking centerpiece for both daily living and entertaining. In addition you will find throughout the main floor, Italian Porcelain flooring that will not disappoint. The living spaces are further enhanced with a Florida room for morning coffee while watching the deer play in the rear yard or a place to enjoy a rain storm without getting wet. As well as a fully finished basement, boasting a unique knotty tongue-and-groove wall finish and luxury vinyl plank flooring. This level includes a bonus room and convenient laundry hookup, providing ultimate flexibility for your home layout. Step outside to find your private oasis: a massive 520 sq. ft. composite deck, partially covered for year-round enjoyment, perfect for hosting or quiet mornings in Boiling Springs. Additionally, the oversized two car garage and well portioned shed will provide adequate storage for all things necessary. Beyond its beauty, this home is built for peace of mind and efficiency. It features a high-efficiency Geothermal heating and cooling system with electric baseboard backup, alongside a whole-house 16 kw propane generator. The advanced water system includes a water softener, reverse osmosis, and a sediment filtration tank, ensuring premium water quality throughout the home. Experience a rare blend of custom craftsmanship and modern resilience in one of the area's most sought-after locations. Be sure to schedule your private showing before this one slips away! Please note a few adjustments- A home inspection report has been included with the attached documents and all areas mentioned have been addressed and corrected. In addition the hot tub WILL BE included with the sale as well as the annual pest control maintenance has been pre-paid through 8/2027.
Getting Around
 Car-Dependent
 Very Limited Transit
 Somewhat Bikeable
Schools
Construction
Condition
- Property condition: Excellent
- Year built: 1978
Materials
- Foundation: Block,Permanent,Active Radon Mitigation,Crawl Space
- Roof: Architectural Shingle
- Construction materials: Vinyl Siding,Frame,Block,Blown-In Insulation,Brick,Copper Plumbing,Mixed Plumbing
Type & Style
- Home type: SingleFamily
- Property subType: Single Family Residence
Interior
Appliances
- Appliances included: Dishwasher,Exhaust Fan,Cooktop,Microwave,Refrigerator,Tankless Water Heater,Water Treat System,Electric Water Heater
- Laundry features: In Basement,Hookup,Washer/Dryer Hookups Only,Laundry Room
Basement
- Level: Lower
Basement
- Has basement: Yes
- Basement: Full,Partial,Drainage System,Finished,Improved,Interior Entry,Heated,Concrete,Shelving,Space For Rooms,Sump Pump,Windows
Bedrooms & Bathrooms
- Bedrooms: 3
- Bathrooms: 3
- Full bathrooms: 2
- 1/2 bathrooms: 1
- Main level bathrooms: 1
Bonus Room
- Level: Lower
Dining Room
- Level: Main
Features
- Air Filter System,Attic,Bathroom - Tub Shower,Bathroom - Stall Shower,Ceiling Fan(s),Combination Dining/Living,Combination Kitchen/Dining,Dining Area,Family Room Off Kitchen,Floor Plan - Traditional,Kitchen - Gourmet,Pantry,Primary Bath(s),Recessed Lighting,Upgraded Countertops,Wine Storage,Dry Wall
- Window features: Window Treatments
- Flooring: Ceramic Tile,Carpet,Luxury Vinyl
- Finished area below ground: 400
- Finished area above ground: 1,454
Heating & Cooling
- Heating features: Baseboard,Central,Geothermal,Electric
- Cooling features: Ceiling Fan(s),Geothermal,Programmable Thermostat,Humidity Control,Zoned,Central Air,Electric
Interior Area
- Total structure area: 1,854
- Total interior livable area: 1,854 sqft
Kitchen
- Level: Main
Laundry
- Level: Lower
Living Room
- Level: Main
Office
- Level: Main
Property
Accessibility
- Accessibility features: 2+ Access Exits
Details
- Parcel number: 40130126034
- Zoning: RESIDENTIAL
- Special condition: Standard
- Exclusions: All Personal Property,Television In The Basement
Features
- Levels: Multi/Split,Three
- Stories: 3
- Pool features: None
- Patio & porch: Deck,Roof,Porch,Roof Deck
- Exterior features: Chimney Cap(s),Lighting,Rain Gutters,Sidewalks
- Spa features: Hot Tub
- Frontage type: Road Frontage
Lot
- Lot size: 0.75 Acres
- Features: Front Yard,Landscaped,Not In Development,Rear Yard
Parking
- Total spaces: 2
- Parking features: Storage,Covered,Garage Faces Front,Inside Entrance,Attached,Driveway
- Has garage: Yes
- Attached garage spaces: 2
- Covered spaces: 2
- Has uncovered spaces: Yes
Climate Risk is Financial Risk
Every home has a financial story beyond the listing price. Below, you’ll see the climate risks that could affect this property — and in Bills & Affordability, how those risks may influence repairs, insurance, utilities, and long-term value.
Biggest Threats for This Home
- Inland Flooding

- Strong Wind

- Winter Weather

- Hurricane

- Heat Wave

- Lightning

- Tornado

How This Home’s Risks Compare
FEMA Declared Disasters Across Pennsylvania Counties
Understanding the Costs
Financial advisors generally recommend spending no more than 30% of your gross household income on housing costs. In practice, many households stretch to 35% or beyond — especially in high-cost markets.
Estimated Costs Today
| Monthly | Annual | |
|---|---|---|
| Mortgage | $2,197 | $26,364 |
| Home Insurance * | $105 | $1,260 |
| Property Taxes | $677 | $8,124 |
| Electricity | $224 | $2,692 |
| Total | $3,203 | $38,436 |
Income You'd Need if You Spent...
Pennsylvania FAIR Plan Programs
Insurance Placement Facility of Pennsylvania/FAIR Plan
 Wildfire
 HailWind
How Costs Could Change Over Time
Climate risk is quickly impacting all of the major home ownership costs. Adjust the growth rates and percentage of income spent on housing below to see how your housing costs could change over the next 10 years — and what income you'd need to keep up.
Comparing Against the Market
Price Per Sq Ft
vs Other Active Listings
Avg $/sqft
vs Homes Sold Last Month
Median $/sqft
Current Market Trends
Median Price Per Square Foot
The median price per square foot of homes sold in this area each month. Compare this to this listing's price per square foot to gauge whether the home is priced in line with recent sales.
Historicals for This Listing
Zestimate History ($/sqft)
Price History
| Date | Event | Price |
|---|---|---|
| 2026-08-17 | Price change | $424,500 |
| 2026-08-06 | Listed for sale | $434,500 |
| 2009-06-30 | Sold | $179,000 |
For Sale by Agent
 View on Zillow