


14 Aspen Lane, Bedford, NH, 03110
About This Home
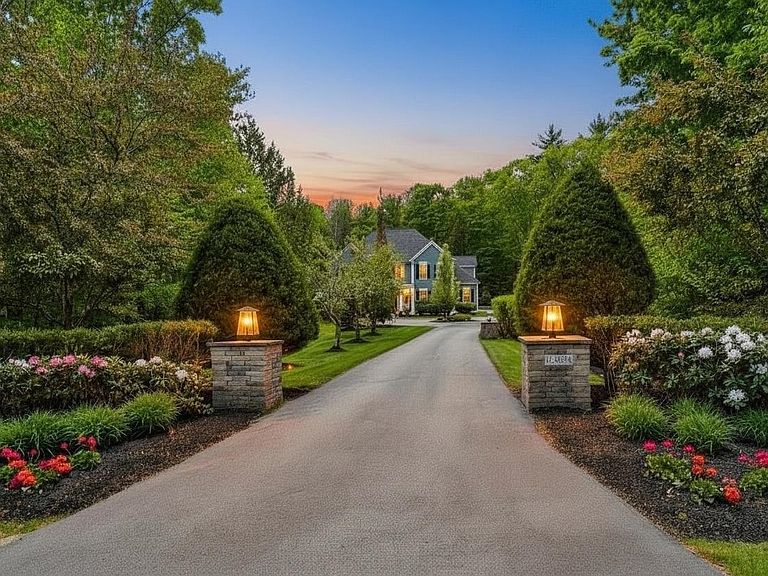
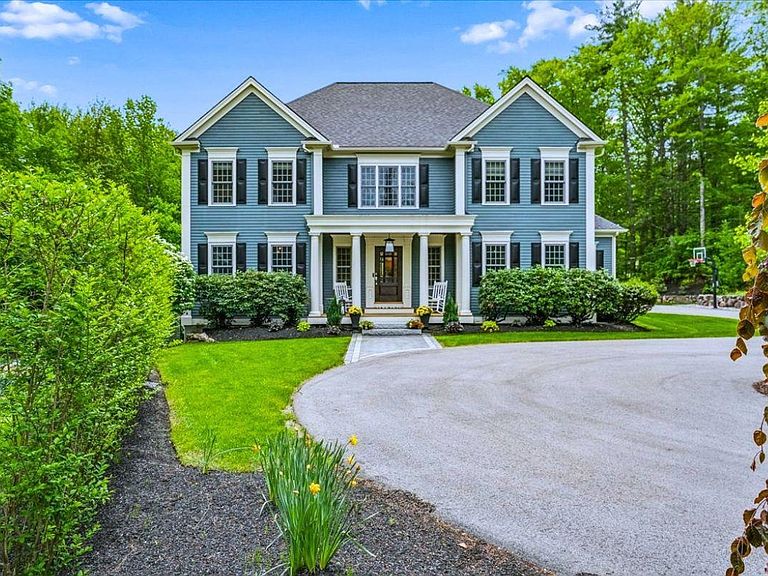
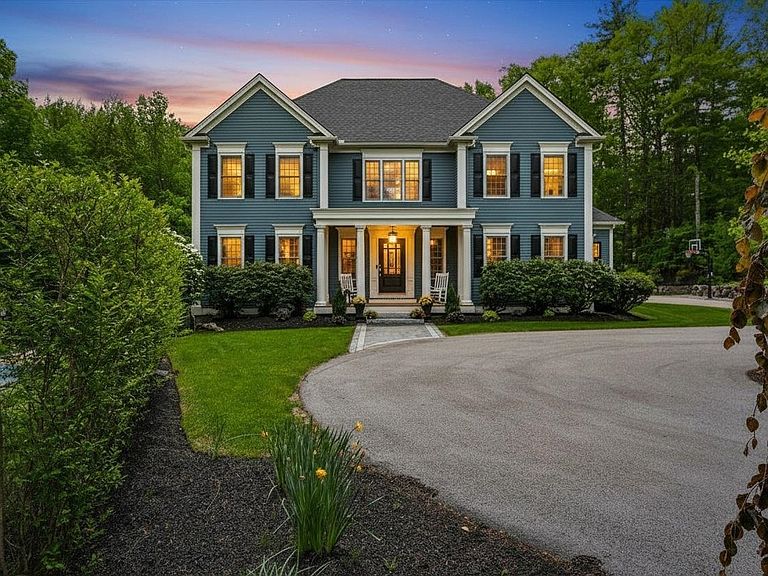
This distinguished residence located in Bedford's premier neighborhood, Laurel Woods, is set on a private estate-like property with a circular driveway, lush landscaping, wooded backyard and private basket ball court with pickle ball option. The home reflects timeless design, architectural integrity & exceptional craftsmanship. Masterfully built by renowned luxury builder Robert Scott. Custom millwork & refined finishes create an atmosphere of elegance, comfort & style. The floor plan provides versatility for both formal entertaining & everyday living. At the heart of the home, the spacious gourmet kitchen features a bead-board ceiling, granite countertops, stainless steel appliances, & a seamless connection to the inviting family room. A living room with fireplace, coffered ceiling & wet bar offers a warm elegant space. The formal dining room overlooking the private wooded backyard is conveniently located adjacent to the kitchen & family room. A generous office with built-ins & French doors is located on the first floor. Two guest powder rooms located on either side of the first floor complete the main level. The large primary suite is a private retreat with a serene sitting area, spa-inspired bath, steam shower, and custom-designed closets. Three additional bedrooms are located on the second level, one with an en-suite & two other bedrooms connected by a Jack-and-Jill bath with separate vanities on either side of the shared full bathroom. A laundry room is located on the 2nd floor. The finished lower level offers a guest bedroom, full bath & a recreation room with custom built-ins ideal for entertaining or family gatherings. Irrigation system, public water, & whole-house generator are additional features of the home. Set on a quiet cul-de-sac within an established enclave of fine homes, this impeccable home presents an opportunity to enjoy luxury living in one of Bedford's finest neighborhoods. BOM due to circumstances unrelated to the seller or the property.
Getting Around
 Car-Dependent
 Very Limited Transit
 Somewhat Bikeable
Schools
Construction
Condition
- Year built: 2005
Materials
- Foundation: Concrete
- Roof: Architectural Shingle
- Construction materials: Wood Frame,Clapboard Exterior
Type & Style
- Home type: SingleFamily
- Architectural style: Colonial
- Property subType: Single Family Residence
Interior
Appliances
- Appliances included: Gas Cooktop,Dishwasher,Dryer,Microwave,Mini Fridge,Wall Oven,Refrigerator,Washer,Wine Cooler
- Laundry features: 2nd Floor Laundry
Basement
- Has basement: Yes
- Basement: Daylight,Finished,Walkout,Interior Access,Exterior Entry,Interior Entry
Bedrooms & Bathrooms
- Bedrooms: 5
- Bathrooms: 6
- Full bathrooms: 4
- 1/2 bathrooms: 2
Features
- Central Vacuum,Bar,Ceiling Fan(s),Kitchen Island,Kitchen/Family,Primary BR w/ BA,Other,Walk-In Closet(s),Wet Bar
- Window features: Blinds
- Flooring: Carpet,Hardwood,Tile
- Number of fireplaces: 2
- Fireplace features: Gas,2 Fireplaces
- Fireplace: Yes
- Finished area below ground: 1,080
- Finished area above ground: 3,900
Heating & Cooling
- Heating features: Propane,Hot Air,Zoned
- Cooling features: Central Air
Interior Area
- Total structure area: 5,708
- Total interior livable area: 4,980 sqft
Property
Details
- Parcel number: BEDDM15B8L39
- Zoning description: Residential
- Other equipment: Standby Generator
Features
- Levels: Two
- Stories: 2
- Exterior features: Basketball Court,Deck
- Has spa: Yes
- Spa features: Heated,Bath
- Fencing: Invisible Pet Fence
Lot
- Lot size: 2.76 Acres
- Features: Landscaped,Subdivided,Neighborhood
Parking
- Total spaces: 3
- Parking features: Circular Driveway,Paved,Auto Open,Direct Entry,Parking Spaces 3,Attached
- Has garage: Yes
- Attached garage spaces: 3
- Covered spaces: 3
Climate Risk is Financial Risk
Every home has a financial story beyond the listing price. Below, you’ll see the climate risks that could affect this property — and in Bills & Affordability, how those risks may influence repairs, insurance, utilities, and long-term value.
Biggest Threats for This Home
- Inland Flooding

- Ice Storm

- Lightning

- Hurricane

- Strong Wind

- Tornado

- Winter Weather

How This Home’s Risks Compare
FEMA Declared Disasters Across New Hampshire Counties
Understanding the Costs
Financial advisors generally recommend spending no more than 30% of your gross household income on housing costs. In practice, many households stretch to 35% or beyond — especially in high-cost markets.
Estimated Costs Today
| Monthly | Annual | |
|---|---|---|
| Mortgage | $11,124 | $133,488 |
| Home Insurance | $524 | $6,288 |
| Property Taxes | $2,779 | $33,348 |
| Electricity | $729 | $8,751 |
| Total | $15,156 | $181,872 |
Income You'd Need if You Spent...
How Costs Could Change Over Time
Climate risk is quickly impacting all of the major home ownership costs. Adjust the growth rates and percentage of income spent on housing below to see how your housing costs could change over the next 10 years — and what income you'd need to keep up.
Comparing Against the Market
Price Per Sq Ft
vs Other Active Listings
Avg $/sqft
vs Homes Sold Last Month
Median $/sqft
Current Market Trends
Median Price Per Square Foot
The median price per square foot of homes sold in this area each month. Compare this to this listing's price per square foot to gauge whether the home is priced in line with recent sales.
Historicals for This Listing
Zestimate History ($/sqft)
Price History
| Date | Event | Price |
|---|---|---|
| 2026-08-05 | Price change | $2,099,000 |
| 2026-06-07 | Listed for sale | $2,200,000 |
| 2013-06-14 | Sold | $899,900 |
| 2013-04-13 | Listed for sale | $899,900 |
| 2005-10-28 | Sold | $964,500 |
| 2001-12-04 | Sold | $150,000 |
| 2000-05-26 | Sold | $105,000 |
 View on Zillow