



15 Chardonnay Terrace, Bedford, NH, 03110
About This Home
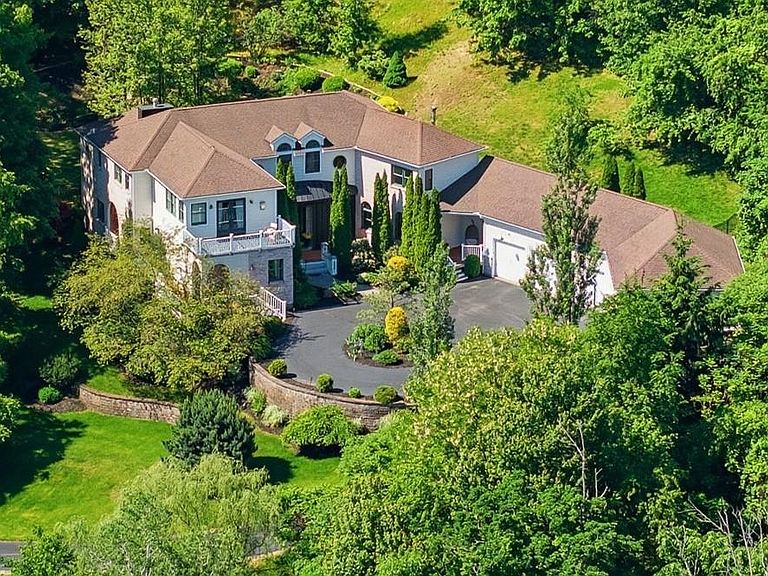
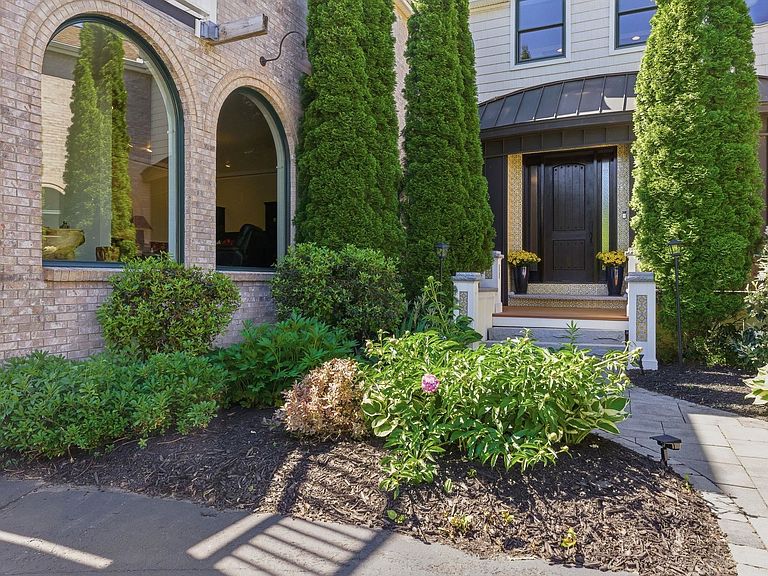
VIEW VILLA in Bedford's Wine Country: Experience EXCEPTIONAL hilltop living in the prestigious Cote d'Or Estates. From the moment you step through the front door, your eyes are drawn through a picturesque avenue of pear trees to the backyard fire pit and the serene surroundings beyond. Designed for MODERN LIVING, this custom-built home offers an open, airy floor plan with versatile spaces that adapt to your lifestyle. Enjoy stunning sunrises and sunsets from multiple balconies, while the level backyard provides ample space for a future pool or hot tub. The home features 4,776 sq. ft. of living space plus a newly finished 1,772 sq. ft. walkout lower level complete with a recreation room, bar, ¾ bathroom, a bedroom, and dedicated media room. Energy-efficient comfort is provided by a premium Viessmann radiant floor heating system beneath beautiful walnut, bamboo, and tile flooring. The dramatic two-story great room showcases coffered ceilings, elegant cove lighting, and a striking two-way fireplace. The 2nd floor primary suite has a private balcony and is bathed in light….a great spa like bathroom and custom walk-in closet. Also on the 2nd floor is a universal communications/media area, an office, plus 3 more bedrooms. Such a flexible floor plan plus options including the potential for a main-level primary suite or in-law utilizing the present music room. Car enthusiasts and hobbyists will appreciate the five garages, abundant parking, and circular driveway. Situated at the end of a private cul-de-sac and connected to public water, this serene estate offers both privacy and convenience. THE VIEW IS INCLUDED. Schedule your private showing … VISit today!
Getting Around
 Car-Dependent
 Very Limited Transit
 Not Bike Friendly
Schools
Construction
Condition
- Year built: 2005
Materials
- Foundation: Concrete
- Roof: Architectural Shingle
- Construction materials: Wood Frame,Brick Exterior,Other Exterior
Type & Style
- Home type: SingleFamily
- Architectural style: Contemporary,Modern Architecture
- Property subType: Single Family Residence
Interior
Appliances
- Appliances included: Electric Cooktop,Dishwasher,Range Hood,Microwave,Double Oven,Wall Oven,Refrigerator,Tank Water Heater
- Laundry features: Laundry Hook-ups,1st Floor Laundry
Basement
- Has basement: Yes
- Basement: Climate Controlled,Concrete,Full,Partially Finished,Interior Stairs,Walk-Out Access
Bedrooms & Bathrooms
- Bedrooms: 5
- Bathrooms: 5
- Full bathrooms: 1
- 3/4 bathrooms: 2
- 1/2 bathrooms: 2
Features
- Central Vacuum,Cathedral Ceiling(s),Ceiling Fan(s),Dining Area,Kitchen Island,Primary BR w/ BA,Vaulted Ceiling(s),Walk-In Closet(s),Walk-in Pantry
- Window features: Window Treatments
- Flooring: Bamboo,Hardwood,Other,Slate/Stone,Tile
- Number of fireplaces: 2
- Fireplace features: Gas,2 Fireplaces
- Fireplace: Yes
- Attic: Attic with Hatch/Scuttle
- Finished area below ground: 1,772
- Finished area above ground: 4,632
Heating & Cooling
- Heating features: Propane,Oil,Zoned,Radiant
- Cooling features: Central Air,Zoned
Interior Area
- Total structure area: 8,754
- Total interior livable area: 6,404 sqft
Property
Accessibility
- Accessibility features: 1st Floor 3/4 Bathroom,1st Floor Hrd Surfce Flr
Details
- Parcel number: BEDDM2B2L13
- Zoning description: RA
Features
- Levels: Two,Walkout Lower Level
- Stories: 2
- Patio & porch: Patio,Porch,Covered Porch,Enclosed Porch,Screened Porch
- Exterior features: Balcony,Deck
- Has spa: Yes
- Spa features: Bath
- Has view: Yes
- Frontage length: Road frontage: 320
Lot
- Lot size: 1.96 Acres
- Features: Landscaped,Subdivided,Trail/Near Trail,Views,Wooded,Near Country Club,Near Golf Course,Near Shopping,Near Skiing,Neighborhood,Near Hospital,Near School(s)
Parking
- Total spaces: 5
- Parking features: Paved,Auto Open,Direct Entry,Driveway,Garage,Attached
- Has garage: Yes
- Attached garage spaces: 5
- Covered spaces: 5
- Has uncovered spaces: Yes
Climate Risk is Financial Risk
Every home has a financial story beyond the listing price. Below, you’ll see the climate risks that could affect this property — and in Bills & Affordability, how those risks may influence repairs, insurance, utilities, and long-term value.
Biggest Threats for This Home
- Ice Storm

- Lightning

- Hurricane

- Inland Flooding

- Strong Wind

- Tornado

- Winter Weather

How This Home’s Risks Compare
FEMA Declared Disasters Across New Hampshire Counties
Understanding the Costs
Financial advisors generally recommend spending no more than 30% of your gross household income on housing costs. In practice, many households stretch to 35% or beyond — especially in high-cost markets.
Estimated Costs Today
| Monthly | Annual | |
|---|---|---|
| Mortgage | $10,062 | $120,744 |
| Home Insurance | $474 | $5,688 |
| Property Taxes | $2,514 | $30,168 |
| Electricity | $937 | $11,254 |
| Total | $13,987 | $167,844 |
Income You'd Need if You Spent...
How Costs Could Change Over Time
Climate risk is quickly impacting all of the major home ownership costs. Adjust the growth rates and percentage of income spent on housing below to see how your housing costs could change over the next 10 years — and what income you'd need to keep up.
Comparing Against the Market
Price Per Sq Ft
vs Other Active Listings
Avg $/sqft
vs Homes Sold Last Month
Median $/sqft
Current Market Trends
Median Price Per Square Foot
The median price per square foot of homes sold in this area each month. Compare this to this listing's price per square foot to gauge whether the home is priced in line with recent sales.
Historicals for This Listing
Zestimate History ($/sqft)
Price History
| Date | Event | Price |
|---|---|---|
| 2026-07-30 | Price change | $1,990,000 |
| 2026-06-09 | Listed for sale | $2,120,000 |
| 2013-07-16 | Sold | $825,000 |
| 2013-04-27 | Listed for sale | $789,000 |
 View on Zillow