


1502 King Hill Road, New London, NH, 03257
About This Home
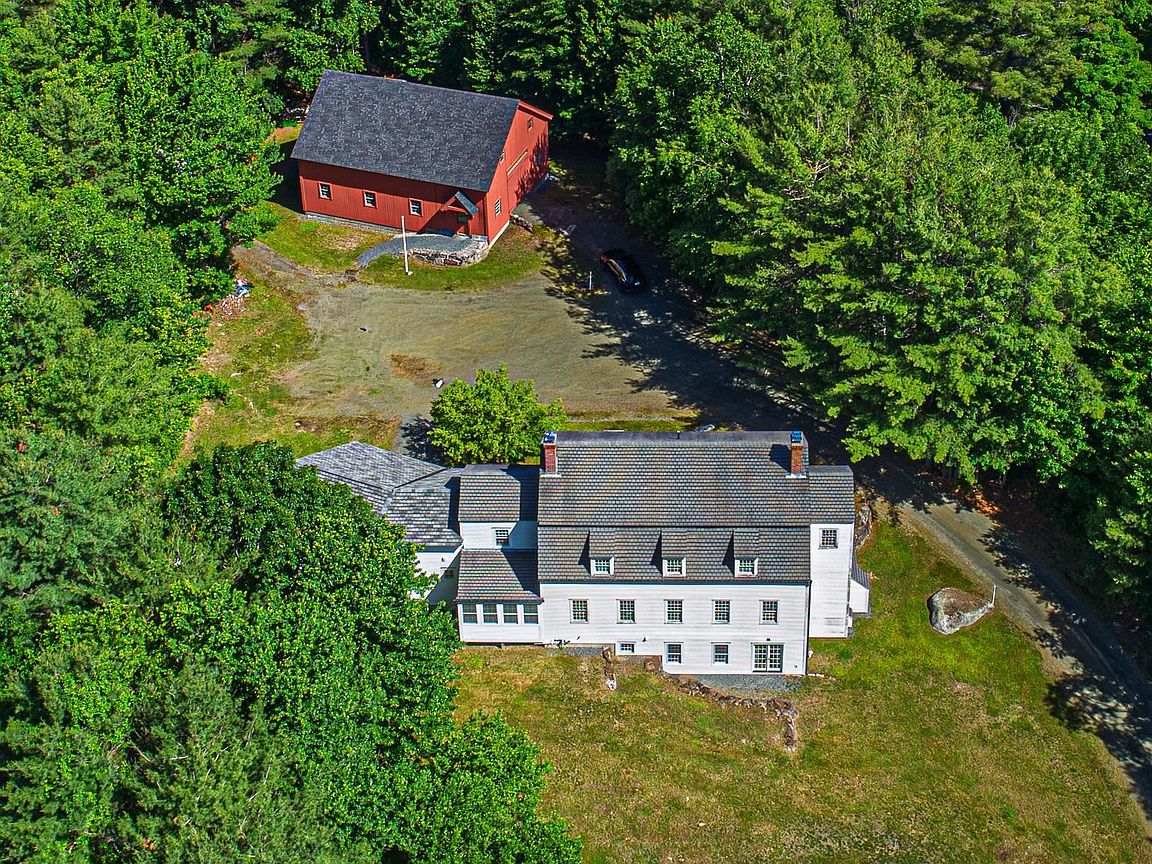
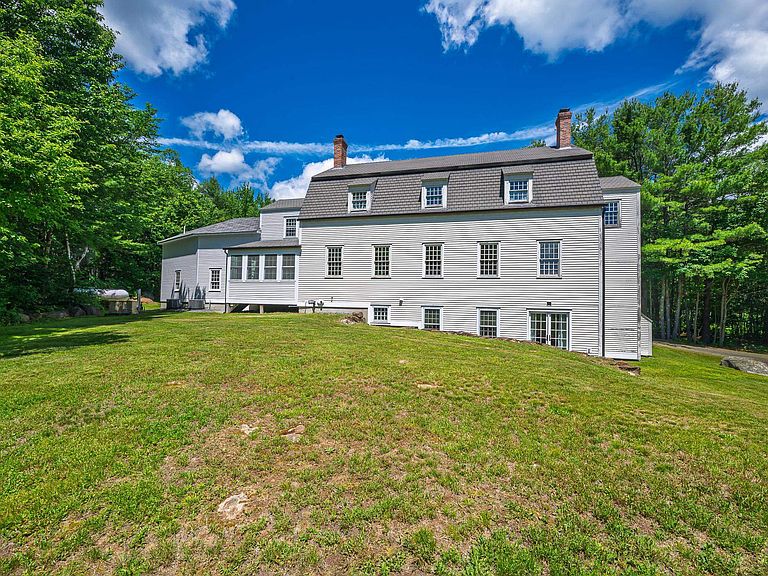
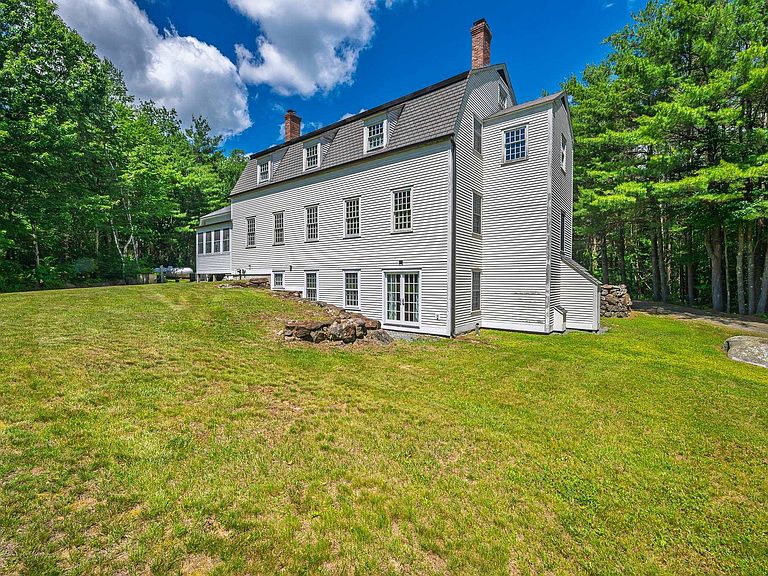
This authentic historic reproduction Shaker Meetinghouse would have made Moses Johnson proud. The home was painstakingly designed and built by Snow Builders; known as one of the premier craftsman in the New London area. Shaker inspired details are abound in this authentic replication. The Shakers were well known for simple and efficient construction and craftsmanship; and this home reflects those values. As they designed their homes they configured the interiors to incorporate the most of the space available and maximized natural sunlight coming in from all directions. The layout of the main floor allows you to easily entertain both family and friends. The initial aspiration was to build the property to be utilized as a Bed and Breakfast; and it was for many of the early years. A lower level handicap accessible accessory dwelling unit can be used for multi-generational housing, extended family or in-law use and/or for a live-in adult or child care provider. The owners just constructed an attached oversized 2-vehicle garage with additional space above available from the interior of the second floor (maybe a future primary bedroom suite). Then there's the 1728 sq.ft. barn, which incorporates a Yankee Barn post and beam frame, (2) 12 foot opposite end doors and it's own separate electric service panel. Come live where you are surrounded by spring fed lakes and ponds and can choose numerous skiing/snowboarding mountains. The area is filled with hiking trails for all ability levels; including majestic Mount Kearsarge. Close to New London shopping and eateries/restaurants/cafes . . . this is ONE for the ages.
Getting Around
 Car-Dependent
 Very Limited Transit
 Somewhat Bikeable
Schools
Construction
Condition
- Year built: 1999
Materials
- Foundation: Poured Concrete
- Roof: Architectural Shingle,Asphalt Shingle
- Construction materials: Fiberglss Batt Insulation,Cedar Exterior,Clapboard Exterior
Type & Style
- Home type: SingleFamily
- Architectural style: Reproduction
- Property subType: Single Family Residence
Interior
Appliances
- Appliances included: Dishwasher,Dryer,Range Hood,Gas Range,Refrigerator,Washer,Domestic Water Heater,Propane Water Heater,Water Heater
Basement
- Has basement: Yes
- Basement: Climate Controlled,Concrete,Concrete Floor,Crawl Space,Daylight,Full,Insulated,Partially Finished,Interior Stairs,Walkout,Exterior Entry,Walk-Out Access
Bedrooms & Bathrooms
- Bedrooms: 5
- Bathrooms: 6
- 3/4 bathrooms: 6
Features
- In-Law Suite
- Window features: Double Pane Windows
- Flooring: Hardwood
- Fireplace features: Wood Burning,Wood Stove Hook-up
- Fireplace: Yes
- Finished area below ground: 1,284
- Finished area above ground: 3,692
Heating & Cooling
- Heating features: Wood,Baseboard,Forced Air,Hot Water,Zoned,Boiler
- Cooling features: Central Air
Interior Area
- Total structure area: 5,604
- Total interior livable area: 4,976 sqft
Property
Accessibility
- Accessibility features: 1st Floor 3/4 Bathroom,1st Floor Laundry
Details
- Parcel number: NLDNM129L18S0
- Zoning description: ARR
- Other equipment: Radon Mitigation
Features
- Levels: Two
- Stories: 2
- Exterior features: Shed
- Frontage length: Road frontage: 226
Lot
- Lot size: 5.40 Acres
- Features: Country Setting,Landscaped,Level,Open Lot,Slight,Wooded,Near Skiing,Rural
Parking
- Total spaces: 2
- Parking features: Crushed Stone,Auto Open,Direct Entry,Storage Above,Driveway,Garage,Unpaved,Barn,Attached,Detached
- Has garage: Yes
- Attached garage spaces: 2
- Covered spaces: 2
- Has uncovered spaces: Yes
Climate Risk is Financial Risk
Every home has a financial story beyond the listing price. Below, you’ll see the climate risks that could affect this property — and in Bills & Affordability, how those risks may influence repairs, insurance, utilities, and long-term value.
Biggest Threats for This Home
- Ice Storm

- Lightning

- Winter Weather

How This Home’s Risks Compare
FEMA Declared Disasters Across New Hampshire Counties
Understanding the Costs
Financial advisors generally recommend spending no more than 30% of your gross household income on housing costs. In practice, many households stretch to 35% or beyond — especially in high-cost markets.
Estimated Costs Today
| Monthly | Annual | |
|---|---|---|
| Mortgage | $9,076 | $108,912 |
| Home Insurance | $461 | $5,532 |
| Property Taxes | $1,679 | $20,148 |
| Electricity | $728 | $8,744 |
| Total | $11,944 | $143,328 |
Income You'd Need if You Spent...
How Costs Could Change Over Time
Climate risk is quickly impacting all of the major home ownership costs. Adjust the growth rates and percentage of income spent on housing below to see how your housing costs could change over the next 10 years — and what income you'd need to keep up.
Comparing Against the Market
Price Per Sq Ft
vs Other Active Listings
Avg $/sqft
vs Homes Sold Last Month
Median $/sqft
Current Market Trends
Median Price Per Square Foot
The median price per square foot of homes sold in this area each month. Compare this to this listing's price per square foot to gauge whether the home is priced in line with recent sales.
Historicals for This Listing
Zestimate History ($/sqft)
Price History
| Date | Event | Price |
|---|---|---|
| 2026-08-11 | Price change | $1,650,000 |
| 2026-06-17 | Listed for sale | $1,795,000 |
| 2015-08-01 | Listing removed | $749,000 |
| 2015-03-05 | Listed for sale | $749,000 |
| 2014-12-01 | Listing removed | $895,500 |
| 2014-05-16 | Listed for sale | $895,500 |
| 2014-03-21 | Listing removed | $895,500 |
| 2013-04-12 | Price change | $895,500 |
| 2013-03-26 | Listed for sale | $995,500 |
| 2012-10-25 | Listing removed | $1,125,000 |
| 2012-08-10 | Listed for sale | $1,125,000 |
 View on Zillow