


73-75 Dearborn Road, Greenland, NH, 03840
About This Home
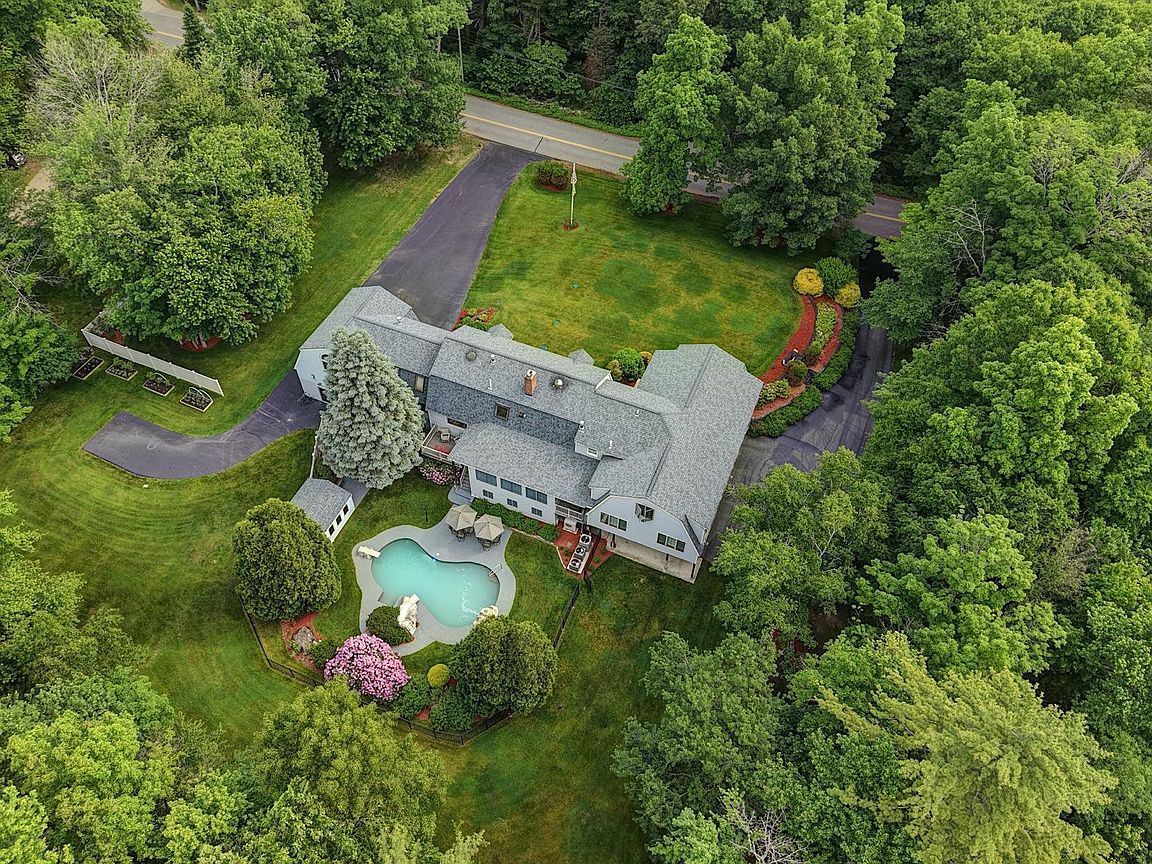
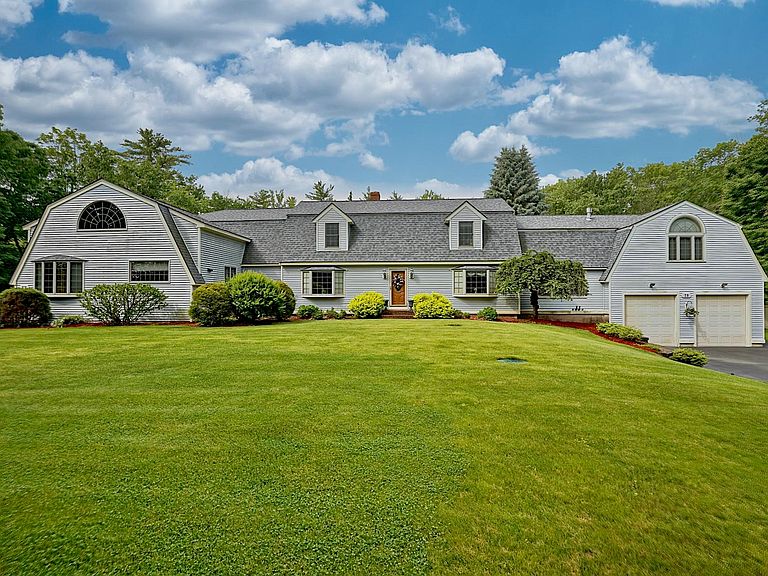
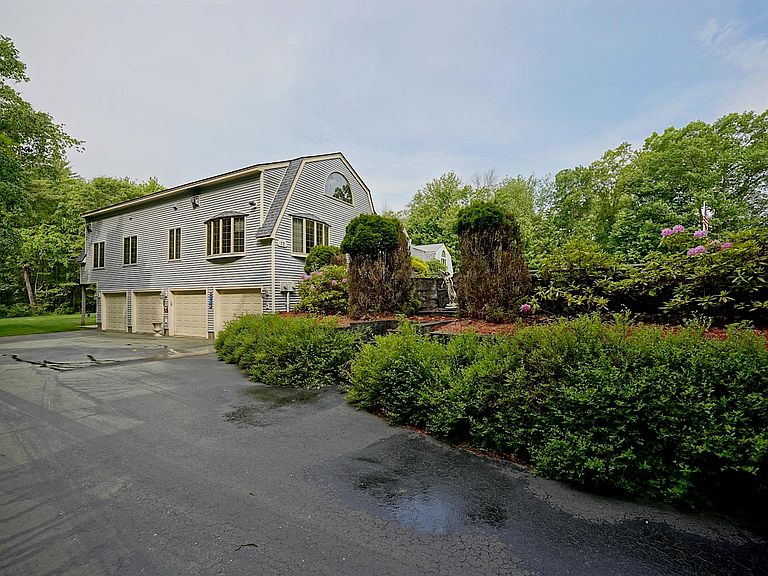
Unparalleled in scale, versatility, and craftsmanship, 73-75 Dearborn Road is a rare offering featuring two distinct luxury residences seamlessly integrated under one roof. With more than 6,000 square feet of living space, this exceptional estate offers remarkable flexibility for multigenerational living, extended guests, or those seeking a private work or living space. The main residence is designed for both gracious entertaining and comfortable everyday living, with soaring ceilings, timeless custom finishes, six gas fireplaces, and a beautifully appointed chef’s kitchen at the heart of the home. The expansive living spaces flow effortlessly outdoors to a resort-style backyard featuring a custom in-ground pool, patio, and dedicated outdoor kitchen, creating an exceptional setting for summer entertaining and relaxed gatherings. The private guest residence is accessed through its own entrance or the home’s commercial-grade elevator and functions as a fully independent second home. This spacious one-bedroom suite includes 1.5 baths, a full kitchen, dedicated laundry, two additional gas fireplaces, and generous living space, providing comfort and privacy for guests, extended family, or a separate home office arrangement. Additional amenities include a private elevator serving all levels and an impressive six-bay heated garage, offering exceptional space for vehicles, storage, collections, or hobbies. The elevator provides convenient access throughout the home and adds a level of accessibility and functionality rarely found in a property of this caliber. Ideally located just minutes from downtown Portsmouth, major commuter routes, and the Seacoast’s renowned beaches, this extraordinary property combines privacy, flexibility, sophisticated living, and exceptional craftsmanship in a truly distinctive setting. Thoughtfully designed for both everyday living and memorable entertaining, the property offers a rare combination of scale, amenities, and versatility.
Getting Around
 Car-Dependent
 Very Limited Transit
 Somewhat Bikeable
Schools
Construction
Condition
- Year built: 1982
Materials
- Foundation: Poured Concrete
- Roof: Asphalt Shingle
- Construction materials: Post and Beam,Vinyl Siding
Type & Style
- Home type: SingleFamily
- Architectural style: Gambrel
- Property subType: Single Family Residence
Interior
Appliances
- Appliances included: Dishwasher,Dryer,Electric Range,Refrigerator,Washer,Domestic Water Heater
Basement
- Has basement: Yes
- Basement: Concrete,Finished,Full,Insulated,Walkout,Interior Access,Basement Stairs,Walk-Out Access
Bedrooms & Bathrooms
- Bedrooms: 5
- Bathrooms: 5
- Full bathrooms: 3
- 1/2 bathrooms: 2
Features
- Central Vacuum,Ceiling Fan(s),Dining Area,Passenger Elevator,In-Law/ADU,Kitchen Island,Kitchen/Dining,Kitchen/Family,Primary BR w/ BA,Natural Light,Natural Woodwork,Soaking Tub,Walk-In Closet(s),Programmable Thermostat
- Window features: Drapes
- Flooring: Ceramic Tile,Combination,Hardwood,Manufactured
- Fireplace features: Gas,3+ Fireplaces
- Fireplace: Yes
- Finished area below ground: 550
- Finished area above ground: 5,278
Heating & Cooling
- Heating features: Hot Water,Mini Split
- Cooling features: Central Air,Mini Split
Interior Area
- Total structure area: 8,276
- Total interior livable area: 5,828 sqft
Property
Details
- Parcel number: GRNLMRB11L16
- Zoning description: Res
- Other equipment: Standby Generator
Features
- Levels: Two
- Stories: 2
- Private pool: Yes
- Pool features: In Ground
- Exterior features: Deck,Natural Shade
- Fencing: Full
- Frontage length: Road frontage: 265
Lot
- Lot size: 1.40 Acres
- Features: Country Setting,Landscaped,Level
Parking
- Total spaces: 6
- Parking features: Paved
- Has garage: Yes
- Attached garage spaces: 6
- Covered spaces: 6
Climate Risk is Financial Risk
Every home has a financial story beyond the listing price. Below, you’ll see the climate risks that could affect this property — and in Bills & Affordability, how those risks may influence repairs, insurance, utilities, and long-term value.
Biggest Threats for This Home
- Coastal Flooding

- Drought

- Ice Storm

- Tsunami

How This Home’s Risks Compare
FEMA Declared Disasters Across New Hampshire Counties
Understanding the Costs
Financial advisors generally recommend spending no more than 30% of your gross household income on housing costs. In practice, many households stretch to 35% or beyond — especially in high-cost markets.
Estimated Costs Today
| Monthly | Annual | |
|---|---|---|
| Mortgage | $11,882 | $142,584 |
| Home Insurance | $557 | $6,684 |
| Property Taxes | $2,531 | $30,372 |
| Electricity | $853 | $10,242 |
| Total | $15,823 | $189,876 |
Income You'd Need if You Spent...
How Costs Could Change Over Time
Climate risk is quickly impacting all of the major home ownership costs. Adjust the growth rates and percentage of income spent on housing below to see how your housing costs could change over the next 10 years — and what income you'd need to keep up.
Comparing Against the Market
Price Per Sq Ft
vs Other Active Listings
Avg $/sqft
vs Homes Sold Last Month
Median $/sqft
Current Market Trends
Median Price Per Square Foot
The median price per square foot of homes sold in this area each month. Compare this to this listing's price per square foot to gauge whether the home is priced in line with recent sales.
Historicals for This Listing
Zestimate History ($/sqft)
Price History
| Date | Event | Price |
|---|---|---|
| 2026-08-13 | Price change | $1,995,000 |
| 2026-07-16 | Listed for sale | $2,350,000 |
For Sale by Agent
 View on Zillow