
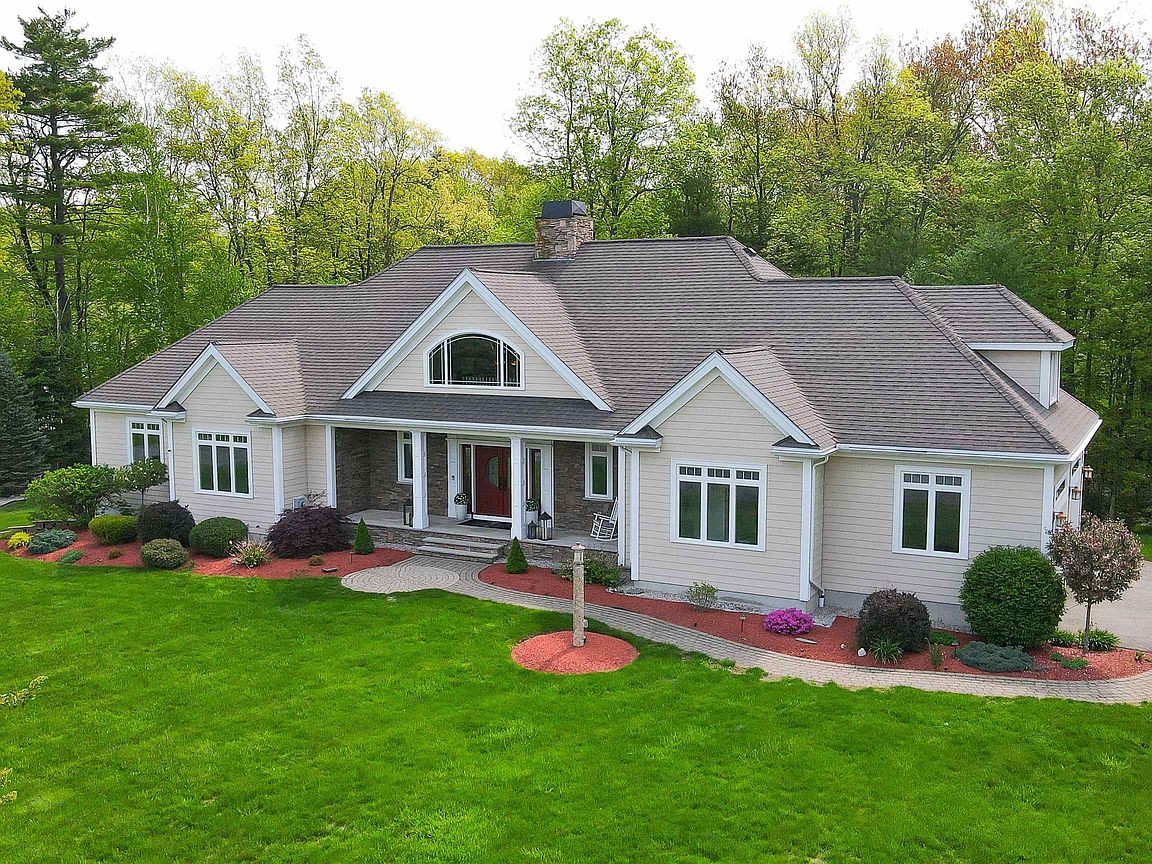


18 Winslow Drive, Atkinson, NH, 03811
About This Home
YOUR SECOND CHANCE! THIS BEAUTIFUL HOME IS BACK ON THE MARKET AFTER THE BUYER'S PLANS CHANGED. NO FAULT OF PROPERTY OR SELLER. Welcome to 18 Winslow Drive, a beautifully maintained contemporary home set on a private and landscaped 1.6-acre lot in one of Atkinson’s desirable cul-de-sac neighborhoods. Built in 2007, this spacious home offers approximately 3,834 square feet of finished living space with 4 bedrooms, 2.5 bathrooms, a second-floor loft, bonus space, and additional unfinished area for future expansion. The home features a dramatic two-story foyer with Brazilian teakwood flooring, oversized windows that fill the home with natural light, and custom finishes throughout. The spacious kitchen is designed for both functionality and entertaining with granite countertops, custom cherry cabinetry, additional custom-built island cabinets, high-end stainless steel appliances, a large farmhouse sink, pull-out trash and recycling storage, wine refrigerator, and Italian glass pendant lighting. The open-concept layout flows into inviting living spaces highlighted by two gas fireplaces and custom built-ins. The finished basement provides additional flexible living space ideal for a playroom, media room, or second family room, along with a large storage area. Outside, enjoy the oversized composite deck that was extended to include an inset hot tub area overlooking the private backyard. Additional highlights include four garage bays, epoxy-coated garage floors, surround sound systems, irrigation, landscape lighting, multi-zone HVAC, a whole-house generator, and more. Conveniently located in a quiet neighborhood with great walking streets while still offering easy access to shopping, dining, and commuting routes.
Getting Around
 Car-Dependent
 Very Limited Transit
 Somewhat Bikeable
Schools
Construction
Condition
- Year built: 2007
Materials
- Foundation: Concrete
- Roof: Architectural Shingle
- Construction materials: Wood Frame,Vinyl Siding
Type & Style
- Home type: SingleFamily
- Architectural style: Contemporary,Ranch,Craftsman
- Property subType: Ranch
Interior
Appliances
- Appliances included: Gas Cooktop,Dishwasher,Range Hood,Microwave,Wall Oven,Tank Water Heater,Wine Cooler
- Laundry features: 1st Floor Laundry
Basement
- Has basement: Yes
- Basement: Concrete,Daylight,Finished,Walkout,Interior Access,Walk-Out Access
Bedrooms & Bathrooms
- Bedrooms: 4
- Bathrooms: 3
- Full bathrooms: 2
- 1/2 bathrooms: 1
Features
- Ceiling Fan(s),Kitchen Island,Primary BR w/ BA,Soaking Tub,Wired for Sound,Walk-In Closet(s)
- Flooring: Carpet,Hardwood,Tile
- Number of fireplaces: 2
- Fireplace features: Gas,2 Fireplaces
- Fireplace: Yes
- Finished area below ground: 862
- Finished area above ground: 3,834
Heating & Cooling
- Heating features: Propane,Forced Air
- Cooling features: Central Air
Interior Area
- Total structure area: 7,892
- Total interior livable area: 4,696 sqft
Property
Accessibility
- Accessibility features: 1st Floor Bedroom,1st Floor Full Bathroom,1st Floor Laundry
Details
- Parcel number: ATKIM00013B000029L000007
- Zoning description: RR-2 R20 Residential
- Other equipment: Radon Mitigation,Standby Generator
Features
- Levels: Two
- Stories: 2
- Exterior features: Deck
- Has spa: Yes
- Spa features: Heated
- Frontage length: Road frontage: 278
Lot
- Lot size: 1.59 Acres
- Features: Landscaped,Subdivided
Parking
- Total spaces: 6
- Parking features: Paved,Direct Entry,Driveway,Garage,Parking Spaces 6+,Attached
- Has garage: Yes
- Attached garage spaces: 4
- Covered spaces: 4
- Has uncovered spaces: Yes
Climate Risk is Financial Risk
Every home has a financial story beyond the listing price. Below, you’ll see the climate risks that could affect this property — and in Bills & Affordability, how those risks may influence repairs, insurance, utilities, and long-term value.
Biggest Threats for This Home
- Ice Storm

- Lightning

- Strong Wind

- Winter Weather

- Tsunami

How This Home’s Risks Compare
FEMA Declared Disasters Across New Hampshire Counties
Understanding the Costs
Financial advisors generally recommend spending no more than 30% of your gross household income on housing costs. In practice, many households stretch to 35% or beyond — especially in high-cost markets.
Estimated Costs Today
| Monthly | Annual | |
|---|---|---|
| Mortgage | $6,699 | $80,388 |
| Home Insurance | $376 | $4,512 |
| Property Taxes | $1,401 | $16,812 |
| Electricity | $687 | $8,252 |
| Total | $9,163 | $109,956 |
Income You'd Need if You Spent...
How Costs Could Change Over Time
Climate risk is quickly impacting all of the major home ownership costs. Adjust the growth rates and percentage of income spent on housing below to see how your housing costs could change over the next 10 years — and what income you'd need to keep up.
Comparing Against the Market
Price Per Sq Ft
vs Other Active Listings
Avg $/sqft
vs Homes Sold Last Month
Median $/sqft
Current Market Trends
Median Price Per Square Foot
The median price per square foot of homes sold in this area each month. Compare this to this listing's price per square foot to gauge whether the home is priced in line with recent sales.
Historicals for This Listing
Zestimate History ($/sqft)
Price History
| Date | Event | Price |
|---|---|---|
| 2026-07-22 | Price change | $1,324,900 |
| 2026-05-25 | Listed for sale | $1,399,900 |
| 2022-03-18 | Sold | $1,100,000 |
| 2022-03-08 | Contingent | $995,000 |
| 2022-03-01 | Listed for sale | $995,000 |
| 2015-12-01 | Sold | $675,533 |
| 2015-09-14 | Price change | $699,900 |
| 2015-07-28 | Listed for sale | $724,900 |
 View on Zillow