


25 Mill Street, Epping, NH, 03042
About This Home
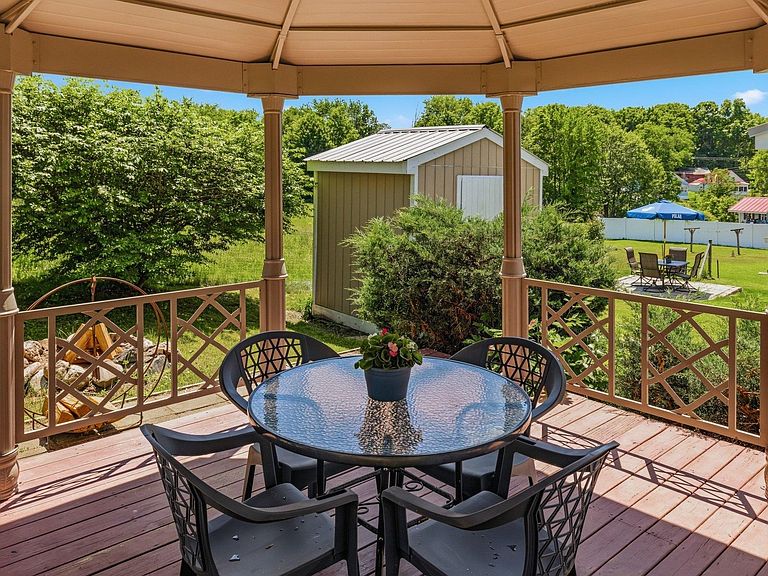
Welcome to 25 A and B Mill Street in the super cute town of Epping! This place is 1000% GORGEOUS and impeccably re-done. In fact, side A is 100% NEW! This sweet property built in 1925 and filled with history and charm used to be a single family with a small in-law apartment. It was in need of some serious love and attention, but had amazing potential to be something incredible. That’s where our sellers stepped in. They ripped off the in-law side and built new - from the foundation up - an entirely new and entirely separate side, complete with 3 bedrooms and 1.5 bathrooms. Enjoy morning coffee on the farmer’s porch and evening dinner on the patio! Inside, the vertical beams were salvaged from the original building and were treated with Poly to add character and support. The kitchen boasts solid maple cabinets, granite countertops and an island as well as a dining area with door to the side deck. There is a first floor half bathroom with laundry and a large, full basement with interior access. Beautifully appointed barn-style closet doors downstairs and up, too! Going over to side B, which is our sellers’ favorite due to the charm and character of it: this side has a sweet open kitchen with Kraftmaid cabinets, granite counters, and room for seating. There's an open dining room and large living room, plus a beautiful enclosed porch. On the first floor there is a full bath with laundry and then up the quaint old staircase boasts 3 bedrooms and a 3/4 bathroom with new dormer to add more space. Outside you’ll find a gazebo and deck for al fresco dining or simply relaxing. This side has a basement accessed by an outside door that has had extensive drainage work done and new stone work, too. The sellers have spared no expense; all the work has been done for you! Whether you wish to rent out one side and live in the other - or use as multi-generational living - or rent out both sides - it's a smart investment any which way! Come see for yourself!
Getting Around
 Somewhat Walkable
 Very Limited Transit
 Somewhat Bikeable
Schools
Construction
Condition
- Year built: 1925
Materials
- Foundation: Block,Brick,Concrete
- Roof: Asphalt Shingle
- Construction materials: Wood Siding
Type & Style
- Home type: MultiFamily
- Architectural style: Colonial,New Englander
- Property subType: Multi Family
Interior
Appliances
- Laundry features: 1st Floor Laundry
Basement
- Has basement: Yes
- Basement: Interior Stairs,Storage Space,Unfinished,Walkout,Interior Entry
Bedrooms & Bathrooms
- Bedrooms: 6
- Bathrooms: 4
- Full bathrooms: 2
- 3/4 bathrooms: 1
- 1/2 bathrooms: 1
Features
- Flooring: Hardwood,Laminate,Vinyl
- Finished area below ground: 0
- Finished area above ground: 2,414
Heating & Cooling
- Heating features: Propane,Oil,Hot Air,Hot Water
- Cooling features: None
Interior Area
- Total structure area: 3,840
- Total interior livable area: 2,414 sqft
Property
Details
- Parcel number: EPPIM029B158
- Zoning description: HDR
Features
- Levels: Two
- Stories: 2
- Patio & porch: Patio
- Exterior features: Garden
- Frontage length: Road frontage: 100
Lot
- Lot size: 8,712 sqft
- Features: Level,Sloped
Parking
- Parking features: Paved
Climate Risk is Financial Risk
Every home has a financial story beyond the listing price. Below, you’ll see the climate risks that could affect this property — and in Bills & Affordability, how those risks may influence repairs, insurance, utilities, and long-term value.
Biggest Threats for This Home
- Drought

- Inland Flooding

- Ice Storm

- Lightning

- Strong Wind

- Winter Weather

- Tsunami

How This Home’s Risks Compare
FEMA Declared Disasters Across New Hampshire Counties
Understanding the Costs
Financial advisors generally recommend spending no more than 30% of your gross household income on housing costs. In practice, many households stretch to 35% or beyond — especially in high-cost markets.
Estimated Costs Today
| Monthly | Annual | |
|---|---|---|
| Mortgage | $3,787 | $45,444 |
| Home Insurance | $216 | $2,592 |
| Property Taxes | $836 | $10,032 |
| Electricity | $353 | $4,242 |
| Total | $5,192 | $62,304 |
Income You'd Need if You Spent...
How Costs Could Change Over Time
Climate risk is quickly impacting all of the major home ownership costs. Adjust the growth rates and percentage of income spent on housing below to see how your housing costs could change over the next 10 years — and what income you'd need to keep up.
Comparing Against the Market
Price Per Sq Ft
vs Other Active Listings
Avg $/sqft
vs Homes Sold Last Month
Median $/sqft
Current Market Trends
Median Price Per Square Foot
The median price per square foot of homes sold in this area each month. Compare this to this listing's price per square foot to gauge whether the home is priced in line with recent sales.
Historicals for This Listing
Zestimate History ($/sqft)
Price History
| Date | Event | Price |
|---|---|---|
| 2026-07-23 | Price change | $749,000 |
| 2026-06-11 | Listed for sale | $769,900 |
| 2008-06-26 | Sold | $162,000 |
| 2008-01-18 | Sold | $209,300 |
| 2004-10-29 | Sold | $242,000 |
| 2000-06-30 | Sold | $86,000 |
 View on Zillow