



37 Summer Street, Dover, NH, 03820
About This Home
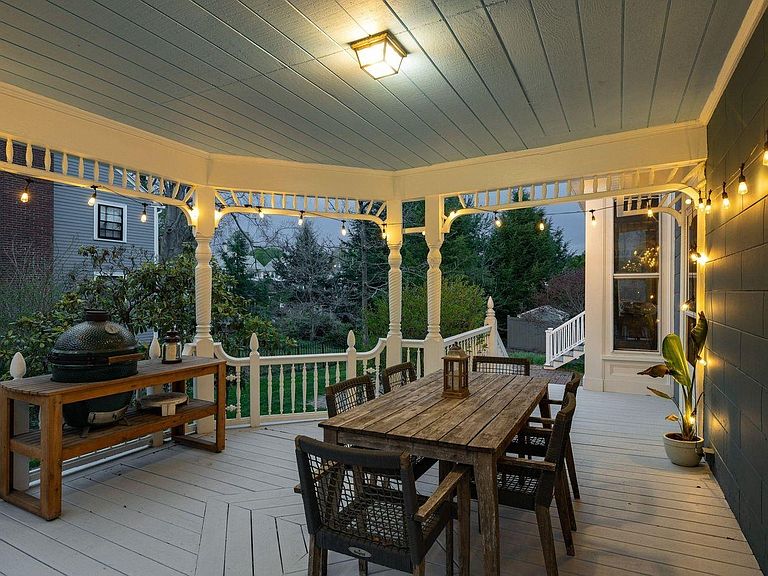
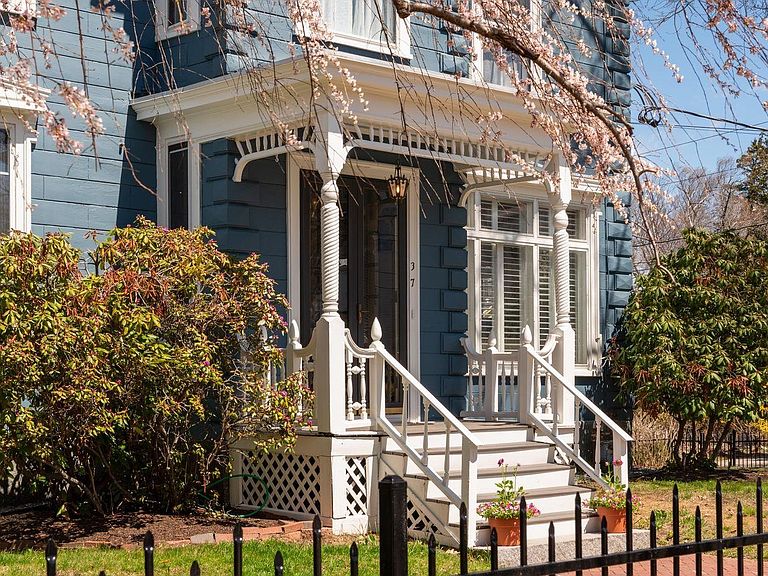
Built in 1875, the Hayes House rises with quiet grandeur as one of Dover’s most enduring architectural treasures. Built by Civil War Union Quartermaster Andrew Young, this commanding Second Empire Victorian reflects a period when craftsmanship, proportion, and permanence guided design. Later known as the Hayes Mansion, the residence became woven into the fabric of Dover’s civic and cultural history, standing today as a graceful witness to the city’s evolution. The home’s mansard roofline, ornate detailing, and generous scale announce its presence with confidence, while mature landscaping and broad porches soften the façade and offer a welcoming transition into a space defined by elegance and comfort. Inside the 6,437± square foot residence, a distinguished central staircase anchors the interior and soaring ceilings, inlaid hardwood floors, and richly carved moldings speak to the artistry of the era. Formal rooms flow effortlessly from one to the next — a stately library with wood burning fireplace, an elegant dining room, and inviting parlors designed for both everyday living and large gatherings. Many period features remain beautifully intact, including ornate chandeliers with decorative medallions, stained and leaded glass accents, and well-preserved natural woodwork. While practical elements of 19th century estate living add depth and authenticity, recent and thoughtful updates provide modern comfort without compromising the home’s historical integrity. Once situated on the outskirts of Dover, the residence now enjoys a coveted setting at the edge of downtown, where history, accessibility, and community converge. This home offers not simply a place to live, but the opportunity to steward a legacy — one shaped by beauty, craftsmanship, and timeless architectural distinction.
Getting Around
 Very Walkable
 Very Limited Transit
 Bikeable
Schools
Construction
Condition
- Year built: 1875
Materials
- Foundation: Fieldstone,Granite
- Roof: Membrane,Asphalt Shingle,Slate
- Construction materials: Wood Frame,Hardwood Exterior,Wood Exterior,Wood Siding
Type & Style
- Home type: SingleFamily
- Architectural style: Antique,Victorian
- Property subType: Single Family Residence
Interior
Appliances
- Appliances included: Dishwasher,Mini Fridge,Gas Range,Refrigerator,Owned Water Heater,Separate Water Heater,Exhaust Fan
- Laundry features: Laundry Hook-ups,2nd Floor Laundry
Basement
- Has basement: Yes
- Basement: Concrete Floor,Daylight,Full,Interior Stairs,Storage Space,Walkout,Basement Stairs,Interior Entry
Bedrooms & Bathrooms
- Bedrooms: 9
- Bathrooms: 6
- Full bathrooms: 2
- 3/4 bathrooms: 1
- 1/2 bathrooms: 3
Features
- Cathedral Ceiling(s),Cedar Closet(s),Dining Area,Kitchen Island,Lead/Stain Glass,Primary BR w/ BA,Natural Light,Natural Woodwork,Indoor Storage,Walk-in Pantry,Common Heating/Cooling
- Window features: Window Treatments,Screens,Window(s) w/ Solar Shade
- Flooring: Parquet,Tile,Wood,Vinyl Plank
- Fireplace features: Fireplace Screens/Equip,Wood Burning,3+ Fireplaces
- Fireplace: Yes
- Attic: Walk-up
- Finished area below ground: 0
- Finished area above ground: 6,437
Heating & Cooling
- Heating features: Natural Gas,Electric,Radiator,Steam
- Cooling features: Zoned,Mini Split
Interior Area
- Total structure area: 8,437
- Total interior livable area: 6,437 sqft
Property
Accessibility
- Accessibility features: 1st Floor 1/2 Bathroom,Bathroom w/Step-in Shower,Bathroom w/Tub
Details
- Parcel number: DOVRM12074BL
- Zoning description: HR
- Other equipment: Radon Mitigation
Features
- Levels: 3
- Stories: 3
- Patio & porch: Patio,Porch,Covered Porch
- Exterior features: Garden
- Fencing: Partial
Lot
- Lot size: 0.29 Acres
- Features: City Lot,Corner Lot,Curbing,Sidewalks,Street Lights,In Town,Near Country Club,Near Golf Course,Near Paths,Near Shopping,Neighborhood,Near Public Transit,Near School(s)
Parking
- Total spaces: 6
- Parking features: Paved,Off Street,Parking Spaces 6+
Climate Risk is Financial Risk
Every home has a financial story beyond the listing price. Below, you’ll see the climate risks that could affect this property — and in Bills & Affordability, how those risks may influence repairs, insurance, utilities, and long-term value.
Biggest Threats for This Home
- Inland Flooding

- Ice Storm

- Lightning

- Strong Wind

- Winter Weather

- Tsunami

How This Home’s Risks Compare
FEMA Declared Disasters Across New Hampshire Counties
Understanding the Costs
Financial advisors generally recommend spending no more than 30% of your gross household income on housing costs. In practice, many households stretch to 35% or beyond — especially in high-cost markets.
Estimated Costs Today
| Monthly | Annual | |
|---|---|---|
| Mortgage | $6,315 | $75,780 |
| Home Insurance | $319 | $3,828 |
| Property Taxes | $1,856 | $22,272 |
| Electricity | $942 | $11,312 |
| Total | $9,432 | $113,184 |
Income You'd Need if You Spent...
How Costs Could Change Over Time
Climate risk is quickly impacting all of the major home ownership costs. Adjust the growth rates and percentage of income spent on housing below to see how your housing costs could change over the next 10 years — and what income you'd need to keep up.
Comparing Against the Market
Price Per Sq Ft
vs Other Active Listings
Avg $/sqft
vs Homes Sold Last Month
Median $/sqft
Current Market Trends
Median Price Per Square Foot
The median price per square foot of homes sold in this area each month. Compare this to this listing's price per square foot to gauge whether the home is priced in line with recent sales.
Historicals for This Listing
Zestimate History ($/sqft)
Price History
| Date | Event | Price |
|---|---|---|
| 2026-05-13 | Listed for sale | $1,295,000 |
| 2024-08-28 | Sold | $1,000,000 |
| 2024-06-27 | Price change | $1,070,000 |
| 2024-03-18 | Price change | $1,050,000 |
| 2024-02-23 | Price change | $980,000 |
| 2023-12-13 | Price change | $974,900 |
| 2023-10-25 | Price change | $980,000 |
| 2023-08-15 | Listed for sale | $924,900 |
| 2021-06-18 | Sold | $650,000 |
| 2021-05-26 | Contingent | $685,000 |
| 2021-05-26 | Listed for sale | $685,000 |
| 2021-05-25 | Contingent | $685,000 |
| 2021-05-13 | Listed for sale | $685,000 |
| 2021-04-23 | Contingent | $695,000 |
| 2021-03-17 | Price change | $695,000 |
| 2021-03-02 | Price change | $729,000 |
| 2021-02-12 | Listed for sale | $750,000 |
| 2014-12-19 | Sold | $380,000 |
| 2014-08-10 | Listing removed | $439,000 |
| 2014-05-25 | Listed for sale | $439,000 |
| 2014-01-29 | Listing removed | $479,900 |
| 2013-08-22 | Price change | $479,900 |
| 2013-06-11 | Listed for sale | $569,000 |
| 2012-12-29 | Listing removed | $439,900 |
| 2012-07-11 | Price change | $439,900 |
| 2011-09-23 | Price change | $449,900 |
| 2011-02-25 | Listed for sale | $539,900 |
| 2011-01-06 | Listing removed | $539,900 |
For Sale by Agent
 View on Zillow