


25 Nute Road, Dover, NH, 03820
About This Home
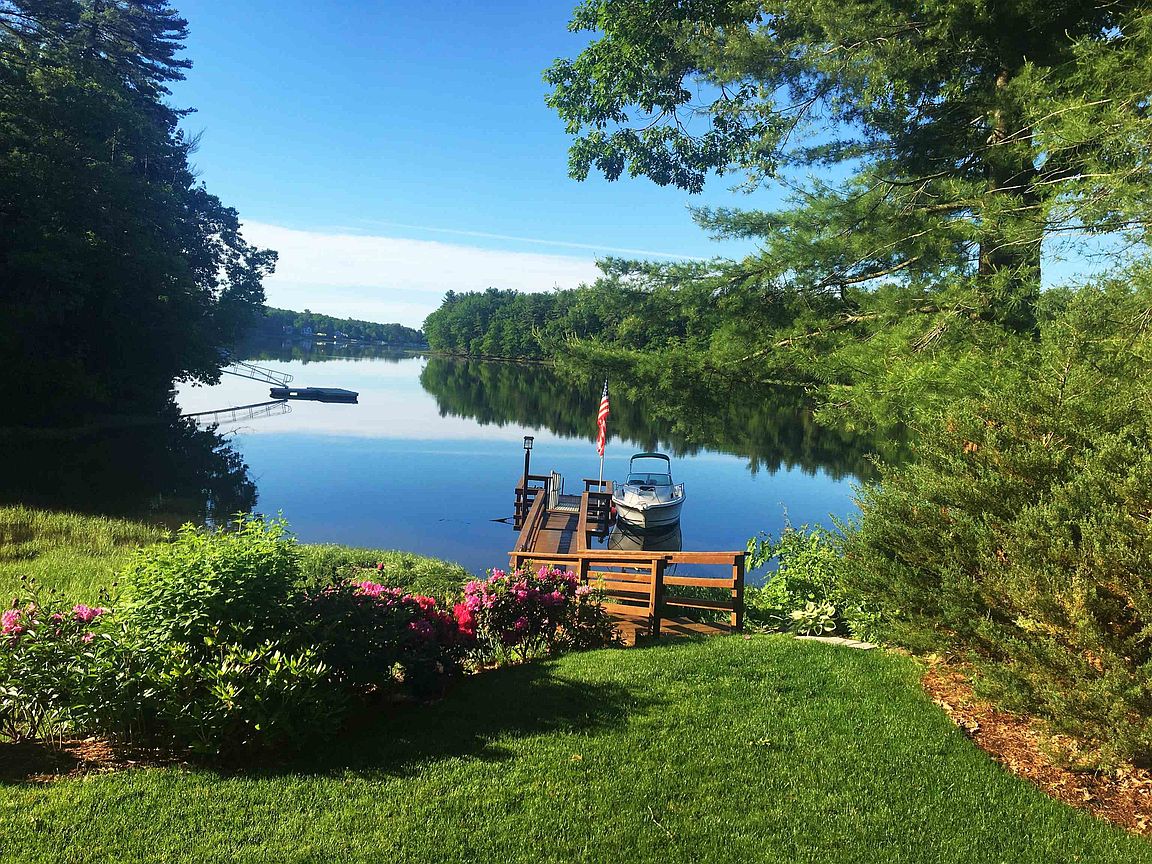
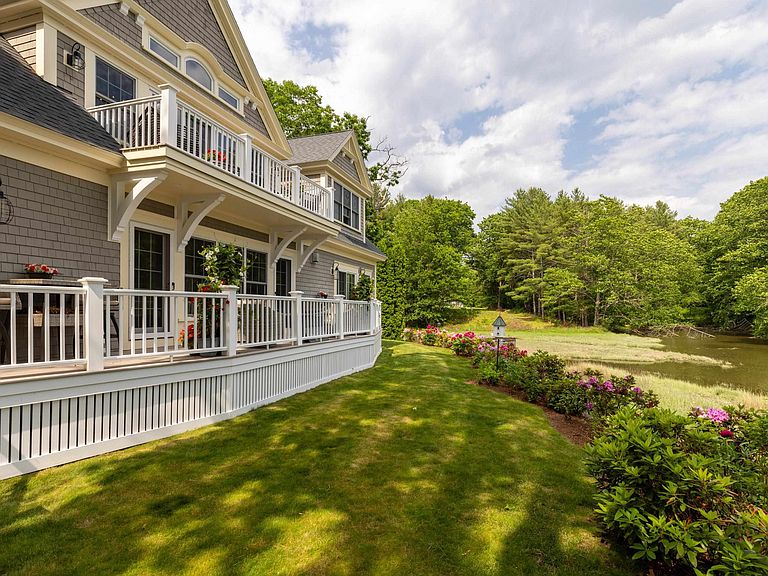
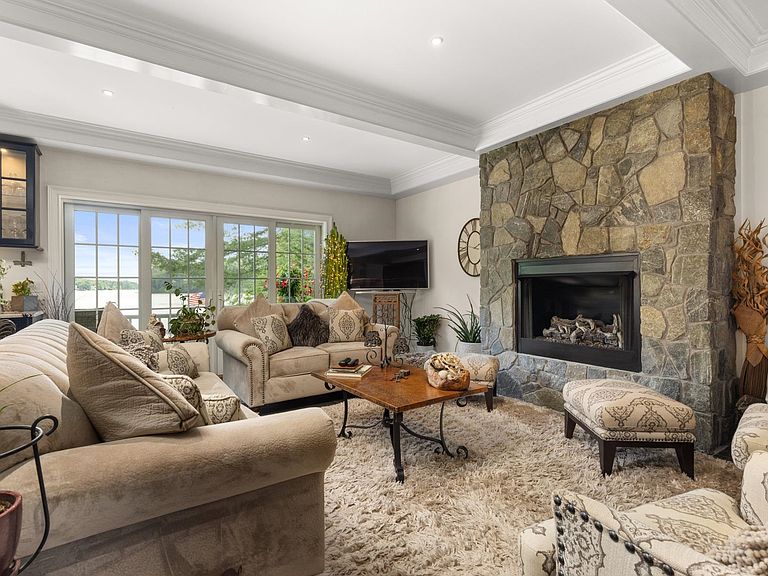
For the buyer who values substance over pretense, Breezy Point Cottage offers a rare blend of timeless craftsmanship, privacy, and an effortless connection to the water. Set along the tranquil tidal Bellamy River with sweeping, unobstructed views across protected conservation land, this shingle-style waterfront home provides over 5,000± sq. ft. of refined, thoughtfully designed living space - graceful, comfortable, and never overstated, respecting its surrounding neighborhood character. Every detail reflects enduring materials and a layout that simply works. At the heart of the home, a gourmet kitchen anchored by a 48” Thermador range opens seamlessly to the living and dining areas, flowing out to a riverside deck. Sunlight, water views, and quiet elegance define the experience throughout. The primary suite offers a true retreat, complete with a spa-inspired bath - an ideal place to unwind. Above the 3-car garage, a spacious flex room with direct exterior access serves beautifully as an office, studio, or bedroom, offering privacy and convenience for work or visitors. The lower level enhances versatility with fitness and recreation rooms and a private guest suite with walk-in closet. For multi-generational living or extended stays, the in-law apartment can function independently or integrate seamlessly with the main home. From your private deep-water dock, enjoy direct access to Great Bay and the Atlantic Ocean. Whether boating, kayaking, or simply taking in the view, the river becomes a natural extension of daily life. Professionally landscaped and irrigated grounds feature curated perennial gardens and a private waterfront patio with hot tub - perfect for sunsets and coastal breezes. Marvin windows, multiple gas fireplaces, spray-foam insulation, on-demand hot water, and a standby generator ensure year-round comfort and reliability. Just minutes from downtown Portsmouth and an hour north of Boston, this is coastal New England living at its most authentic.
Getting Around
 Car-Dependent
 Very Limited Transit
 Somewhat Bikeable
Schools
Construction
Condition
- Year built: 2014
Materials
- Foundation: Poured Concrete
- Roof: Architectural Shingle
- Construction materials: Wood Frame,Shingle Siding
Type & Style
- Home type: SingleFamily
- Architectural style: Cape
- Property subType: Single Family Residence
Interior
Appliances
- Appliances included: Electric Cooktop,Dishwasher,Disposal,Dryer,Microwave,Double Oven,Refrigerator,Washer,Propane Water Heater,Instant Hot Water,Dual Fuel Range,Vented Exhaust Fan
Basement
- Has basement: Yes
- Basement: Finished,Full,Interior Stairs,Storage Space,Interior Entry
Bedrooms & Bathrooms
- Bedrooms: 5
- Bathrooms: 7
- Full bathrooms: 4
- 3/4 bathrooms: 1
- 1/2 bathrooms: 2
Features
- Dining Area,Kitchen Island,Kitchen/Dining,Kitchen/Living,Primary BR w/ BA,Natural Light,Walk-In Closet(s),Walk-in Pantry
- Flooring: Carpet,Hardwood,Tile,Vinyl Plank
- Fireplace features: Gas,3+ Fireplaces
- Fireplace: Yes
- Attic: Pull Down Stairs
- Finished area below ground: 1,392
- Finished area above ground: 3,884
Heating & Cooling
- Heating features: Propane,Direct Vent,Hot Air,Zoned,Radiant Floor,Mini Split
- Cooling features: Central Air,Zoned,Mini Split
Interior Area
- Total structure area: 5,417
- Total interior livable area: 5,276 sqft
Property
Details
- Parcel number: DOVRML0013BL
- Zoning description: R-20
- Other equipment: Standby Generator
Features
- Levels: 1.75
- Stories: 1
- Patio & porch: Patio,Covered Porch
- Exterior features: Boat Slip/Dock,Balcony,Deck,Natural Shade,Private Dock
- Has spa: Yes
- Spa features: Bath,Heated
- Has view: Yes
- View description: Water
- Has water view: Yes
- Water view: Water
- On waterfront: Yes
- Waterfront features: River,River Front,Waterfront,Tidal
- Waterbody name: Bellamy River
- Frontage length: Water frontage: 202,Road frontage: 30
Lot
- Lot size: 0.30 Acres
- Features: Landscaped,Views,Near Paths,Near Shopping,Near Hospital
Parking
- Total spaces: 3
- Parking features: Brick/Pavers
- Has garage: Yes
- Attached garage spaces: 3
- Covered spaces: 3
Climate Risk is Financial Risk
Every home has a financial story beyond the listing price. Below, you’ll see the climate risks that could affect this property — and in Bills & Affordability, how those risks may influence repairs, insurance, utilities, and long-term value.
Biggest Threats for This Home
- Coastal Flooding

- Inland Flooding

- Ice Storm

- Lightning

- Tsunami

How This Home’s Risks Compare
FEMA Declared Disasters Across New Hampshire Counties
Understanding the Costs
Financial advisors generally recommend spending no more than 30% of your gross household income on housing costs. In practice, many households stretch to 35% or beyond — especially in high-cost markets.
Estimated Costs Today
| Monthly | Annual | |
|---|---|---|
| Mortgage | $17,697 | $212,364 |
| Home Insurance | $895 | $10,740 |
| Property Taxes | $5,201 | $62,412 |
| Electricity | $772 | $9,271 |
| Total | $24,565 | $294,780 |
Income You'd Need if You Spent...
How Costs Could Change Over Time
Climate risk is quickly impacting all of the major home ownership costs. Adjust the growth rates and percentage of income spent on housing below to see how your housing costs could change over the next 10 years — and what income you'd need to keep up.
Comparing Against the Market
Price Per Sq Ft
vs Other Active Listings
Avg $/sqft
vs Homes Sold Last Month
Median $/sqft
Current Market Trends
Median Price Per Square Foot
The median price per square foot of homes sold in this area each month. Compare this to this listing's price per square foot to gauge whether the home is priced in line with recent sales.
Historicals for This Listing
Zestimate History ($/sqft)
Price History
| Date | Event | Price |
|---|---|---|
| 2026-04-15 | Listed for sale | $3,500,000 |
| 2026-03-19 | Listing removed | $3,295 |
| 2026-02-20 | Price change | $3,295 |
| 2025-11-25 | Listing removed | $3,900,000 |
| 2025-10-30 | Listed for rent | $3,500 |
| 2025-08-06 | Listed for sale | $3,900,000 |
| 2025-03-21 | Listing removed | $3,395 |
| 2025-01-13 | Price change | $3,395 |
| 2024-12-06 | Listed for rent | $3,500 |
| 1997-12-23 | Sold | $118,500 |
 View on Zillow