


29 Augusta Way, Dover, NH, 03820
About This Home
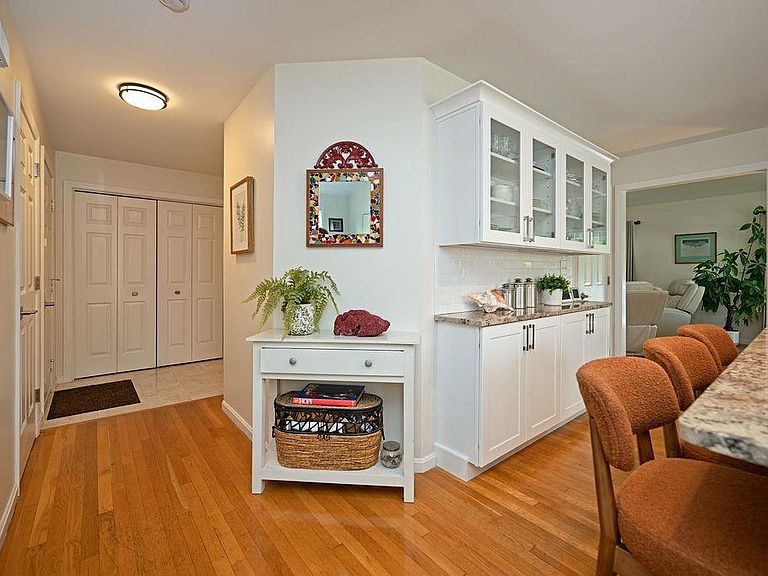
Meadowood of Dover: stunning contemporary Cape in South Dover, NH that has been completely renovated and thoughtfully updated throughout. (Brand new seal coat on driveway today). This exceptional 4-bedroom, 3.5-bath home offers spacious living with high-end finishes & modern comfort. The beautifully redesigned kitchen features all-new cabinetry, granite countertops, a newly added center island, brand-new stainless-steel appliances, farmers sink and newly created storage cabinets, creating the perfect gathering space for everyday living and entertaining. All bathrooms have been fully renovated with new granite countertops, stylish vanities, & updated fixtures, while the first-floor primary suite boasts a luxurious step-in shower, convenient laundry area, a generous walk-in closet all new carpet. Hardwood floors enhance the living room, kitchen, & new hardwood in the family room; the open-concept layout flows seamlessly to a private outdoor deck ideal for relaxing or hosting guests. The entire interior has been freshly painted, giving the home a bright, move-in-ready feel. The second floor offers three large bedrooms w ample closet space and a new full bath. The finished lower level includes a versatile family room, an additional full bath, & its own exterior exit, WITH 2 ADDITIONAL BEDROOMS, providing endless possibilities for a guest suite, recreation area, or home office.There has been an added workshop. Additional features include an attached 2 car garage & low HOA fees. Pets welcome. Nestled in a serene yet convenient South Dover location, Meadowood of Dover is the perfect spot & ample square footage that perfectly blends comfort, sophistication, and modern updates.Enjoy low-maintenance living with exceptional HOA services, including snow plowing of the streets and driveway, shoveling of walkways and stairs, salting. These valuable amenities provide convenience, peace of mind, & meaningful savings on annual homeownership costs. Open House Sat 7-25. 12:00 - 2:00
Getting Around
 Car-Dependent
 Very Limited Transit
 Somewhat Bikeable
Schools
Construction
Condition
- Year built: 2001
Materials
- Foundation: Concrete
- Roof: Asphalt Shingle
- Construction materials: Wood Frame
Type & Style
- Home type: Condo
- Architectural style: Cape
- Property subType: Condominium
Interior
Appliances
- Appliances included: Dishwasher,Dryer,Washer,Electric Stove
Basement
- Has basement: Yes
- Basement: Daylight,Finished,Full,Insulated,Interior Stairs,Walkout,Interior Access,Exterior Entry,Basement Stairs,Walk-Out Access
Bedrooms & Bathrooms
- Bedrooms: 4
- Bathrooms: 4
- Full bathrooms: 2
- 3/4 bathrooms: 1
- 1/2 bathrooms: 1
Features
- Finished area below ground: 1,192
- Finished area above ground: 2,306
Heating & Cooling
- Heating features: Natural Gas,Baseboard
- Cooling features: Central Air
Interior Area
- Total structure area: 3,498
- Total interior livable area: 3,498 sqft
Property
Details
- Parcel number: DOVRMK0049BAL35
- Zoning description: residential
Features
- Levels: Two
- Stories: 2
- Frontage length: Road frontage: 100
Lot
- Lot size: 10,454 sqft
- Features: Country Setting,Level,Near Shopping,Neighborhood
Parking
- Total spaces: 2
- Parking features: Paved
- Has garage: Yes
- Attached garage spaces: 2
- Covered spaces: 2
Climate Risk is Financial Risk
Every home has a financial story beyond the listing price. Below, you’ll see the climate risks that could affect this property — and in Bills & Affordability, how those risks may influence repairs, insurance, utilities, and long-term value.
Biggest Threats for This Home
- Coastal Flooding

- Inland Flooding

- Ice Storm

- Lightning

- Tsunami

How This Home’s Risks Compare
FEMA Declared Disasters Across New Hampshire Counties
Understanding the Costs
Financial advisors generally recommend spending no more than 30% of your gross household income on housing costs. In practice, many households stretch to 35% or beyond — especially in high-cost markets.
Estimated Costs Today
| Monthly | Annual | |
|---|---|---|
| Mortgage | $3,918 | $47,016 |
| Home Insurance | $198 | $2,376 |
| Property Taxes | $1,151 | $13,812 |
| Electricity | $512 | $6,147 |
| Total | $5,779 | $69,348 |
Income You'd Need if You Spent...
How Costs Could Change Over Time
Climate risk is quickly impacting all of the major home ownership costs. Adjust the growth rates and percentage of income spent on housing below to see how your housing costs could change over the next 10 years — and what income you'd need to keep up.
Comparing Against the Market
Price Per Sq Ft
vs Other Active Listings
Avg $/sqft
vs Homes Sold Last Month
Median $/sqft
Current Market Trends
Median Price Per Square Foot
The median price per square foot of homes sold in this area each month. Compare this to this listing's price per square foot to gauge whether the home is priced in line with recent sales.
Historicals for This Listing
Zestimate History ($/sqft)
Price History
| Date | Event | Price |
|---|---|---|
| 2026-08-05 | Contingent | $775,000 |
| 2026-07-18 | Price change | $775,000 |
| 2026-07-09 | Listed for sale | $789,000 |
| 2024-12-06 | Sold | $645,000 |
| 2024-10-11 | Listed for sale | $649,900 |
| 2024-09-24 | Listing removed | $649,900 |
| 2024-09-22 | Listed for sale | $649,900 |
| 2024-08-01 | Listing removed | -- |
| 2024-03-17 | Price change | $724,900 |
| 2024-02-14 | Listed for sale | $749,900 |
| 2011-06-14 | Listing removed | $299,000 |
| 2011-05-14 | Listed for sale | $299,000 |
 View on Zillow