

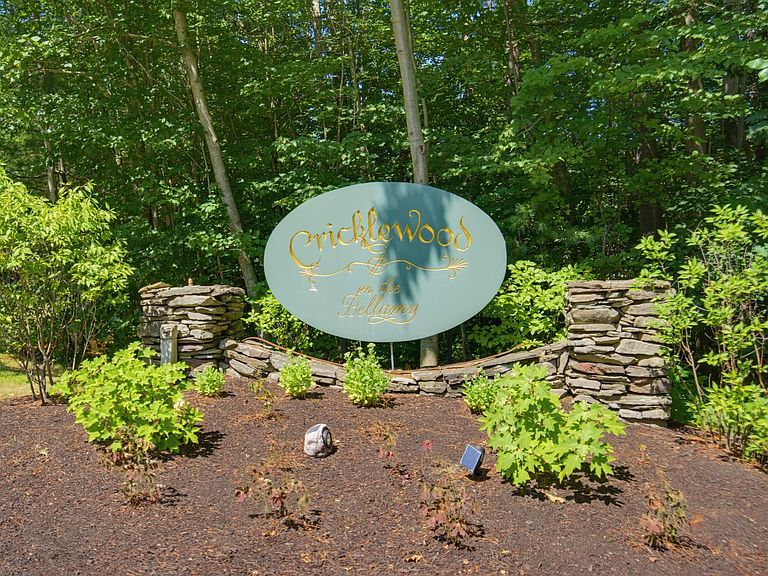


25 Clearwater Drive, Dover, NH, 03820
About This Home
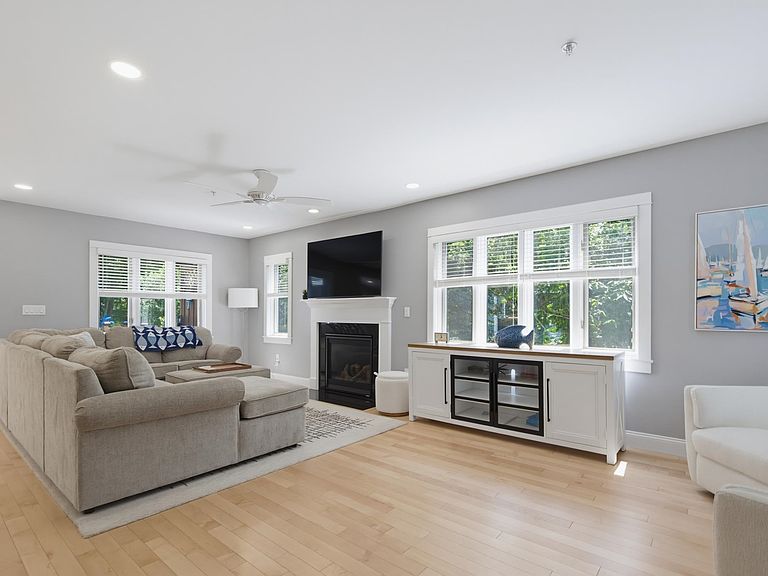
Welcome to a completely renovated end-unit condo where timeless design and everyday comfort come together beautifully. Filled with natural light from an abundance of windows, this sunny, open-concept home features beautiful hardwood flooring, custom lighting, central air, and sophisticated finishes that create a warm comfy atmosphere. Step inside to a welcoming living room where a cozy fireplace creates the perfect place to gather or unwind. The adjoining gourmet kitchen is designed to delight any chef, featuring premium Café appliances, quartz countertops, an expansive 10-foot center island, abundant prep space, two wine coolers, and a charming window seat with built-in storage-the perfect spot to enjoy your morning coffee while overlooking the peaceful wooded backyard. The main level also offers the convenience of first-floor laundry and a half bath for guests. An oversized deck extends your living space outdoors, providing the ideal setting for dining, entertaining, or simply relaxing. Upstairs, the spacious primary suite offers a generous walk-in closet, an additional double closet, blackout blinds, and a spa-inspired bath with a double vanity and oversized tiled walk-in shower. Two additional bedrooms and a full bath complete the second level. Outdoor enthusiasts will appreciate nearby kayak storage and the opportunity to obtain a boat mooring through the New Hampshire Port Authority, making it easy to cruise the scenic Bellamy River into downtown Portsmouth for waterfront dining and shopping. Additional highlights include a one-car garage with a Gladiator storage organization system, offering ample space for tools, kayaks, bikes, and outdoor gear. Enjoy carefree living with association services that include lawn care, snow plowing, shoveling, and trash removal. Less than 10 minutes from downtown Portsmouth and just minutes from the Downeaster train. This home offers the perfect blend of effortless living in one of the Seacoast's most convenient locations.
Getting Around
 Car-Dependent
 Very Limited Transit
 Somewhat Bikeable
Schools
Construction
Condition
- Year built: 1990
Materials
- Foundation: Concrete
- Roof: Asphalt Shingle
- Construction materials: Wood Siding
Type & Style
- Home type: Townhouse
- Property subType: Condominium,Townhouse
Interior
Appliances
- Appliances included: Gas Cooktop,Dishwasher,Disposal,Dryer,Range Hood,Double Oven,Refrigerator,Washer,Wine Cooler,Stand Alone Ice Maker
Basement
- Basement: Crawl Space
Bedrooms & Bathrooms
- Bedrooms: 3
- Bathrooms: 3
- Full bathrooms: 1
- 3/4 bathrooms: 1
- 1/2 bathrooms: 1
Features
- Dining Area,Kitchen Island,Primary BR w/ BA,Natural Light,Natural Woodwork,Walk-In Closet(s),Walk-in Pantry
- Flooring: Tile,Wood
- Fireplace features: Gas
- Fireplace: Yes
- Finished area below ground: 0
- Finished area above ground: 2,234
Heating & Cooling
- Heating features: Propane,Forced Air,Zoned
- Cooling features: Central Air
Interior Area
- Total structure area: 2,234
- Total interior livable area: 2,234 sqft
Property
Details
- Parcel number: DOVRML0049BAL8
- Zoning description: RM-SU
Features
- Levels: Two
- Stories: 2
- Exterior features: Deck,Natural Shade
- Has view: Yes
- View description: Water
- Has water view: Yes
- Water view: Water
- Waterbody name: Bellamy River
Lot
- Features: Condo Development,Landscaped,Level
Parking
- Total spaces: 1
- Parking features: Paved,Auto Open,Direct Entry
- Has garage: Yes
- Attached garage spaces: 1
- Covered spaces: 1
Climate Risk is Financial Risk
Every home has a financial story beyond the listing price. Below, you’ll see the climate risks that could affect this property — and in Bills & Affordability, how those risks may influence repairs, insurance, utilities, and long-term value.
Biggest Threats for This Home
- Coastal Flooding

- Inland Flooding

- Ice Storm

- Lightning

- Tsunami

How This Home’s Risks Compare
FEMA Declared Disasters Across New Hampshire Counties
Understanding the Costs
Financial advisors generally recommend spending no more than 30% of your gross household income on housing costs. In practice, many households stretch to 35% or beyond — especially in high-cost markets.
Estimated Costs Today
| Monthly | Annual | |
|---|---|---|
| Mortgage | $3,941 | $47,292 |
| Home Insurance | $199 | $2,388 |
| Property Taxes | $1,158 | $13,896 |
| Electricity | $327 | $3,925 |
| Total | $5,625 | $67,500 |
Income You'd Need if You Spent...
How Costs Could Change Over Time
Climate risk is quickly impacting all of the major home ownership costs. Adjust the growth rates and percentage of income spent on housing below to see how your housing costs could change over the next 10 years — and what income you'd need to keep up.
Comparing Against the Market
Price Per Sq Ft
vs Other Active Listings
Avg $/sqft
vs Homes Sold Last Month
Median $/sqft
Current Market Trends
Median Price Per Square Foot
The median price per square foot of homes sold in this area each month. Compare this to this listing's price per square foot to gauge whether the home is priced in line with recent sales.
Historicals for This Listing
Zestimate History ($/sqft)
No zestimate history available
Price History
| Date | Event | Price |
|---|---|---|
| 2026-08-15 | Pending sale | $779,500 |
| 2026-07-28 | Listed for sale | $779,500 |
| 2024-12-09 | Sold | $725,000 |
| 2019-06-01 | Listing removed | $2,500 |
| 2019-05-21 | Listed for rent | $2,500 |
| 2019-04-19 | Sold | $320,000 |
| 2019-03-17 | Price change | $339,900 |
| 2019-02-17 | Price change | $344,900 |
| 2018-11-01 | Listed for sale | $349,900 |
| 2005-04-13 | Sold | $295,000 |
 View on Zillow