



555 Main Street, Farmington, NH, 03835
About This Home
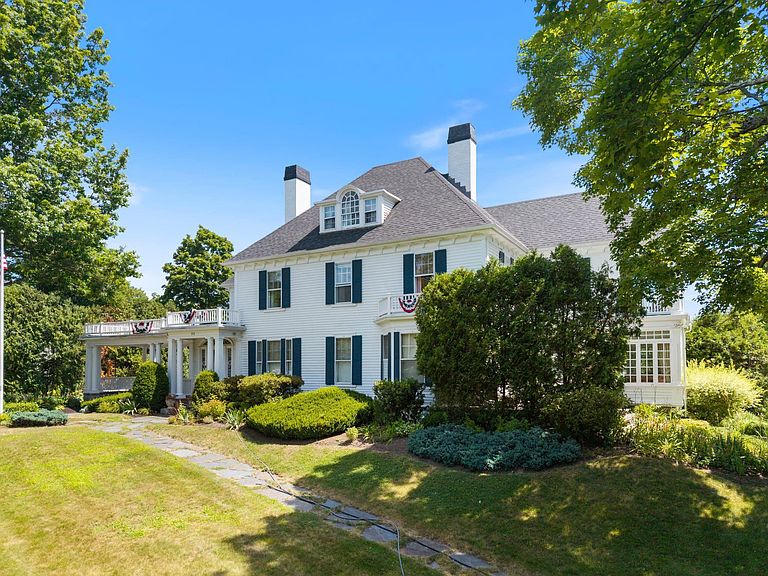
Welcome to "Thayercrest," a truly iconic New Hampshire estate where timeless elegance, exceptional craftsmanship, and endless possibilities come together on 1.6 beautifully landscaped acres. This extraordinary custom-built six-bedroom residence is a rare offering, blending historic character with the comfort and grandeur of luxury living. From the moment you step inside, you'll be captivated by the home's remarkable architectural details. Rich mahogany woodwork, five stunning fireplaces, an Grueby tile fireplace surround, a grand turned staircase, intricate crown moldings, custom built-ins, and finely crafted finishes reflect an era of uncompromising quality and artistry rarely found today. Designed for both elegant entertaining and everyday enjoyment, the spectacular sunroom overlooks a private backyard oasis featuring an in-ground pool, expansive patio, and beautifully terraced grounds. A separate former squash court building offers exceptional flexibility for recreation, wellness, a private studio, or future adaptive use. Whether you're seeking an extraordinary private estate, a multigenerational residence, or envision a boutique bed & breakfast, wedding venue, executive retreat, or other destination property (subject to municipal approvals), Thayercrest presents a truly unique opportunity to bring your vision to life. Perfectly positioned with convenient access to New Hampshire's Lakes Region, Seacoast, and White Mountains, this remarkable estate offers both privacy and accessibility in one exceptional location. A once-in-a-generation opportunity to own one of New Hampshire's most exceptional homes. Private showings by appointment only. Proof of funds or pre-approval required prior to scheduling.
Getting Around
 Somewhat Walkable
 Very Limited Transit
 Somewhat Bikeable
Schools
Construction
Condition
- Year built: 1885
Materials
- Foundation: Other
- Roof: Asphalt Shingle
- Construction materials: Wood Frame
Type & Style
- Home type: SingleFamily
- Architectural style: Victorian
- Property subType: Single Family Residence
Interior
Appliances
- Appliances included: Dishwasher,Gas Range,Refrigerator
- Laundry features: 1st Floor Laundry
Basement
- Has basement: Yes
- Basement: Unfinished,Walk-Up Access
Bedrooms & Bathrooms
- Bedrooms: 6
- Bathrooms: 5
- Full bathrooms: 3
- 3/4 bathrooms: 1
- 1/2 bathrooms: 1
Features
- Dining Area
- Flooring: Hardwood
- Finished area below ground: 0
- Finished area above ground: 4,758
Heating & Cooling
- Heating features: Hot Air
- Cooling features: Central Air
Interior Area
- Total structure area: 4,758
- Total interior livable area: 4,758 sqft
Property
Details
- Parcel number: FRMNMU05L052S00U0
- Zoning description: UR URB
Features
- Levels: 3
- Stories: 3
- Private pool: Yes
- Pool features: In Ground
- Patio & porch: Porch,Enclosed Porch
- Exterior features: Balcony,Garden
- Frontage length: Road frontage: 208
Lot
- Lot size: 1.60 Acres
- Features: Level,Rolling Slope
Parking
- Total spaces: 2
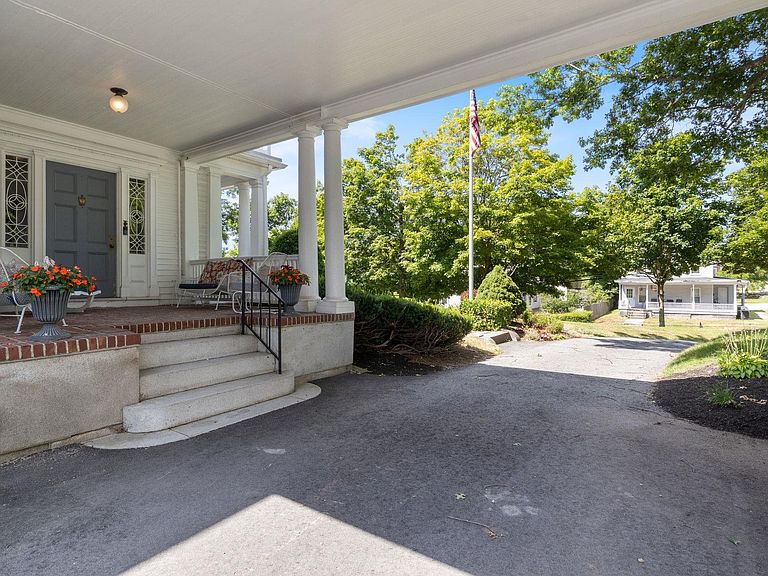
- Parking features: Circular Driveway,Paved
- Has garage: Yes
- Attached garage spaces: 2
- Covered spaces: 2
Climate Risk is Financial Risk
Every home has a financial story beyond the listing price. Below, you’ll see the climate risks that could affect this property — and in Bills & Affordability, how those risks may influence repairs, insurance, utilities, and long-term value.
Biggest Threats for This Home
- Inland Flooding

- Ice Storm

- Lightning

- Tsunami

How This Home’s Risks Compare
FEMA Declared Disasters Across New Hampshire Counties
Understanding the Costs
Financial advisors generally recommend spending no more than 30% of your gross household income on housing costs. In practice, many households stretch to 35% or beyond — especially in high-cost markets.
Estimated Costs Today
| Monthly | Annual | |
|---|---|---|
| Mortgage | $6,067 | $72,804 |
| Home Insurance | $319 | $3,828 |
| Property Taxes | $1,324 | $15,888 |
| Electricity | $696 | $8,361 |
| Total | $8,406 | $100,872 |
Income You'd Need if You Spent...
How Costs Could Change Over Time
Climate risk is quickly impacting all of the major home ownership costs. Adjust the growth rates and percentage of income spent on housing below to see how your housing costs could change over the next 10 years — and what income you'd need to keep up.
Comparing Against the Market
Price Per Sq Ft
vs Other Active Listings
Avg $/sqft
vs Homes Sold Last Month
Median $/sqft
Current Market Trends
Median Price Per Square Foot
The median price per square foot of homes sold in this area each month. Compare this to this listing's price per square foot to gauge whether the home is priced in line with recent sales.
Historicals for This Listing
Zestimate History ($/sqft)
Price History
| Date | Event | Price |
|---|---|---|
| 2026-07-29 | Listed for sale | $1,200,000 |
| 2022-10-31 | Listing removed | -- |
| 2022-10-07 | Pending sale | $899,900 |
| 2022-10-06 | Sold | $805,000 |
| 2022-08-14 | Pending sale | $899,900 |
| 2022-06-30 | Listed for sale | $899,900 |
| 2015-12-31 | Sold | $523,333 |
| 2015-08-25 | Pending sale | $550,000 |
| 2015-05-14 | Price change | $550,000 |
| 2014-10-24 | Price change | $750,000 |
| 2013-10-01 | Price change | $800,000 |
| 2013-05-20 | Listed for sale | $1,000,000 |
For Sale by Agent
 View on Zillow