


258 Main Street, Charlestown, NH, 03603
About This Home
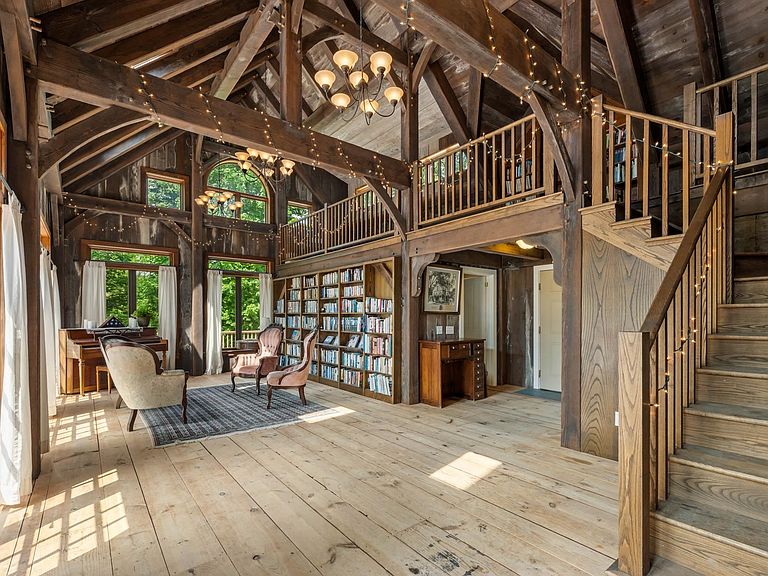
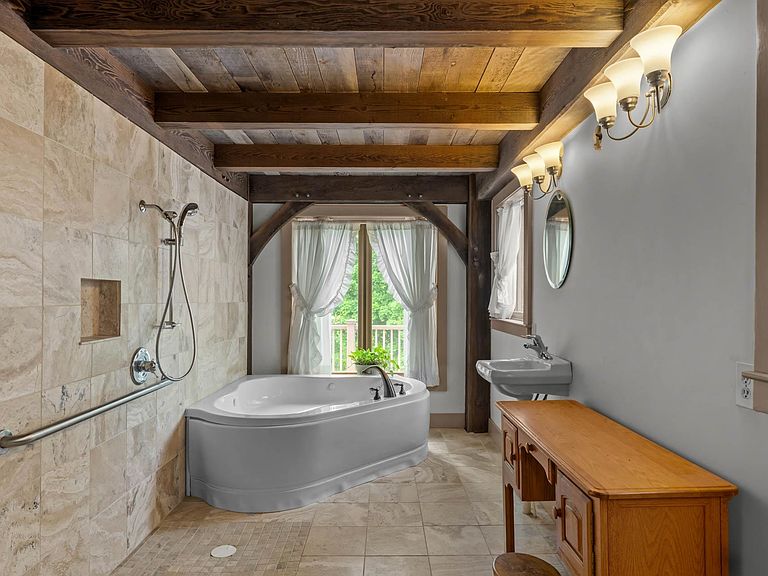
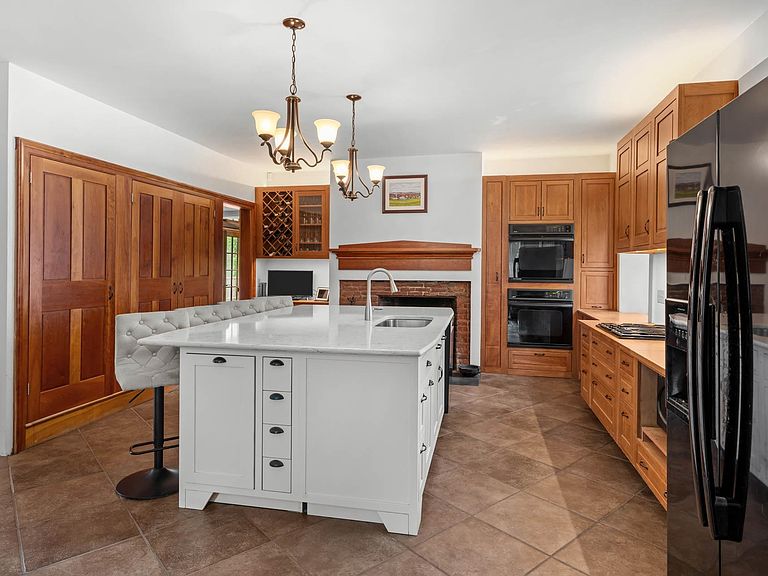
Set in the heart of the Charlestown Main Street Historic District, this exceptional 1834 home known locally as “The Stone Cottage” and featured in the National Register of Historic Places, is a rare opportunity to own one of New Hampshire’s estimated 50 surviving stone houses. Meticulously restored over an 8-year period, the home seamlessly blends historic character with thoughtful modern upgrades, and is only a stone’s throw from essential amenities. Offering 5 total bedrooms and 3 full baths, the residence showcases remarkable craftsmanship throughout, including original wide pine floors, soaring 8’10” ceilings on the main level, and an extraordinary collection of 9 working fireplaces with soapstone hearths, both original and custom. A stunning 2005 library addition features custom Douglas fir timber frame construction and connects through a hidden passageway to an expansive in-law suite with a kitchenette and separate garage access. The library also includes beautifully tiled bath with seamless shower design on the first floor, making this home ideal for multigenerational living or guest accommodations. The heated oversized 2-car garage has an interior handicap-accessible ramp, while the breezeway and two-level wraparound deck create inviting transitional living and entertaining spaces. The kitchen is equally impressive with custom cherry cabinetry, tiled flooring, a large quartz breakfast island, JennAir cooktop, and Kenmore double ovens. Additional highlights include 7-zone radiant heat throughout, pellet stove, and a beehive oven and fireplace in the basement. The walkout basement also has it’s own garage-door for toys and equipment storage. Major system updates include roof, plumbing, electrical, furnace, and insulation. This is not just a home, but a chance to own a truly one-of-a-kind piece of Historic New England.
Getting Around
 Car-Dependent
 Very Limited Transit
 Somewhat Bikeable
Schools
Construction
Condition
- Year built: 1834
Materials
- Foundation: Poured Concrete,Stone
- Roof: Asphalt Shingle
- Construction materials: Stone Exterior
Type & Style
- Home type: MultiFamily
- Architectural style: Cape,Colonial,Federal,Historic Vintage
- Property subType: Multi Family
Interior
Appliances
- Appliances included: Dishwasher,Dryer,Microwave,Double Oven,Gas Range,Refrigerator,Washer
- Laundry features: 1st Floor Laundry
Basement
- Has basement: Yes
- Basement: Concrete Floor,Insulated,Interior Stairs,Storage Space,Walkout,Interior Access,Exterior Entry,Interior Entry
Bedrooms & Bathrooms
- Bedrooms: 5
- Bathrooms: 3
- Full bathrooms: 3
Features
- In-Law/ADU,Natural Woodwork,Vaulted Ceiling(s)
- Flooring: Tile,Wood
- Fireplace features: Wood Burning,3+ Fireplaces
- Fireplace: Yes
- Finished area below ground: 0
- Finished area above ground: 4,748
Heating & Cooling
- Heating features: Oil,Pellet Stove,Hot Water,Zoned,Radiant Floor,Boiler
- Cooling features: None
Interior Area
- Total structure area: 7,107
- Total interior livable area: 4,748 sqft
Property
Accessibility
- Accessibility features: 1st Floor Full Bathroom,1st Floor Hrd Surfce Flr,Bathroom w/Step-in Shower,Grab Bars in Bathroom,Hard Surface Flooring,Kitchenette w/5 Ft. Diam,1st Floor Laundry
Details
- Parcel number: CTOWM118B002L000
- Zoning description: Center
Features
- Levels: Two
- Stories: 2
- Patio & porch: Porch
- Exterior features: Deck
- Frontage length: Road frontage: 221
Lot
- Lot size: 1 Acres
- Features: Level,Major Road Frontage,Open Lot,Sidewalks,In Town,Near Shopping
Parking
- Total spaces: 2
- Parking features: Gravel,Heated Garage,Parking Spaces 3 - 5
- Has garage: Yes
- Attached garage spaces: 2
- Covered spaces: 2
Climate Risk is Financial Risk
Every home has a financial story beyond the listing price. Below, you’ll see the climate risks that could affect this property — and in Bills & Affordability, how those risks may influence repairs, insurance, utilities, and long-term value.
Biggest Threats for This Home
- Lightning

- Cold Wave

- Inland Flooding

- Ice Storm

- Strong Wind

- Winter Weather

How This Home’s Risks Compare
FEMA Declared Disasters Across New Hampshire Counties
Understanding the Costs
Financial advisors generally recommend spending no more than 30% of your gross household income on housing costs. In practice, many households stretch to 35% or beyond — especially in high-cost markets.
Estimated Costs Today
| Monthly | Annual | |
|---|---|---|
| Mortgage | $4,803 | $57,636 |
| Home Insurance | $364 | $4,368 |
| Property Taxes | $1,401 | $16,812 |
| Electricity | $695 | $8,344 |
| Total | $7,263 | $87,156 |
Income You'd Need if You Spent...
How Costs Could Change Over Time
Climate risk is quickly impacting all of the major home ownership costs. Adjust the growth rates and percentage of income spent on housing below to see how your housing costs could change over the next 10 years — and what income you'd need to keep up.
Comparing Against the Market
Price Per Sq Ft
vs Other Active Listings
Avg $/sqft
vs Homes Sold Last Month
Median $/sqft
Current Market Trends
Median Price Per Square Foot
The median price per square foot of homes sold in this area each month. Compare this to this listing's price per square foot to gauge whether the home is priced in line with recent sales.
Historicals for This Listing
Zestimate History ($/sqft)
Price History
| Date | Event | Price |
|---|---|---|
| 2026-07-16 | Price change | $949,900 |
| 2026-05-27 | Listed for sale | $1,000,000 |
 View on Zillow