


16 Heritage Drive, Sunapee, NH, 03782
About This Home
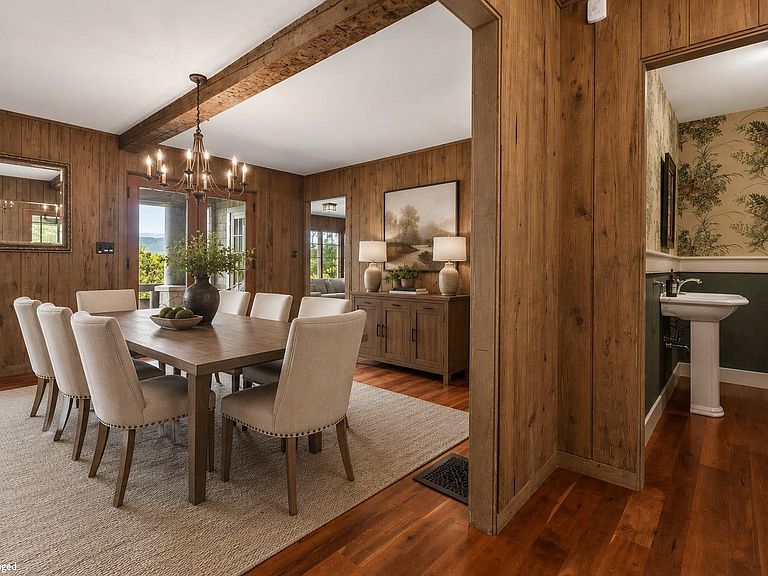
Perched atop the coveted Burkehaven Hill ridgeline overlooking Mt. Sunapee and Lake Sunapee vistas this exceptional four-bedroom residence captures breath-taking sunrise views of Lake Sunapee, the surrounding mountains, and rolling countryside from nearly every room. Opportunities to own along this highly sought-after ridge are exceedingly rare. Timber and stone accents create striking curb appeal, welcoming you into a gracious foyer that opens to expansive living and dining spaces designed for both comfortable everyday living and effortless entertaining. The heart of the home is a custom gourmet kitchen featuring premium appliances, abundant storage, and generous workspace for culinary enthusiasts. All primary living areas flow seamlessly onto a magnificent seasonal porch, an inviting retreat for al fresco dining, intimate gatherings, or larger celebrations while taking in the spectacular scenery. The first-floor primary suite offers a private sanctuary with generous proportions, an oversized walk-in closet, and a spa-inspired bath. Two additional main floor bedrooms, a shared bath, and a dedicated study complete the main level.The walkout lower level provides remarkable flexibility, featuring a spacious family room, an additional bedroom, and a full bath—ideal for extended family, guests, a private apartment, recreation space, or creative pursuits. A substantial basement offers extensive storage, workshop space, and laundry facilities.A unique two-story garage/barn accommodates up to four vehicles and provides additional storage opportunities. Outside, a wide-open, gently sloping field invites year-round enjoyment, from summer recreation to memorable winter sledding adventures. Perhaps most appealing is the property's exceptional proximity to Sunapee Harbor. Just a five-minute stroll away, enjoy boutique shopping, fine dining, art galleries, live entertainment at The Livery, performances at the lakefront stage and bandstand, and the popular Hoptimystic Brewery.
Getting Around
 Car-Dependent
 Very Limited Transit
 Somewhat Bikeable
Schools
Construction
Condition
- Year built: 1950
Materials
- Foundation: Concrete
- Roof: Asphalt Shingle
- Construction materials: Wood Frame
Type & Style
- Home type: SingleFamily
- Architectural style: Craftsman
- Property subType: Single Family Residence
Interior
Appliances
- Appliances included: Electric Cooktop,Dishwasher,Dryer,Wall Oven,Refrigerator,Washer
- Laundry features: 1st Floor Laundry
Basement
- Has basement: Yes
- Basement: Daylight,Full,Partially Finished,Walk-Out Access
Bedrooms & Bathrooms
- Bedrooms: 4
- Bathrooms: 4
- Full bathrooms: 1
- 3/4 bathrooms: 2
- 1/2 bathrooms: 1
Features
- Bar,Dining Area,Living/Dining,Primary BR w/ BA,Natural Light,Walk-In Closet(s)
- Flooring: Carpet,Tile,Wood
- Number of fireplaces: 1
- Fireplace features: 1 Fireplace
- Fireplace: Yes
- Finished area below ground: 991
- Finished area above ground: 3,675
Heating & Cooling
- Heating features: Hot Air
- Cooling features: None
Interior Area
- Total structure area: 6,007
- Total interior livable area: 4,666 sqft
Property
Details
- Parcel number: SUNAM137B23L
- Zoning description: Residential
Features
- Levels: One and One Half
- Stories: 1
- Patio & porch: Porch,Covered Porch,Screened Porch
- Exterior features: Garden
- Has view: Yes
- View description: Water,Mountain(s)
- Has water view: Yes
- Water view: Water
- Waterbody name: Lake Sunapee
- Frontage length: Road frontage: 187
Lot
- Lot size: 5.50 Acres
- Features: Country Setting,Field/Pasture,Landscaped,Level,Recreational,Near Country Club,Near Golf Course,Near Paths,Near Shopping,Near Skiing,Near Hospital,Near School(s)
Parking
- Total spaces: 4
- Parking features: Gravel
- Has garage: Yes
- Attached garage spaces: 4
- Covered spaces: 4
Climate Risk is Financial Risk
Every home has a financial story beyond the listing price. Below, you’ll see the climate risks that could affect this property — and in Bills & Affordability, how those risks may influence repairs, insurance, utilities, and long-term value.
Biggest Threats for This Home
- Cold Wave

- Inland Flooding

- Ice Storm

- Lightning

- Strong Wind

- Winter Weather

How This Home’s Risks Compare
FEMA Declared Disasters Across New Hampshire Counties
Understanding the Costs
Financial advisors generally recommend spending no more than 30% of your gross household income on housing costs. In practice, many households stretch to 35% or beyond — especially in high-cost markets.
Estimated Costs Today
| Monthly | Annual | |
|---|---|---|
| Mortgage | $11,604 | $139,248 |
| Home Insurance | $893 | $10,716 |
| Property Taxes | $1,836 | $22,032 |
| Electricity | $683 | $8,199 |
| Total | $15,016 | $180,192 |
Income You'd Need if You Spent...
How Costs Could Change Over Time
Climate risk is quickly impacting all of the major home ownership costs. Adjust the growth rates and percentage of income spent on housing below to see how your housing costs could change over the next 10 years — and what income you'd need to keep up.
Comparing Against the Market
Price Per Sq Ft
vs Other Active Listings
Avg $/sqft
vs Homes Sold Last Month
Median $/sqft
Current Market Trends
Median Price Per Square Foot
The median price per square foot of homes sold in this area each month. Compare this to this listing's price per square foot to gauge whether the home is priced in line with recent sales.
Historicals for This Listing
Zestimate History ($/sqft)
No zestimate history available
Price History
| Date | Event | Price |
|---|---|---|
| 2026-08-07 | Pending sale | $2,295,000 |
| 2026-07-24 | Price change | $2,295,000 |
| 2026-06-17 | Listed for sale | $2,495,000 |
 View on Zillow