



1046 Tide Ridge Drive, Holden Beach, NC, 28462
About This Home
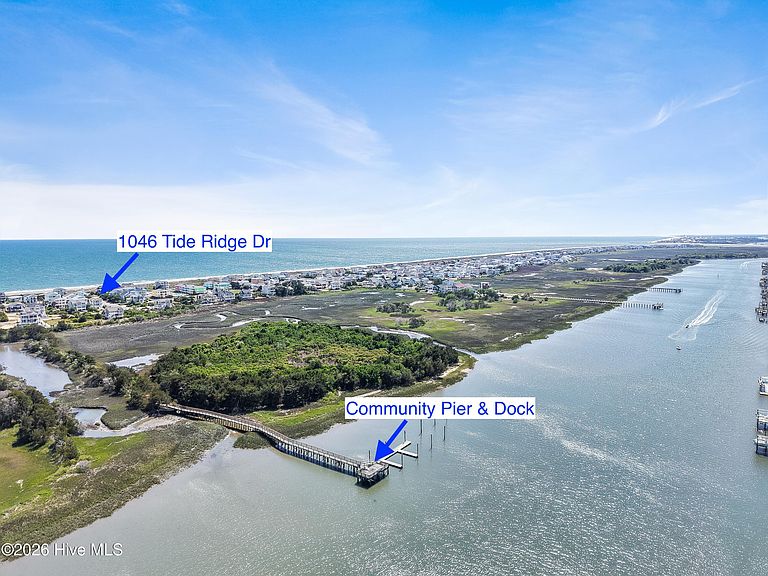
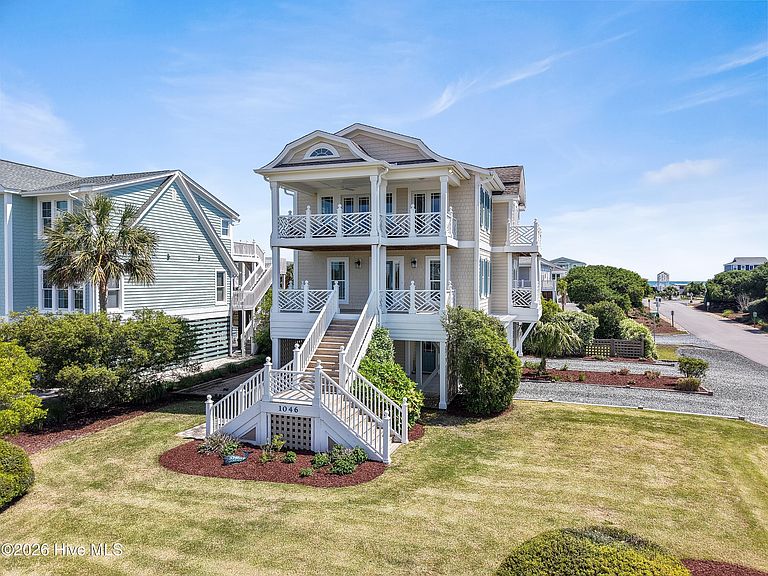
Coastal luxury meets panoramic water views in this exquisite custom residence, ideally positioned on a beautiful corner lot in the sought-after Pointe West community on Holden Beach Island. Enjoy sweeping views of both the Intracoastal Waterway and the Atlantic Ocean, with a private community beach access at the end of the street and a dedicated dock on the ICW. Designed with a reverse floor plan to maximize the scenery, this meticulously maintained 5-bedroom, 4.5-bath home offers elevated living with thoughtful architectural detail throughout. Each level features spacious decks, creating seamless indoor-outdoor living and multiple vantage points to take in both sunrise and sunset views. The upper level is the heart of the home, showcasing an expansive living and dining area filled with natural light and framed by breathtaking water views. Enjoy watching boats pass along the ICW from the living room deck, while the kitchen deck captures stunning ocean views--even from the kitchen sink. The well-appointed kitchen features custom cabinetry, generous countertop seating, and a dining area designed to accommodate large gatherings. The lower level welcomes you with an inviting front porch and grand staircase entry. Inside, a flexible office or den sits just off the foyer, while a private guest suite with full bath is positioned opposite. Down the hall, two additional bedrooms include one with a private deck, along with a shared hall bath. The top floor also features a second primary suite, offering privacy and comfort for owners or guests, along with a convenient powder room off the main living area. Outdoor living is just as impressive, with lush, professionally landscaped grounds, an irrigation system, a spacious front yard, patio, bocce ball court, and private fenced in yard. Additional highlights include an outdoor shower and abundant storage throughout--both interior and exterior--including multiple ground-level storage areas and two large closets designed with future elevator installation in mind. Never rented and impeccably cared for, this home presents an exceptional opportunity as a primary residence, second home, or high-performing investment property. Located in a private, low POA community offering both beach and boating access, this is a rare opportunity to experience the very best of Holden Beach Island living.
Getting Around
 Car-Dependent
 Very Limited Transit
 Somewhat Bikeable
Schools
Construction
Condition
- Year built: 2008
Materials
- Foundation: Other,Raised,Pilings
- Roof: Architectural Shingle
- Construction materials: Fiber Cement,Wood Frame
Type & Style
- Home type: SingleFamily
- Property subType: Single Family Residence
Interior
Appliances
- Appliances included: Water Softener,Refrigerator,Ice Maker,Dryer,Dishwasher,Electric Range
Bedroom3
- Level: First
Bedroom4
- Level: First
Bedroom5
- Level: First
Bedrooms & Bathrooms
- Bedrooms: 5
- Bathrooms: 5
- Full bathrooms: 4
- 1/2 bathrooms: 1
Den
- Level: First
Features
- Master Downstairs,Walk-in Closet(s),High Ceilings,Entrance Foyer,Ceiling Fan(s),Furnished,Reverse Floor Plan,Walk-in Shower,Blinds/Shades,Walk-In Closet(s)
- Door features: Thermal Doors
- Window features: Thermal Windows
- Flooring: Carpet,Tile,Wood
Heating & Cooling
- Heating features: Heat Pump,Electric
- Cooling features: Central Air,Heat Pump
Interior Area
- Total structure area: 2,662
- Total interior livable area: 2,662 sqft
Kitchen
- Level: Second
Living Room
- Level: Second
Master Bedroom
- Level: Second
Master Bedroom
- Level: First
Property
Details
- Parcel number: 245da034
- Zoning: Hb-R-1
- Special condition: Standard
Features
- Levels: Two
- Patio & porch: Open,Covered,Deck,Porch,Front Porch,Rear Porch
- Exterior features: Outdoor Shower,Irrigation System,Thermal Doors
- Fencing: Back Yard
- Has view: Yes
- View description: ICW,Marsh,Ocean
- Has water view: Yes
- Water view: Marsh,Ocean
- On waterfront: Yes
- Waterfront features: Deeded Beach Access,Water Access Comm
- Frontage type: See Remarks
- Living area range: 2600 - 2799
Lot
- Lot size: 0.27 Acres
- Features: Corner Lot,Deeded Beach Access,Water Access Comm,Landscaped
- Lot size dimensions: 72 x 144 x 72 x 166
Parking
- Parking features: Concrete,On Site
Climate Risk is Financial Risk
Every home has a financial story beyond the listing price. Below, you’ll see the climate risks that could affect this property — and in Bills & Affordability, how those risks may influence repairs, insurance, utilities, and long-term value.
Biggest Threats for This Home
- Coastal Flooding

- Hurricane

- Inland Flooding

- Ice Storm

- Winter Weather

- Tsunami

How This Home’s Risks Compare
FEMA Declared Disasters in Brunswick County and North Carolina
Understanding the Costs
Financial advisors generally recommend spending no more than 30% of your gross household income on housing costs. In practice, many households stretch to 35% or beyond — especially in high-cost markets.
Estimated Costs Today
| Monthly | Annual | |
|---|---|---|
| Mortgage | $6,315 | $75,780 |
| Home Insurance * | $389 | $4,668 |
| Property Taxes | $391 | $4,692 |
| Electricity | $247 | $2,975 |
| Total | $7,342 | $88,104 |
Income You'd Need if You Spent...
North Carolina FAIR Plan Programs



How Costs Could Change Over Time
Climate risk is quickly impacting all of the major home ownership costs. Adjust the growth rates and percentage of income spent on housing below to see how your housing costs could change over the next 10 years — and what income you'd need to keep up.
Comparing Against the Market
Price Per Sq Ft
vs Other Active Listings
Avg $/sqft
vs Homes Sold Last Month
Median $/sqft
Current Market Trends
Median Price Per Square Foot
The median price per square foot of homes sold in this area each month. Compare this to this listing's price per square foot to gauge whether the home is priced in line with recent sales.
Historicals for This Listing
Zestimate History ($/sqft)
No zestimate history available
Price History
| Date | Event | Price |
|---|---|---|
| 2026-05-05 | Listed for sale | $1,329,000 |
| 2007-04-30 | Sold | $320,000 |
For Sale by Agent
 View on Zillow