


7 Bobolink Road, Jackson Springs, NC, 27281
About This Home
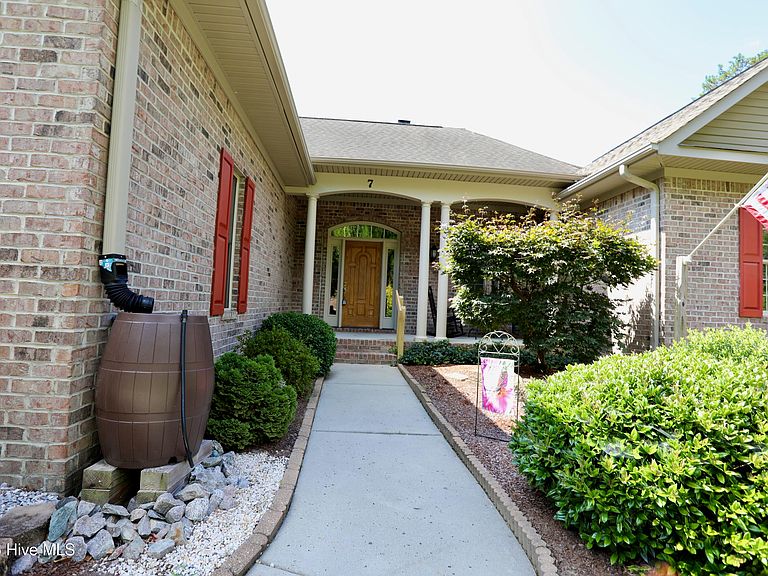
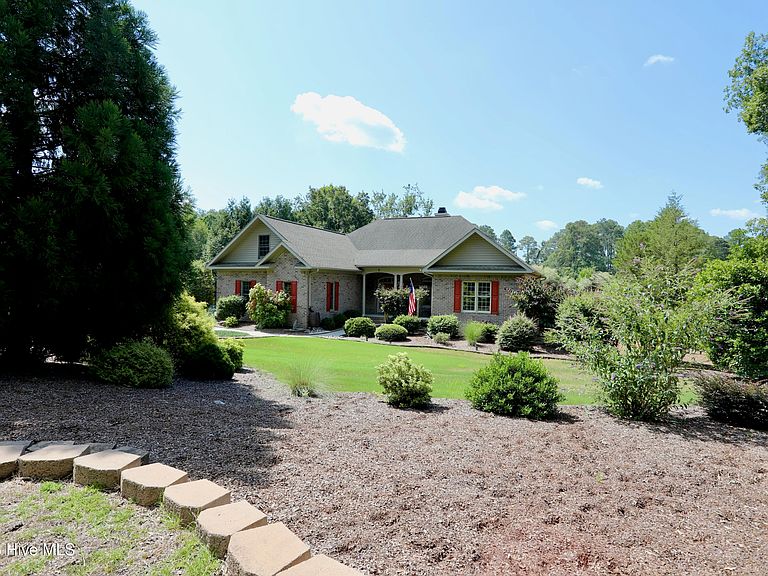
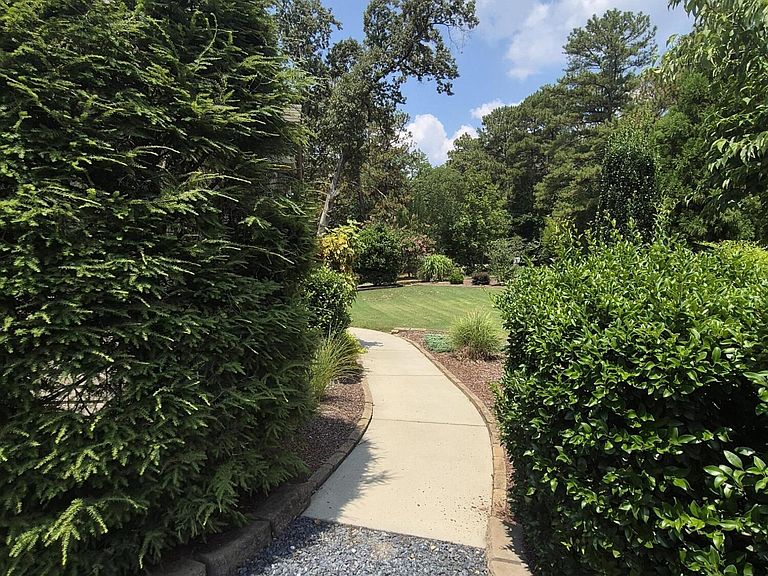
Check out this gem of a home in Foxfire Village, just waiting for your personal touches! Meticulously maintained inside and out! This fabulous single-level, 3-bedroom, 2-bath home offers nearly 2300 sq. ft. plus bonus room! Amazing property includes a hard-scape design surrounding yard, planting beds and driveway. Gardeners will delight in the peaceful backyard oasis where stone paths lead to a secluded cabana, a fire pit and gravel patio. A variety of shrubs, mature trees, and flowering vegetation add to the beauty of the expansive landscape. Owners added a tree lined hedge with partial fencing to create a private border between home and golf range. Front lawn is simply beautiful and includes an irrigation system, offering 7 zones in addition to the two rain barrels installed for supplemental watering. Relax on expansive screened porch while taking in the peaceful sights and sounds of nature. Upon entering the home, you'll find gorgeous hardwood floors in living room, formal dining and master bedroom. 9 ft. ceilings are found throughout home! Recent updates include a newer 2025 HVAC system, encapsulated crawlspace, and second-level bonus room, completed in 2023. Cooks will love the spacious kitchen featuring granite counters, under cabinet lighting, a large central island and newer stainless appliances. Ceramic tile floors are found throughout kitchen, laundry rm and both master and guest baths. Custom crown moldings frame 9 ft ceilings throughout kitchen and formal dining. Enjoy the warmth of a wood-burning fireplace, perfect for those who love the smell and feel of a real fire. A split bedroom plan provides privacy for both family and guests. Master bedroom suite is enhanced by a10 ft tray ceiling and handsome hard wood floors. Owners will enjoy the sizeable walk in master closet and ensuite master bath, featuring a jetted tub, double sink vanity and walk in tiled shower. Golf enthusiasts will appreciate the convenience to Foxfire Golf Club, driving range and golf course. Residents enjoy nearby pickleball and the 50-acre Village park complete with walking trails, covered picnic shelters, a playground and shuffleboard. Additional green space perfect for larger recreational use. Foxfire Village provides 24-hour Police, Fire and EMS services. Enjoy convenience to neighboring Pinehurst, Seven Lakes, Aberdeen and military commute! Within 10 mins of hospital, shopping, restaurants and schools! Call for your personal tour of this lovely home in the charming community of Foxfire Village, ''where there are no strangers, just friends you haven't met yet!''
Getting Around
 Car-Dependent
 Very Limited Transit
 Somewhat Bikeable
Schools
Construction
Condition
- Year built: 2006
Materials
- Foundation: Crawl Space
- Roof: Composition
- Construction materials: Brick,Vinyl Siding,Wood Frame
Type & Style
- Home type: SingleFamily
- Property subType: Single Family Residence
Interior
Appliances
- Appliances included: Built-In Microwave,Washer,Refrigerator,Dryer,Disposal,Dishwasher,Electric Range
- Laundry features: Dryer Hookup,Washer Hookup,Laundry Room
Basement
- Basement: None
Bathroom2
- Level: Main
Bedroom1
- Level: Main
Bedroom2
- Level: Main
Bedroom3
- Level: Main
Bedrooms & Bathrooms
- Bedrooms: 3
- Bathrooms: 2
- Full bathrooms: 2
Bonus Room
- Level: Upper
Breakfast Nook
- Level: Main
Dining Room
- Level: Main
Features
- Master Downstairs,Central Vacuum,Walk-in Closet(s),Tray Ceiling(s),High Ceilings,Entrance Foyer,Solid Surface,Kitchen Island,Ceiling Fan(s),Walk-in Shower,Blinds/Shades,Eat-in Kitchen,Walk-In Closet(s)
- Flooring: Carpet,Ceramic Tile,Hardwood
- Attic: None
Heating & Cooling
- Heating features: Heat Pump,Fireplace(s),Electric,Forced Air
- Cooling features: Central Air,Ceiling Fan(s),Heat Pump
Interior Area
- Total structure area: 2,290
- Total interior livable area: 2,290 sqft
Kitchen
- Level: Main
Laundry
- Level: Main
Living Room
- Level: Main
Master Bedroom
- Level: Main
Other
- Level: Main
Other
- Level: Ground
Other
- Level: Main
Other
- Level: Upper
Other
- Level: Ground
Other
- Level: Main
Property
Details
- Parcel number: 00049585
- Zoning: RS-30
- Special condition: Standard
Features
- Levels: One
- Patio & porch: Covered,Deck,Porch,Screened,Front Porch,Rear Porch
- Exterior features: Irrigation System
- Fencing: Partial,Back Yard,None,Fenced
- Has view: Yes
- View description: None
- Frontage type: Golf Course
- Living area range: 2200 - 2399
Lot
- Lot size: 0.74 Acres
- Features: Interior Lot,Gentle Sloping,Landscaped,Near Golf Course,Secluded
- Lot size dimensions: 150 x 215 x 150 x 215
Parking
- Total spaces: 2
- Parking features: Garage Faces Side,Attached,Garage Door Opener,Garage
- Has garage: Yes
- Attached garage spaces: 2
- Covered spaces: 2
Climate Risk is Financial Risk
Every home has a financial story beyond the listing price. Below, you’ll see the climate risks that could affect this property — and in Bills & Affordability, how those risks may influence repairs, insurance, utilities, and long-term value.
Biggest Threats for This Home
- Hurricane

- Ice Storm

- Lightning

- Tornado

- Wildfire

How This Home’s Risks Compare
FEMA Declared Disasters in Moore County and North Carolina
Understanding the Costs
Financial advisors generally recommend spending no more than 30% of your gross household income on housing costs. In practice, many households stretch to 35% or beyond — especially in high-cost markets.
Estimated Costs Today
| Monthly | Annual | |
|---|---|---|
| Mortgage | $2,275 | $27,300 |
| Home Insurance * | $149 | $1,788 |
| Property Taxes | $251 | $3,012 |
| Electricity | $213 | $2,559 |
| Total | $2,888 | $34,656 |
Income You'd Need if You Spent...
North Carolina FAIR Plan Programs


How Costs Could Change Over Time
Climate risk is quickly impacting all of the major home ownership costs. Adjust the growth rates and percentage of income spent on housing below to see how your housing costs could change over the next 10 years — and what income you'd need to keep up.
Comparing Against the Market
Price Per Sq Ft
vs Other Active Listings
Avg $/sqft
vs Homes Sold Last Month
Median $/sqft
Current Market Trends
Median Price Per Square Foot
The median price per square foot of homes sold in this area each month. Compare this to this listing's price per square foot to gauge whether the home is priced in line with recent sales.
Historicals for This Listing
Zestimate History ($/sqft)
Price History
| Date | Event | Price |
|---|---|---|
| 2026-07-18 | Listed for sale | $450,000 |
| 2017-12-28 | Sold | $10,500 |
| 2006-05-19 | Sold | $26,000 |
 View on Zillow