
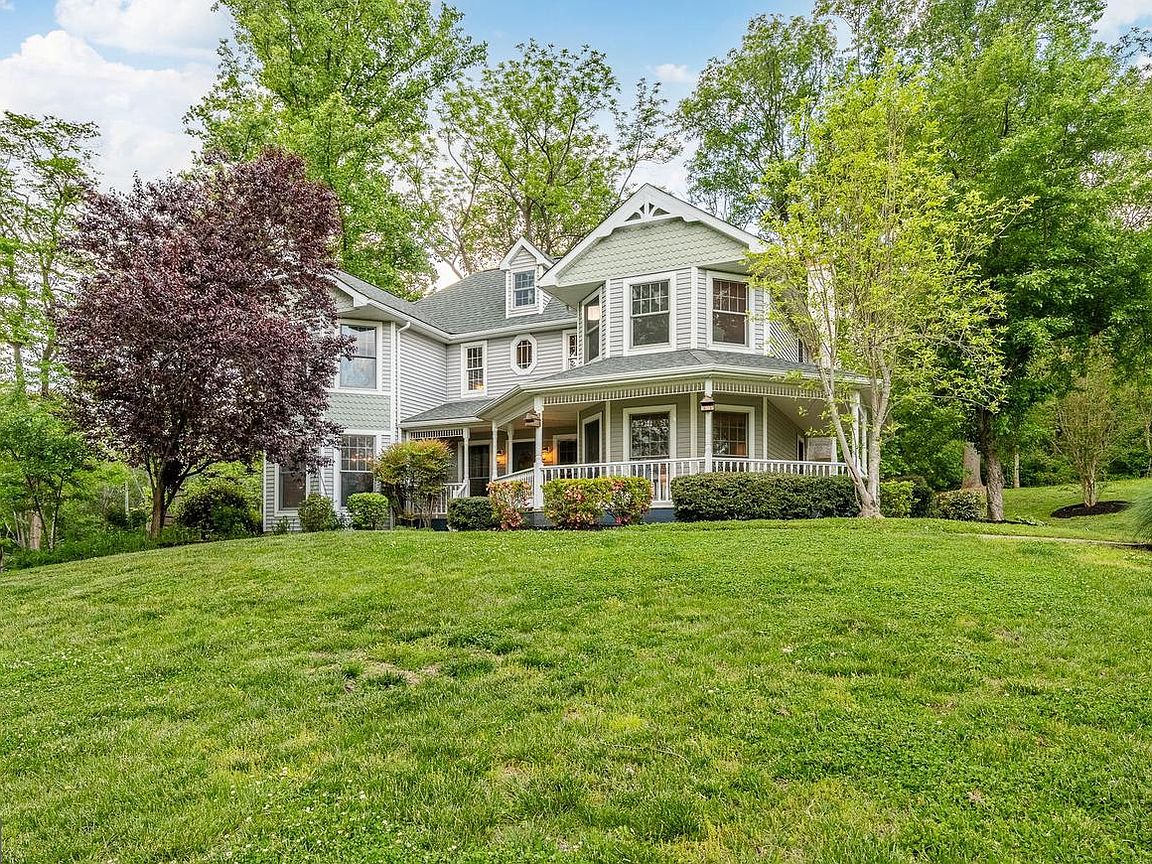


52 Atwater Rd, Chadds Ford, PA, 19317
About This Home
Welcome to your own slice of Chadds Ford charm — a custom Victorian beauty that proves they really don't build them like they used to. This stunning four-bedroom, two-and-a-half-bathroom home sits on a generous lot that gives you the kind of breathing room most homeowners only dream about. From the moment you pull onto the private drive, you'll feel the outside world start to fade away — just you, your car, and maybe a deer or two passing through. Before you even step inside, the beautiful wrap-around front porch sets the tone for everything this home has to offer. It's the kind of porch that practically begs you to slow down — grab a rocking chair, pour yourself some sweet tea, and let the peaceful surroundings do the rest. Serene, shaded, and perfectly suited for bright mornings or quiet evenings, it's easily one of the most inviting features of this home. The quality of build here is something special. Every detail speaks to the craftsmanship and care that went into creating a true custom Victorian. From the architectural details to the thoughtful layout, this house was built with intention and pride. The interior flows beautifully, offering spaces that feel both grand and genuinely livable. Four bedrooms give everyone in the family their own retreat, with the primary bedroom serving as a peaceful escape at the end of a long day. Two and a half bathrooms mean no more morning traffic jams — well, at least not inside the house. There's also a fully finished, walk-out basement as an added bonus. The secluded lot provides plenty of room for entertaining, gardening, or just sitting outside with a cup of coffee while pretending you don't have a to-do list. The property feels private and serene, surrounded by the natural beauty that makes Chadds Ford such a special place to call home. You're also just a short stroll from the Brandywine Battlefield Park Visitor Center, and families will appreciate easy access to Unionville-Chadds Ford schools. Homes like this in Chadds Ford are rare and don't come along every day. If you've been searching for a custom-built home with serious curb appeal, real private acreage, no HOA, and room to spread out, schedule a showing before someone else falls in love first.
Getting Around
 Car-Dependent
 Very Limited Transit
 Somewhat Bikeable
Schools
Construction
Condition
- Year built: 1994
Materials
- Foundation: Block
- Construction materials: Vinyl Siding
Type & Style
- Home type: SingleFamily
- Architectural style: Victorian
- Property subType: Single Family Residence
Interior
Appliances
- Appliances included: Electric Water Heater,Tankless Water Heater
Basement
- Area: 1100
Basement
- Has basement: Yes
- Basement: Finished
Bedrooms & Bathrooms
- Bedrooms: 4
- Bathrooms: 3
- Full bathrooms: 2
- 1/2 bathrooms: 1
- Main level bathrooms: 1
Features
- Number of fireplaces: 1
- Fireplace: Yes
- Finished area below ground: 1,000
- Finished area above ground: 3,606
Heating & Cooling
- Heating features: Forced Air,Propane
- Cooling features: Central Air,Electric
Interior Area
- Total structure area: 4,706
- Total interior livable area: 4,606 sqft
Property
Accessibility
- Accessibility features: None
Details
- Parcel number: 04000000298
- Zoning: R10
- Zoning description: Residential
- Special condition: Standard
- Exclusions: All Seller Personal Property. The Listing Was Also Professionally Staged,And Sale Excludes All Staging Furniture And Stagers' Property.
Features
- Levels: Two
- Stories: 2
- Pool features: None
Lot
- Lot size: 2.04 Acres
- Lot size dimensions: 0.00 x 0.00
Parking
- Total spaces: 3
- Parking features: Garage Faces Side,Garage Door Opener,Inside Entrance,Attached,Driveway
- Has garage: Yes
- Attached garage spaces: 3
- Covered spaces: 3
- Has uncovered spaces: Yes
Climate Risk is Financial Risk
Every home has a financial story beyond the listing price. Below, you’ll see the climate risks that could affect this property — and in Bills & Affordability, how those risks may influence repairs, insurance, utilities, and long-term value.
Biggest Threats for This Home
- Winter Weather

- Cold Wave

- Heat Wave

- Inland Flooding

- Lightning

- Strong Wind

- Tornado

- Tsunami

How This Home’s Risks Compare
FEMA Declared Disasters Across Pennsylvania Counties
Understanding the Costs
Financial advisors generally recommend spending no more than 30% of your gross household income on housing costs. In practice, many households stretch to 35% or beyond — especially in high-cost markets.
Estimated Costs Today
| Monthly | Annual | |
|---|---|---|
| Mortgage | $4,499 | $53,988 |
| Home Insurance * | $308 | $3,696 |
| Property Taxes | $1,201 | $14,412 |
| Electricity | $505 | $6,064 |
| Total | $6,513 | $78,156 |
Income You'd Need if You Spent...
Pennsylvania FAIR Plan Programs
Insurance Placement Facility of Pennsylvania/FAIR Plan
 Wildfire
 HailWind
How Costs Could Change Over Time
Climate risk is quickly impacting all of the major home ownership costs. Adjust the growth rates and percentage of income spent on housing below to see how your housing costs could change over the next 10 years — and what income you'd need to keep up.
Comparing Against the Market
Price Per Sq Ft
vs Other Active Listings
Avg $/sqft
vs Homes Sold Last Month
Median $/sqft
Current Market Trends
Median Price Per Square Foot
The median price per square foot of homes sold in this area each month. Compare this to this listing's price per square foot to gauge whether the home is priced in line with recent sales.
Historicals for This Listing
Zestimate History ($/sqft)
Price History
| Date | Event | Price |
|---|---|---|
| 2026-07-17 | Listed for sale | $889,900 |
| 2026-07-05 | Pending sale | $889,900 |
| 2026-06-24 | Price change | $889,900 |
| 2026-05-17 | Listed for sale | $989,900 |
| 1994-05-18 | Sold | $360,000 |
 View on Zillow