



80 Heyburn Rd, Chadds Ford, PA, 19317
About This Home
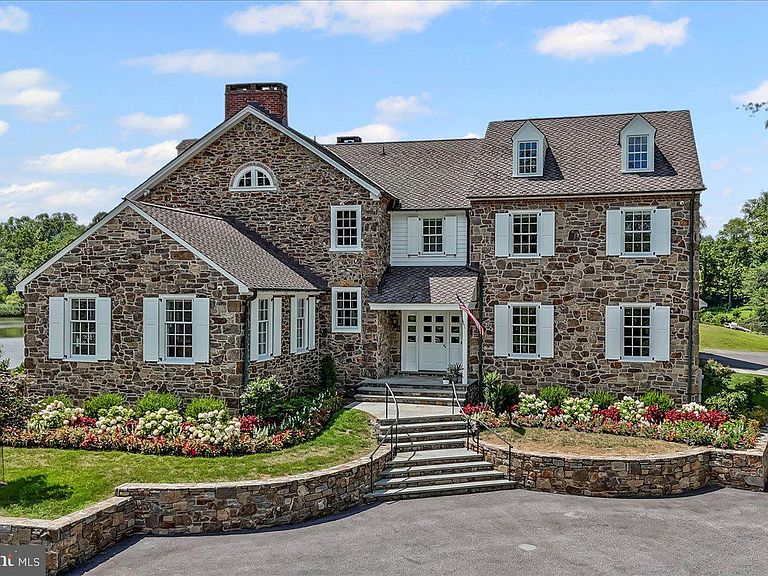
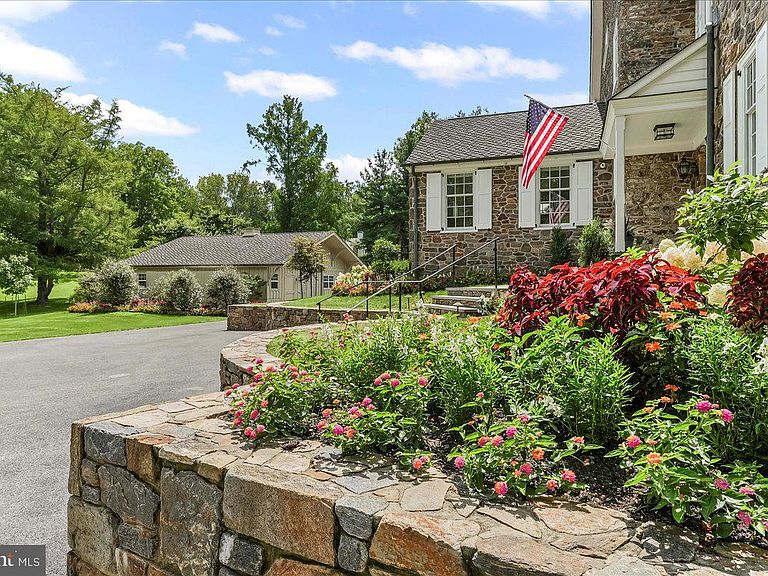
In the heart of historic Chadds Ford, a Pennsylvania stone masterpiece by Dewson Construction stands gracefully on the banks of Karver Lake. Marrying timeless craftsmanship with modern livability, the newly renovated home celebrates its 7-acre waterfront setting with architecture designed by Archer & Buchanan—honoring Georgian traditions while embracing light, scale, and sweeping views of the lake. The stonework of the original residence was carefully matched and carried into the home’s facades and garden walls, grounding the estate in its historic heritage. Inside, natural light floods the soaring foyer and grand staircase. Reclaimed white oak floors, richly stained, stretch across the main and upper levels, their warm tones providing classic contrast to the soft, neutral palette. Ten-foot ceilings, paneled doors, and historically reproduced hardware elevate every room with a sense of substance and authenticity. Just beyond the entrance, an elegant office makes working from home effortless, while a pair of original fireplaces anchors the gathering room, enhanced by coffered ceilings and dining space suited for both casual evenings and elegant entertaining. A sun-filled retreat framed by an original stone wall and expansive windows provides a comfortable space for relaxation, study, or play. At the heart of the home, the newly renovated kitchen is a study in understated luxury—rich custom cabinetry, finely integrated appliances, and a blend of stone and wood counters come together in perfect harmony. Meals are served at the bay-window table or grand marble counter, all open to the adjoining family space with cozy seating groups by the stone fireplace, or the stunning lake view. French doors open to sweeping lawns and water views, inviting seamless indoor-outdoor living. A mudroom with custom cubbies, family and formal powder rooms, walk-in pantry, scullery, and abundant storage offer practical elegance. Upstairs, the primary suite evokes the calm of a luxury hotel with spacious walk-in closets and a spa-inspired bath. Three additional en suite bedrooms, an au pair suite with private sitting room, and a second-floor laundry serve family and guests with ease. The third floor extends the home’s versatility with two bedrooms, a full bath, and flexible bonus space. The daylight lower level is dedicated to wellness and recreation, featuring a fully appointed fitness suite with steam shower and sauna, full bar, lounge, and theatre. Outside, an accessory three-bay carriage house complements the attached two-car garage, offering ample space for vehicles, hobbies, and garden equipment. Every detail of this lakefront home reflects the artistry of its craftsmen, blending old-world character with state-of-the-art systems for comfort and efficiency. The result is a one-of-a-kind residence that is as elegant as it is livable, as timeless as it is current.
Getting Around
 Car-Dependent
 Very Limited Transit
 Somewhat Bikeable
Schools
Construction
Condition
- Property condition: Excellent
- Year built: 2008
Materials
- Foundation: Concrete Perimeter,Stone
- Roof: Copper,Shingle
- Construction materials: Stone,Wood Siding
Notable Dates
- Major remodel year: 2023
Other
- Builder name: Dewson Construction & Curtis Cruse Construction
Type & Style
- Home type: SingleFamily
- Architectural style: Colonial,Manor
- Property subType: Single Family Residence
Interior
Appliances
- Appliances included: Microwave,Built-In Range,Cooktop,Down Draft,Dishwasher,Disposal,Dryer,Energy Efficient Appliances,Extra Refrigerator/Freezer,Humidifier,Double Oven,Oven,Oven/Range - Gas,Six Burner Stove,Washer,Water Heater,Water Treat System,Electric Water Heater
Basement
- Area: 2213
Basement
- Has basement: Yes
- Basement: Full,Finished,Windows
Bedrooms & Bathrooms
- Bedrooms: 7
- Bathrooms: 9
- Full bathrooms: 7
- 1/2 bathrooms: 2
- Main level bathrooms: 2
Features
- Additional Stairway,Attic,Bar,Soaking Tub,Bathroom - Walk-In Shower,Breakfast Area,Built-in Features,Butlers Pantry,Ceiling Fan(s),Family Room Off Kitchen,Open Floorplan,Floor Plan - Traditional,Formal/Separate Dining Room,Eat-in Kitchen,Kitchen - Gourmet,Kitchen Island,Kitchen - Table Space,Pantry,Primary Bath(s),Recessed Lighting,Sauna,Sound System,Upgraded Countertops,Walk-In Closet(s),Wine Storage,9'+ Ceilings,Dry Wall
- Door features: French Doors
- Window features: Double Hung,Energy Efficient,Screens,Skylight(s),Window Treatments
- Flooring: Hardwood,Marble,Stone,Wood
- Number of fireplaces: 4
- Fireplace features: Gas/Propane
- Fireplace: Yes
- Finished area below ground: 2,213
- Finished area above ground: 9,591
Heating & Cooling
- Heating features: Programmable Thermostat,Baseboard,Forced Air,Humidity Control,Radiant,Zoned,Natural Gas
- Cooling features: Central Air,Electric
Interior Area
- Total structure area: 11,804
- Total interior livable area: 11,804 sqft
Property
Accessibility
- Accessibility features: None
Details
- Parcel number: 04000015700
- Zoning: R-10
- Special condition: Standard
- Exclusions: Negotiable
Features
- Levels: Four
- Stories: 4
- Pool features: None
- Exterior features: Water Falls
- Has view: Yes
- View description: Lake,Garden,Trees/Woods
- Has water view: Yes
- Water view: Lake
- On waterfront: Yes
- Waterfront features: Lake,Boat - Non Powered Only,Canoe/Kayak,Fishing Allowed,Private Access,Swimming Allowed
- Frontage length: Water Frontage Ft: 100
Lot
- Lot size: 7.64 Acres
- Lot size dimensions: 0.00 x 0.00
Parking
- Total spaces: 5
- Parking features: Storage,Garage Faces Side,Garage Door Opener,Oversized,Attached,Detached,Driveway
- Has garage: Yes
- Attached garage spaces: 5
- Covered spaces: 5
- Has uncovered spaces: Yes
Climate Risk is Financial Risk
Every home has a financial story beyond the listing price. Below, you’ll see the climate risks that could affect this property — and in Bills & Affordability, how those risks may influence repairs, insurance, utilities, and long-term value.
Biggest Threats for This Home
- Winter Weather

- Cold Wave

- Heat Wave

- Inland Flooding

- Lightning

- Strong Wind

- Tornado

- Tsunami

How This Home’s Risks Compare
FEMA Declared Disasters Across Pennsylvania Counties
Understanding the Costs
Financial advisors generally recommend spending no more than 30% of your gross household income on housing costs. In practice, many households stretch to 35% or beyond — especially in high-cost markets.
Estimated Costs Today
| Monthly | Annual | |
|---|---|---|
| Mortgage | $25,029 | $300,348 |
| Home Insurance * | $1,713 | $20,556 |
| Property Taxes | $10,227 | $122,724 |
| Electricity | $1,295 | $15,541 |
| Total | $38,264 | $459,168 |
Income You'd Need if You Spent...
Pennsylvania FAIR Plan Programs
Insurance Placement Facility of Pennsylvania/FAIR Plan
 Wildfire
 HailWind
How Costs Could Change Over Time
Climate risk is quickly impacting all of the major home ownership costs. Adjust the growth rates and percentage of income spent on housing below to see how your housing costs could change over the next 10 years — and what income you'd need to keep up.
Comparing Against the Market
Price Per Sq Ft
vs Other Active Listings
Avg $/sqft
vs Homes Sold Last Month
Median $/sqft
Current Market Trends
Median Price Per Square Foot
The median price per square foot of homes sold in this area each month. Compare this to this listing's price per square foot to gauge whether the home is priced in line with recent sales.
Historicals for This Listing
Zestimate History ($/sqft)
Price History
| Date | Event | Price |
|---|---|---|
| 2025-09-30 | Listed for sale | $5,600,000 |
| 2021-11-30 | Sold | $3,300,000 |
| 2021-10-30 | Pending sale | $3,850,000 |
| 2021-09-05 | Price change | $3,850,000 |
| 2020-09-10 | Listed for sale | $4,495,000 |
| 2005-06-30 | Sold | $1,500,000 |
 View on Zillow