


101 Ridings Blvd, Chadds Ford, PA, 19317
About This Home
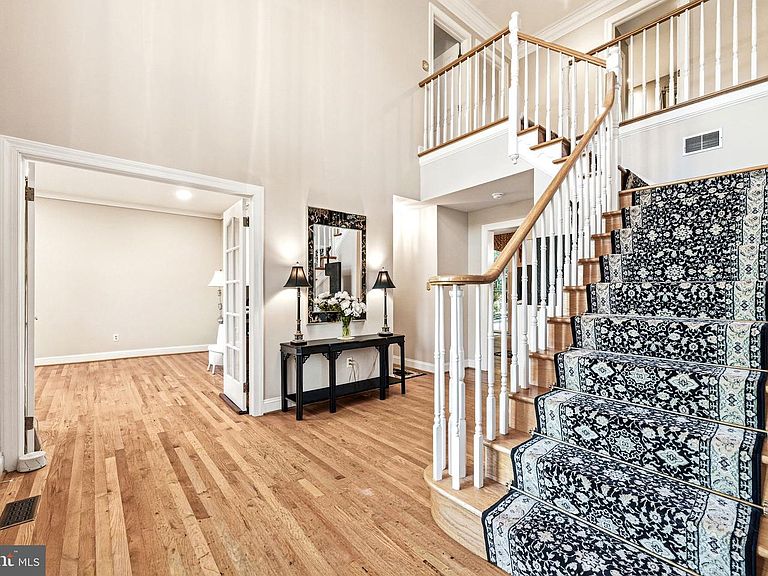
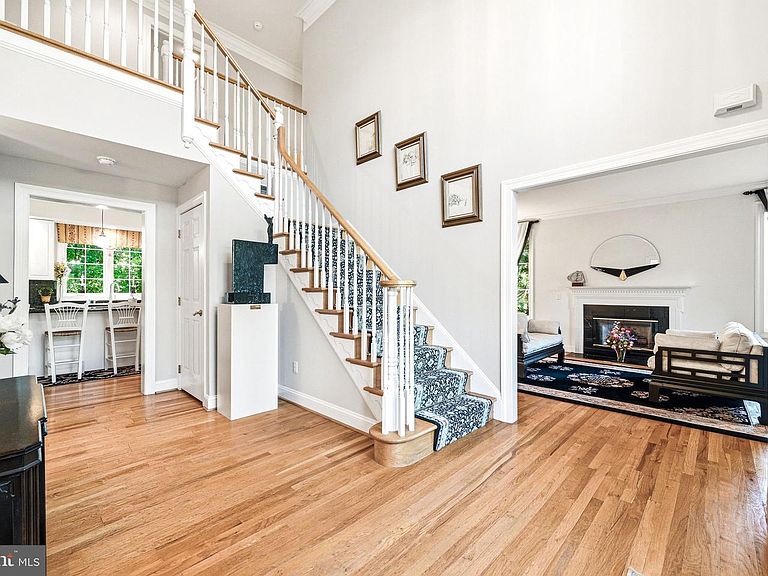
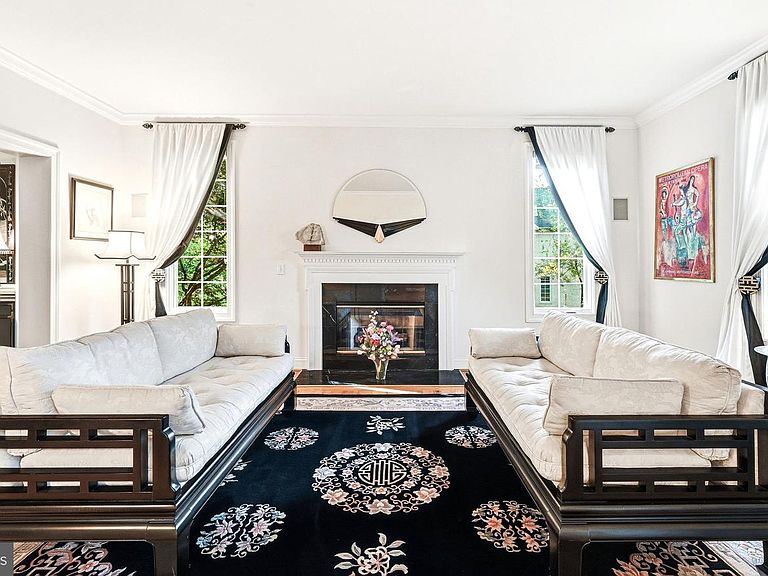
Brand new roof being installed for the next owner—an exceptional investment that delivers immediate peace of mind, enhances long-term value, and reflects the care that has gone into maintaining this beautiful home. In addition, a comprehensive 2026 stucco inspection has been completed, with the recommended repairs performed, providing buyers with added confidence and transparency. Welcome to 101 Ridings Blvd, an elegant residence nestled on a beautifully landscaped 1.19-acre lot in the award-winning Unionville-Chadds Ford School District. Thoughtfully updated and meticulously maintained, this home blends timeless architecture with comfortable everyday living, creating a property that is truly move-in ready. From the moment you arrive, mature landscaping, impressive curb appeal, and three new garage doors set the stage for what awaits inside. A welcoming two-story foyer opens to spacious formal living and dining rooms, while the heart of the home is the dramatic family room featuring a soaring cathedral ceiling, an impressive stone fireplace, and abundant natural light. The adjoining kitchen offers generous workspace and flows seamlessly into the breakfast area and outdoor living spaces, making entertaining effortless. Step outside to your own private backyard retreat where a custom deck, professionally designed landscaping, and an inviting fire pit create the perfect setting for everything from quiet evenings to gatherings with family and friends. The level yard provides exceptional space to enjoy the outdoors while offering privacy and a peaceful backdrop. Upstairs, the spacious primary suite serves as a relaxing retreat, complemented by three additional generously sized bedrooms and well-appointed baths. Fresh neutral paint throughout allows buyers to move right in and make the home their own with ease. Additional recent improvements—including a brand new roof, newer HVAC system, three new garage doors, and the completion of a comprehensive 2026 stucco inspection with the recommended repairs performed—represent significant investments that are increasingly expensive to replicate at today's costs, providing the next owner with exceptional value and confidence in the home's long-term ownership. A full walkout basement offers outstanding storage today and exciting possibilities for future finished living space, a home gym, recreation room, or office tailored to your needs. Ideally located just minutes from shopping, dining, Longwood Gardens, downtown West Chester, and major commuter routes to Wilmington, King of Prussia, Philadelphia, Wilmington Train Station, and Philadelphia International Airport, this exceptional property combines quality, location, and thoughtful updates in one of Chester County's most desirable communities. This is a rare opportunity to own a beautifully maintained home where the major improvements have already been made—allowing you to simply move in, enjoy, and make it your own. This home is NOT in a flood zone as per insurance flood certification and FEMA.
Getting Around
 Car-Dependent
 Very Limited Transit
 Somewhat Bikeable
Schools
Construction
Condition
- Property condition: Excellent
- Year built: 1998
Materials
- Foundation: Concrete Perimeter
- Construction materials: Stucco
Type & Style
- Home type: SingleFamily
- Architectural style: French
- Property subType: Single Family Residence
Interior
Appliances
- Appliances included: Gas Water Heater
- Laundry features: Main Level
Basement
- Has basement: Yes
- Basement: Concrete,Space For Rooms,Unfinished,Walk-Out Access,Sump Pump
Bedrooms & Bathrooms
- Bedrooms: 4
- Bathrooms: 3
- Full bathrooms: 2
- 1/2 bathrooms: 1
- Main level bathrooms: 1
Features
- Flooring: Hardwood
- Number of fireplaces: 2
- Fireplace features: Gas/Propane,Wood Burning
- Fireplace: Yes
- Finished area above ground: 3,628
Heating & Cooling
- Heating features: Forced Air,Natural Gas
- Cooling features: Central Air,Electric
Interior Area
- Total structure area: 3,628
- Total interior livable area: 3,628 sqft
Property
Accessibility
- Accessibility features: 2+ Access Exits
Details
- Parcel number: 04000023311
- Zoning: RES
- Special condition: Standard
- Exclusions: Lr And Dr Curtains And Rods
Features
- Levels: Two
- Stories: 2
- Pool features: None
- Patio & porch: Patio,Deck
- Exterior features: Extensive Hardscape,Lighting
Lot
- Lot size: 1.19 Acres
- Features: Front Yard,Level,Landscaped,Backs to Trees
Parking
- Total spaces: 3
- Parking features: Garage Door Opener,Garage Faces Side,Inside Entrance,Asphalt,Attached,Driveway
- Has garage: Yes
- Attached garage spaces: 3
- Covered spaces: 3
- Has uncovered spaces: Yes
Climate Risk is Financial Risk
Every home has a financial story beyond the listing price. Below, you’ll see the climate risks that could affect this property — and in Bills & Affordability, how those risks may influence repairs, insurance, utilities, and long-term value.
Biggest Threats for This Home
- Winter Weather

- Cold Wave

- Heat Wave

- Inland Flooding

- Lightning

- Strong Wind

- Tornado

- Tsunami

How This Home’s Risks Compare
FEMA Declared Disasters Across Pennsylvania Counties
Understanding the Costs
Financial advisors generally recommend spending no more than 30% of your gross household income on housing costs. In practice, many households stretch to 35% or beyond — especially in high-cost markets.
Estimated Costs Today
| Monthly | Annual | |
|---|---|---|
| Mortgage | $4,798 | $57,576 |
| Home Insurance * | $328 | $3,936 |
| Property Taxes | $1,281 | $15,372 |
| Electricity | $398 | $4,776 |
| Total | $6,805 | $81,660 |
Income You'd Need if You Spent...
Pennsylvania FAIR Plan Programs
Insurance Placement Facility of Pennsylvania/FAIR Plan
 Wildfire
 HailWind
How Costs Could Change Over Time
Climate risk is quickly impacting all of the major home ownership costs. Adjust the growth rates and percentage of income spent on housing below to see how your housing costs could change over the next 10 years — and what income you'd need to keep up.
Comparing Against the Market
Price Per Sq Ft
vs Other Active Listings
Avg $/sqft
vs Homes Sold Last Month
Median $/sqft
Current Market Trends
Median Price Per Square Foot
The median price per square foot of homes sold in this area each month. Compare this to this listing's price per square foot to gauge whether the home is priced in line with recent sales.
Historicals for This Listing
Zestimate History ($/sqft)
Price History
| Date | Event | Price |
|---|---|---|
| 2026-05-28 | Listed for sale | $949,000 |
| 2025-12-19 | Listing removed | $964,900 |
| 2025-11-18 | Listed for sale | $964,900 |
| 2025-11-09 | Contingent | $964,900 |
| 2025-10-22 | Listed for sale | $964,900 |
| 2002-03-27 | Sold | $465,000 |
| 1999-01-04 | Sold | $389,900 |
 View on Zillow