


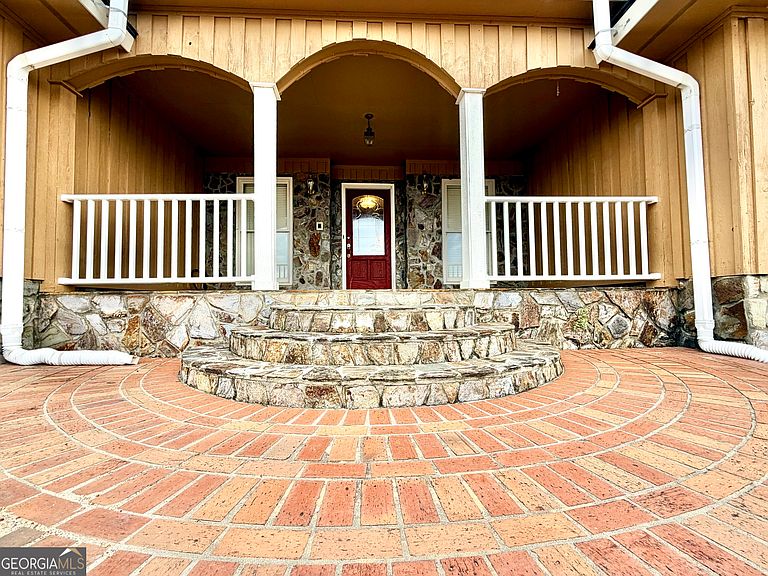

2166 State Highway 199, Mount Vernon, GA, 30445
About This Home
This rare county gem offers peaceful seclusion on approximately 8.84 acres, featuring a spacious 4-bedroom, 3-bathroom home designed for comfort and entertaining. Step inside a cozy foyer that can be closed off for privacy. The inviting den boasts a built-in entertainment center and flows seamlessly into the gourmet kitchen. The den has direct access to the patio and a fully gated yard-perfect for outdoor relaxation or pets. Off the foyer hallway lies a practical mudroom complete with ample cabinetry, counter space, and a utility sink, ideal for everyday organization. A full bathroom conveniently positioned across the hall handles those extra-messy days. The stunning Italian-inspired kitchen is a chef's delight, featuring under-cabinet lighting, a stylish bar area with three accent lights, and a convenient serving hatch to the formal dining room, to bring ease to entertaining guest. Adjacent to the kitchen and formal dining area awaits a dedicated movie room equipped with surround sound for immersive viewing. The expansive living room flows effortlessly, highlighted by a beautiful stone fireplace with gas logs, with a accent mantel with stone insert above for displays, and custom built-in shelving and cabinetry to showcase all your favorite items. Three generous bedrooms with spacious closets conveniently located around a shared bathroom featuring two single sinks. The luxurious primary suite impresses with accent lighting above the bed, a generously sized layout, and an oversized walk-in closet that wraps around for exceptional storage. The ensuite primary bath includes a relaxing whirlpool tub. This home blends thoughtful design, premium features, and plenty of land-ideal for those seeking space, style, and serenity.
Getting Around
 Car-Dependent
 Very Limited Transit
 Somewhat Bikeable
Schools
Construction
Condition
- Property condition: Resale
- Year built: 1980
Materials
- Foundation: Slab
- Roof: Composition
- Construction materials: Wood Siding
Type & Style
- Home type: SingleFamily
- Architectural style: Traditional
- Property subType: Single Family Residence
Interior
Appliances
- Appliances included: Other
- Laundry features: Mud Room
Basement
- Basement: None
Bedrooms & Bathrooms
- Bedrooms: 4
- Bathrooms: 3
- Full bathrooms: 3
- Main level bathrooms: 3
- Main level bedrooms: 4
Dining Room
- Features: Separate Room
Features
- Beamed Ceilings,Bookcases,Double Vanity,High Ceilings,Master On Main Level,Tile Bath,Walk-In Closet(s)
- Flooring: Laminate,Tile
- Number of fireplaces: 1
- Fireplace features: Gas Log,Living Room,Masonry
- Fireplace: Yes
- Finished area below ground: 0
- Finished area above ground: 3,662
Heating & Cooling
- Heating features: Central
- Cooling features: Central Air
Interior Area
- Total structure area: 3,662
- Total interior livable area: 3,662 sqft
Property
Details
- Parcel number: 004 002A
Features
- Levels: One
- Stories: 1
- Exterior features: Sprinkler System
- Has spa: Yes
- Spa features: Bath
Lot
- Lot size: 8.84 Acres
- Features: Level
Parking
- Parking features: Carport
- Carport: Yes
Climate Risk is Financial Risk
Every home has a financial story beyond the listing price. Below, you’ll see the climate risks that could affect this property — and in Bills & Affordability, how those risks may influence repairs, insurance, utilities, and long-term value.
Biggest Threats for This Home
- Drought

- Hurricane

- Heat Wave

- Lightning

- Strong Wind

- Tornado

How This Home’s Risks Compare
FEMA Declared Disasters Across Georgia Counties
Understanding the Costs
Financial advisors generally recommend spending no more than 30% of your gross household income on housing costs. In practice, many households stretch to 35% or beyond — especially in high-cost markets.
Estimated Costs Today
| Monthly | Annual | |
|---|---|---|
| Mortgage | $2,224 | $26,688 |
| Home Insurance * | $323 | $3,876 |
| Property Taxes | $297 | $3,564 |
| Electricity | $355 | $4,269 |
| Total | $3,199 | $38,388 |
Income You'd Need if You Spent...
Georgia FAIR Plan Programs


How Costs Could Change Over Time
Climate risk is quickly impacting all of the major home ownership costs. Adjust the growth rates and percentage of income spent on housing below to see how your housing costs could change over the next 10 years — and what income you'd need to keep up.
Comparing Against the Market
Price Per Sq Ft
vs Other Active Listings
Avg $/sqft
vs Homes Sold Last Month
Median $/sqft
Current Market Trends
Median Price Per Square Foot
The median price per square foot of homes sold in this area each month. Compare this to this listing's price per square foot to gauge whether the home is priced in line with recent sales.
Historicals for This Listing
Zestimate History ($/sqft)
Price History
| Date | Event | Price |
|---|---|---|
| 2026-04-23 | Price change | $534,000 |
| 2026-03-31 | Price change | $543,000 |
| 2026-03-02 | Listed for sale | $585,000 |
| 2026-02-27 | Listing removed | $694,000 |
| 2026-01-21 | Listed for sale | $694,000 |
| 2026-01-11 | Listing removed | $748,000 |
| 2025-07-20 | Price change | $748,000 |
| 2025-07-11 | Listed for sale | $778,000 |
 View on Zillow