


961 Chestnut Hill Rd, Fort Valley, GA, 31030
About This Home
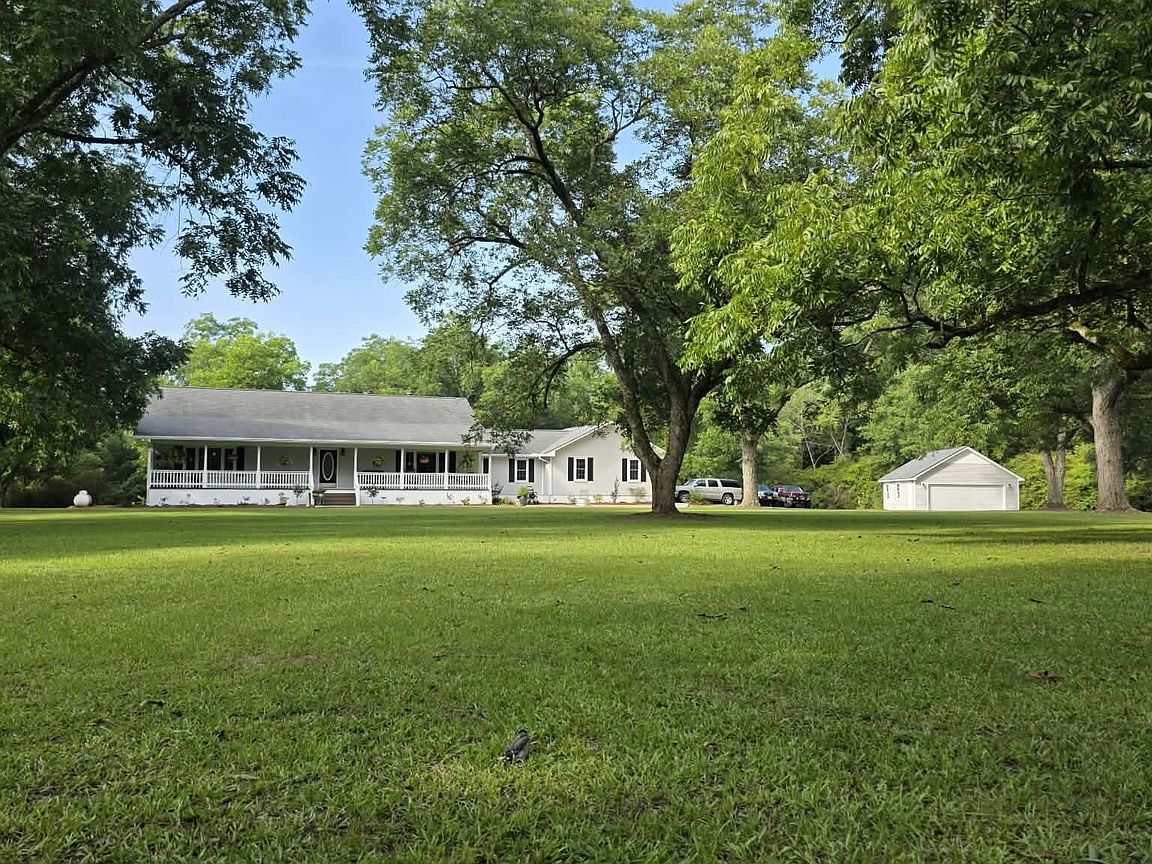
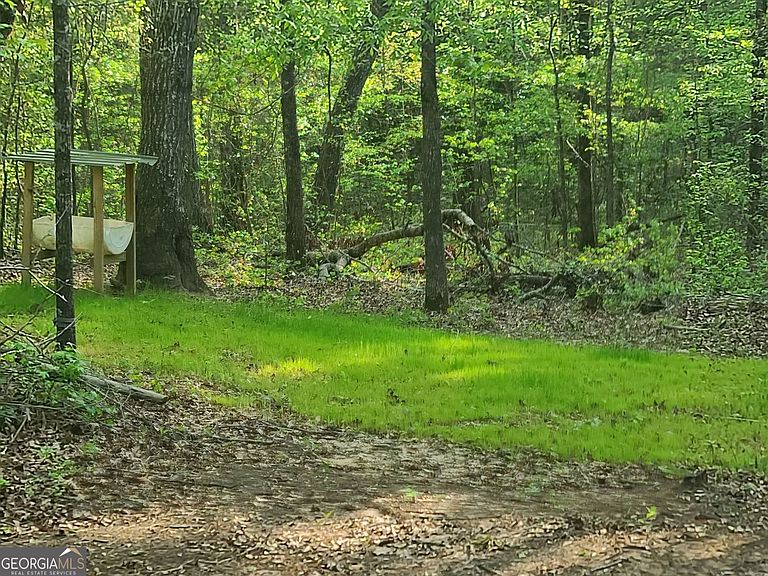
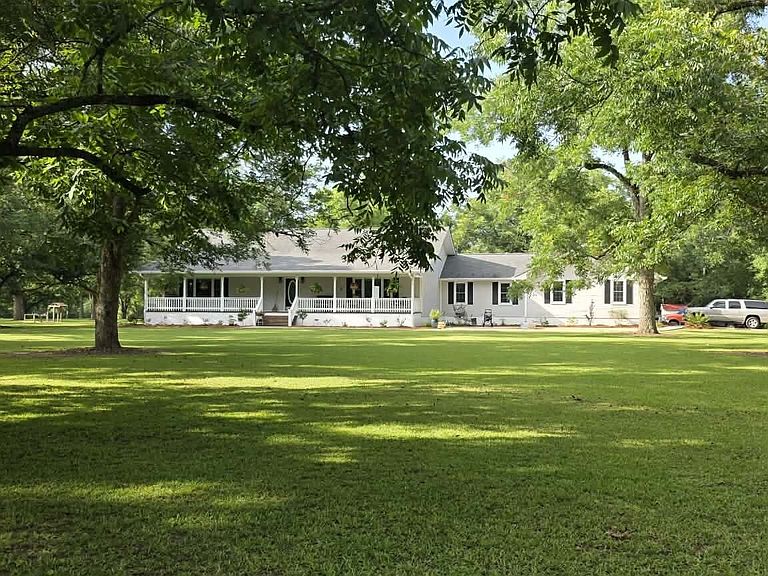
Ranch-style home with 3,382 sq. ft. on 24.27 acres in Peach County, Georgia. The home features 4 bedrooms, 3 full bathrooms, three spacious living areas, a wood-burning fireplace, new granite countertops in the kitchen and bathrooms, a separate dining room and laundry room, and a large primary suite with a walk-in closet. A wheelchair-accessible concrete ramp in rear of home, detached 26' x 26' garage, crawl space, attic, home well water, septic system, electric HVAC, and propane tankless water heater and stove complete the property. 5 Ton HVAC system new in 2021. Roof replaced in 2017 with inspection in 2025. Septic system inspected and pumped 2026. The 24.27 acres of land includes approximately 135 pecan producing trees with a dedicated well and abundant deer, turkey and other wildlife, making it ideal for a farm, venue location or other rural uses. The property features a blend of mature pecan orchard and gently rolling, wooded landscape, offering a scenic mix of open orchard and natural forested areas. This versatile property offers an excellent opportunity for a small business owner who wants the convenience of living on-site while keeping equipment, vehicles, and business assets secure. With plenty of space and flexibility, the property is also well-suited for those looking to establish a small farm or homestead. Whether you envision raising horses, cattle, goats, sheep, chickens, or other livestock, this property provides the room to make it happen. The property's pecan trees present a unique opportunity for those interested in starting their own pecan harvesting business or simply enjoying the benefits of owning productive farmland. Whether you're looking to build your dream rural lifestyle, operate a home-based business, or invest in agricultural potential, this property offers endless possibilities. Conveniently located just 8-10 minutes from Historic Downtown Fort Valley, this property offers the perfect balance of peaceful country living and easy access to nearby communities. Byron is only 15 minutes away, while Perry, Warner Robins, Macon, Bonaire, and Robins Air Force Base are all within approximately 20-28 minutes depending on destination. Atrium Navicent Hospital is 13 minutes away. Interstates i-75 & i-475 are 15-20 minutes away depending on which location point you choose to access. Nestled in a quiet rural setting, the home provides the tranquility and privacy of country life without sacrificing convenience. Its central location makes commuting, shopping, dining, and entertainment easily accessible throughout the surrounding cities and counties, making it an ideal place to call home.
Getting Around
 Car-Dependent
 Very Limited Transit
 Somewhat Bikeable
Schools
Construction
Condition
- Property condition: Resale
- Year built: 1998
Materials
- Foundation: Block
- Roof: Composition
- Construction materials: Block,Concrete,Vinyl Siding
Type & Style
- Home type: SingleFamily
- Architectural style: Ranch
- Property subType: Single Family Residence
Interior
Appliances
- Appliances included: Cooktop,Dishwasher,Disposal,Gas Water Heater,Tankless Water Heater
- Laundry features: In Hall
Basement
- Basement: Crawl Space
Bedrooms & Bathrooms
- Bedrooms: 4
- Bathrooms: 3
- Full bathrooms: 3
- Main level bathrooms: 3
- Main level bedrooms: 4
Dining Room
- Features: Separate Room
Features
- Master On Main Level
- Window features: Double Pane Windows,Window Treatments
- Flooring: Vinyl
- Number of fireplaces: 1
- Fireplace features: Living Room,Wood Burning Stove
- Fireplace: Yes
- Attic: Pull Down Stairs
- Finished area below ground: 0
- Finished area above ground: 3,382
- Common walls with other units/homes: No Common Walls
Heating & Cooling
- Heating features: Central,Wood
- Cooling features: Ceiling Fan(s),Central Air,Electric
Interior Area
- Total structure area: 3,382
- Total interior livable area: 3,382 sqft
Kitchen
- Features: Breakfast Area
Property
Accessibility
- Accessibility features: Accessible Approach with Ramp
Details
- Parcel number: 015 014
- Special condition: As Is
Features
- Levels: One
- Stories: 1
- Patio & porch: Deck,Porch
- Exterior features: Other
Lot
- Lot size: 24.27 Acres
- Features: Level,Other,Sloped
Parking
- Total spaces: 10
- Parking features: Detached,Garage,Off Street
- Has garage: Yes
Climate Risk is Financial Risk
Every home has a financial story beyond the listing price. Below, you’ll see the climate risks that could affect this property — and in Bills & Affordability, how those risks may influence repairs, insurance, utilities, and long-term value.
Biggest Threats for This Home
- Lightning

- Strong Wind

- Drought

- Hail

- Heat Wave

How This Home’s Risks Compare
FEMA Declared Disasters Across Georgia Counties
Understanding the Costs
Financial advisors generally recommend spending no more than 30% of your gross household income on housing costs. In practice, many households stretch to 35% or beyond — especially in high-cost markets.
Estimated Costs Today
| Monthly | Annual | |
|---|---|---|
| Mortgage | $3,534 | $42,408 |
| Home Insurance * | $661 | $7,932 |
| Property Taxes | $454 | $5,448 |
| Electricity | $328 | $3,943 |
| Total | $4,977 | $59,724 |
Income You'd Need if You Spent...
Georgia FAIR Plan Programs

How Costs Could Change Over Time
Climate risk is quickly impacting all of the major home ownership costs. Adjust the growth rates and percentage of income spent on housing below to see how your housing costs could change over the next 10 years — and what income you'd need to keep up.
Comparing Against the Market
Price Per Sq Ft
vs Other Active Listings
Avg $/sqft
vs Homes Sold Last Month
Median $/sqft
Current Market Trends
Median Price Per Square Foot
The median price per square foot of homes sold in this area each month. Compare this to this listing's price per square foot to gauge whether the home is priced in line with recent sales.
Historicals for This Listing
Zestimate History ($/sqft)
Price History
| Date | Event | Price |
|---|---|---|
| 2026-08-07 | Listed for sale | $699,000 |
| 2022-06-06 | Sold | $299,500 |
| 2019-06-28 | Sold | $275,000 |
 View on Zillow