

117 Edgewood Rd, Vidalia, GA, 30474
About This Home
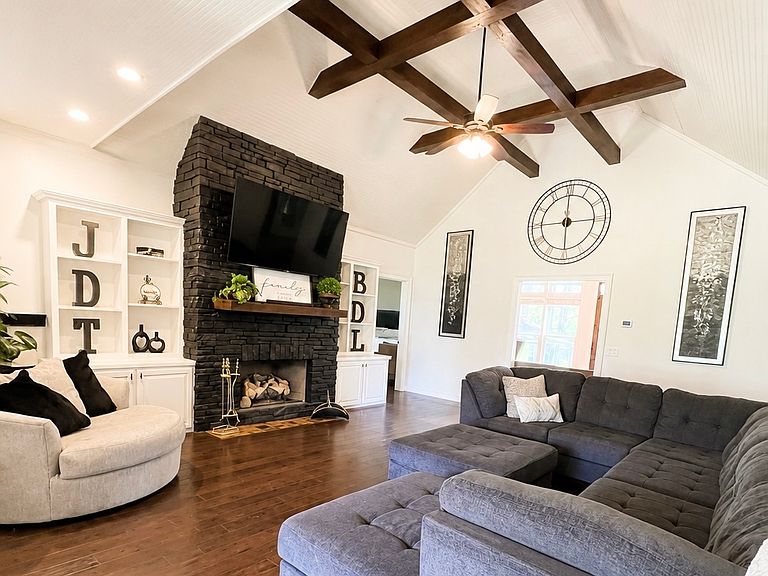
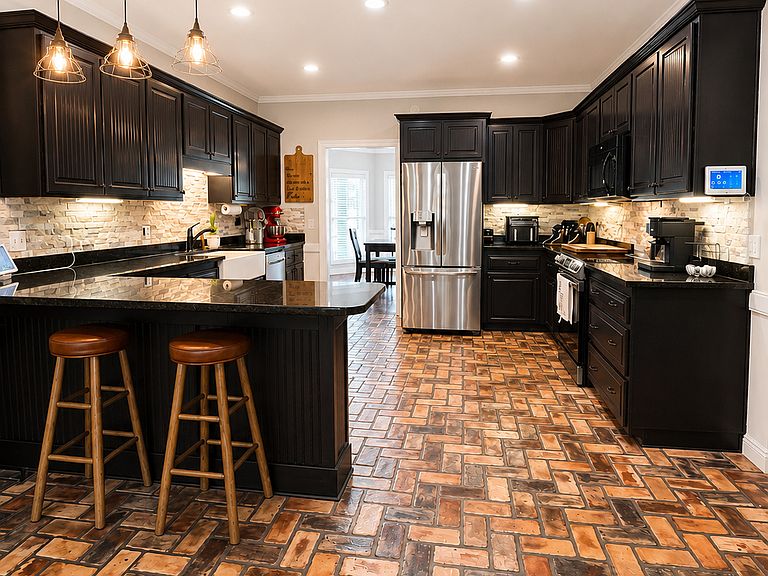
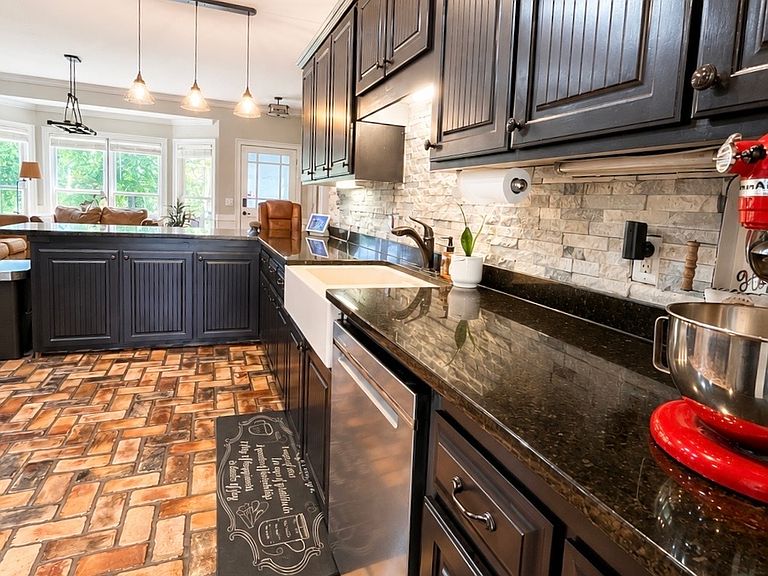
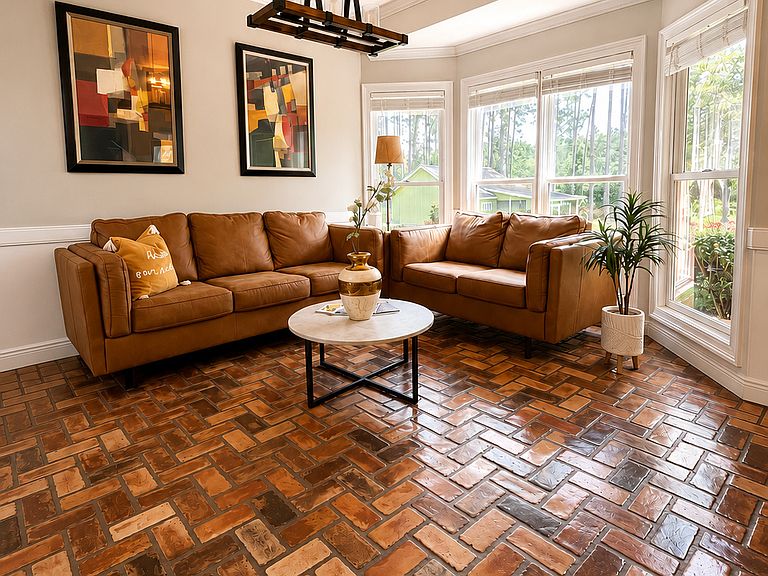
Rare Private Estate in Vidalia with Heated Saltwater Pool, Pond, Guest Cottage, Workshop Space, and 4.39 Acres Welcome to Mighty Pines, the affectionate name given to this rare estate-style property at 117 Edgewood Road. Offering space, privacy, character, and lifestyle features buyers are searching for but seldom find in Vidalia, this beautifully maintained property sits on 4.39 acres in a gated community and combines a spacious main residence, guest cottage, stocked pond, heated in-ground saltwater pool, pool house, multiple outdoor living areas, security system, and exceptional garage capacity into one complete private retreat. The main home offers generous living space with 4 oversized bedrooms, all with walk-in closets, plus a bonus room, a split floor plan, formal dining area, vaulted beamed ceilings, built-ins, and a warm living room anchored by a gas fireplace. Hardwood floors run throughout the home, with brick tile laid in a herringbone pattern in the kitchen and eat-in breakfast area for added warmth, texture, and character. The kitchen provides excellent cabinet storage and an inviting breakfast area, while the sunroom opens to a full patio that expands the home's living and entertaining space. The home was also built with room to expand on the second floor, giving the next owner valuable future flexibility. The primary suite offers a comfortable private retreat with a spacious bath featuring double vanities beneath one massive continuous mirror, a jet tub, separate tile shower, and a huge walk-in closet. An oversized laundry room adds everyday function, while the guest cottage expands the property's flexibility with its own full kitchen, living area, bedroom, closet, and full bath-ideal for guests, extended family, private workspace, or separate living quarters. Outside is where Mighty Pines truly separates itself. Enjoy peaceful mornings by the stocked pond, complete with a covered dock that is perfect for relaxing, fishing, or simply taking in the view. The heated saltwater pool creates extended seasonal comfort and enjoyment, and the pool's plumbing, filter, heater, and pumps were all replaced in 2023. The pool house, veranda, and two poolside decks offer excellent spaces for grilling, relaxing, watching the game, or entertaining family and friends. The veranda is already wired for a TV and includes a built-in TV cabinet, making it ready for outdoor living from day one. The property also includes an in-ground Wi-Fi-enabled sprinkler system, grapevines, a full patio off the sunroom, and a 12x12 concrete pad with electricity already in place-perfect for a future gazebo, outdoor kitchen, firepit area, or additional entertainment space. For storage, hobbies, or business use, the garage setup is exceptional, with an attached 2-car garage and detached 5-car garage. One garage area is already outfitted with shelving, rolling tables, and benches, making it ideal for a workshop, tools, projects, or serious hobby space. For added peace of mind, the property comes equipped with a security system that includes smart locks, five cameras positioned to cover the property, and ADT monitoring with direct police and fire dispatch capability. Adding to the uniqueness of the property, the Mighty Pines name and existing logo rights may convey with an acceptable offer, giving the next owner the option to preserve the property's established identity, create a private estate brand, or develop a signature retreat, event, or hospitality concept. Properties with this combination of square footage, acreage, water, heated saltwater pool, updated pool systems, guest accommodations, workshop potential, hardwood floors, expansion potential, outdoor entertainment areas, garage capacity, security features, and distinctive property identity do not come available often. Schedule your private showing today and see why Mighty Pines is one of Vidalia's most distinctive opportunities.
Getting Around
 Car-Dependent
 Very Limited Transit
 Somewhat Bikeable
Schools
Construction
Condition
- Property condition: Resale
- Year built: 2002
Materials
- Roof: Composition
- Construction materials: Brick
Type & Style
- Home type: SingleFamily
- Architectural style: Brick/Frame,Craftsman
- Property subType: Single Family Residence
Interior
Appliances
- Appliances included: Dishwasher,Oven/Range (Combo),Refrigerator
- Laundry features: Mud Room
Basement
- Basement: None
Bedrooms & Bathrooms
- Bedrooms: 5
- Bathrooms: 3
- Full bathrooms: 2
- 1/2 bathrooms: 1
- Main level bathrooms: 2
- Main level bedrooms: 4
Features
- Beamed Ceilings,Bookcases,High Ceilings,In-Law Floorplan,Master On Main Level,Roommate Plan,Separate Shower,Soaking Tub,Split Bedroom Plan,Tile Bath,Tray Ceiling(s),Vaulted Ceiling(s),Walk-In Closet(s),Wet Bar
- Flooring: Hardwood,Stone,Tile
- Number of fireplaces: 1
- Fireplace: Yes
- Attic: Expandable
- Finished area below ground: 0
- Finished area above ground: 4,963
Heating & Cooling
- Heating features: Central
- Cooling features: Central Air
Interior Area
- Total structure area: 4,963
- Total interior livable area: 4,963 sqft
Property
Details
- Parcel number: C25 010L
Features
- Levels: One and One Half
- Stories: 1
- Private pool: Yes
- Pool features: In Ground
- Exterior features: Dock,Water Feature
- Has view: Yes
- View description: Lake
- Has water view: Yes
- Water view: Lake
- On waterfront: Yes
- Waterfront features: Pond,Private
- Frontage type: Waterfront
Lot
- Lot size: 4.39 Acres
- Features: Cul-De-Sac,Level
Parking
- Parking features: Detached,Garage,Garage Door Opener,Storage
- Has garage: Yes
Climate Risk is Financial Risk
Every home has a financial story beyond the listing price. Below, you’ll see the climate risks that could affect this property — and in Bills & Affordability, how those risks may influence repairs, insurance, utilities, and long-term value.
Biggest Threats for This Home
- Lightning

- Drought

- Hurricane

- Heat Wave

- Strong Wind

- Tornado

How This Home’s Risks Compare
FEMA Declared Disasters Across Georgia Counties
Understanding the Costs
Financial advisors generally recommend spending no more than 30% of your gross household income on housing costs. In practice, many households stretch to 35% or beyond — especially in high-cost markets.
Estimated Costs Today
| Monthly | Annual | |
|---|---|---|
| Mortgage | $4,803 | $57,636 |
| Home Insurance * | $689 | $8,268 |
| Property Taxes | $867 | $10,404 |
| Electricity | $482 | $5,786 |
| Total | $6,841 | $82,092 |
Income You'd Need if You Spent...
Georgia FAIR Plan Programs


How Costs Could Change Over Time
Climate risk is quickly impacting all of the major home ownership costs. Adjust the growth rates and percentage of income spent on housing below to see how your housing costs could change over the next 10 years — and what income you'd need to keep up.
Comparing Against the Market
Price Per Sq Ft
vs Other Active Listings
Avg $/sqft
vs Homes Sold Last Month
Median $/sqft
Current Market Trends
Median Price Per Square Foot
The median price per square foot of homes sold in this area each month. Compare this to this listing's price per square foot to gauge whether the home is priced in line with recent sales.
Historicals for This Listing
Zestimate History ($/sqft)
Price History
| Date | Event | Price |
|---|---|---|
| 2026-08-10 | Price change | $924,900 |
| 2026-07-28 | Price change | $949,900 |
| 2026-07-15 | Price change | $969,900 |
| 2026-06-20 | Listed for sale | $995,000 |
| 2023-10-31 | Sold | $672,500 |
| 2023-08-25 | Pending sale | $685,000 |
| 2023-06-10 | Price change | $685,000 |
| 2023-04-18 | Price change | $700,000 |
| 2022-09-23 | Listed for sale | $715,000 |
| 2019-01-17 | Sold | $395,000 |
| 2018-10-24 | Price change | $415,000 |
| 2018-07-09 | Price change | $449,000 |
| 2018-06-20 | Price change | $415,000 |
| 2018-04-26 | Listed for sale | $449,000 |
| 2014-06-24 | Sold | $375,000 |
| 2012-10-10 | Listed for sale | $380,000 |
| 2012-08-24 | Listing removed | $424,500 |
| 2011-02-05 | Listing removed | $439,000 |
| 2010-11-06 | Listed for sale | $439,000 |
| 2006-10-27 | Sold | $450,000 |
 View on Zillow