



779 Concord Rd, Glen Mills, PA, 19342
About This Home
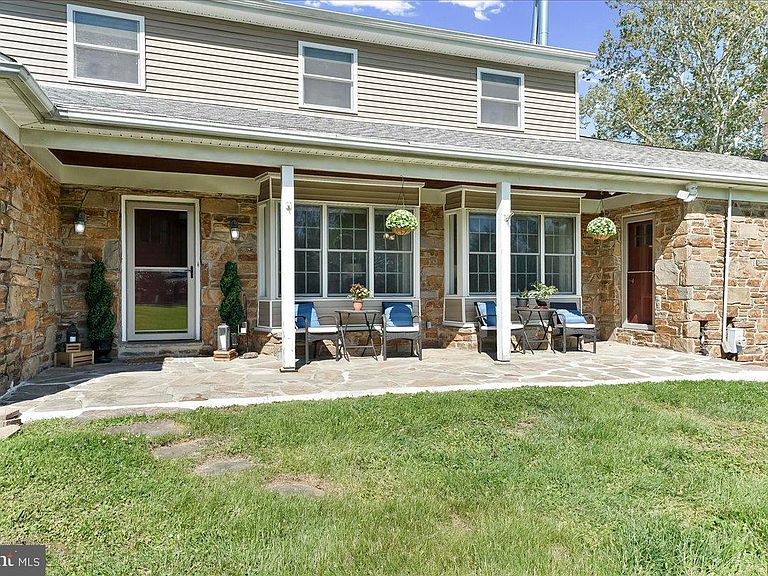
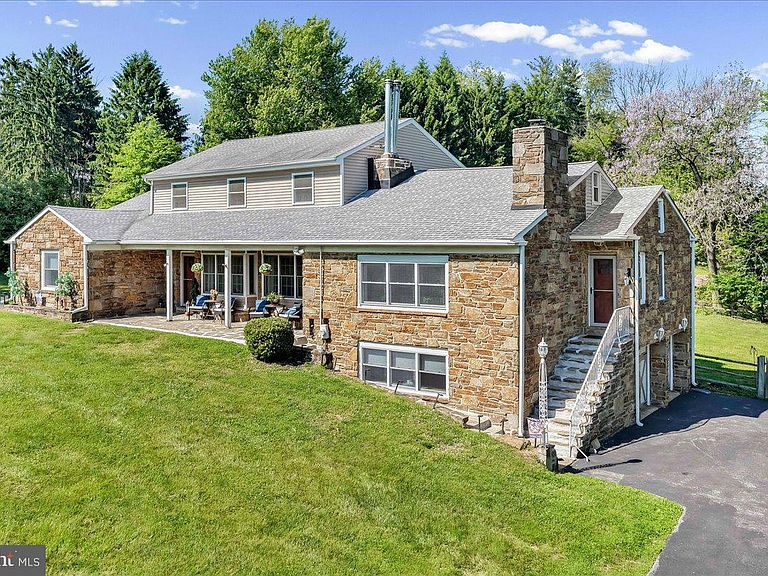
Spectacular 6 bedroom, 3 full bath expanded classic stone colonial/rancher with a lovely main level in law suite and lots of indoor & outdoor spaces; perfect for multigenerational living, larger families and any social or holiday gathering; nestled on a beautiful tree lined 1.2 acre lot that can accommodate that post barn, swimming pool, or other structure you've always dreamed about, and is surrounded by lots of lush landscaping for privacy, all in the beautiful rolling hills of Concord Township and in the top rated Garnet Valley School District. Just around the corner from the Garnet Valley School campus, Concord Township Park, walking & running trails, dog parks, the Rachel Kohl Library, Brandywine Youth Club Field House and practice fields, shopping, and commuting routes to corporate centers, airports, train stations, Philadelphia, Wilmington, NYC and more. From the moment you pull into the driveway of this exceptional home at 779 Concord Rd, the classic charm shines through with thoughtful updates and upgrades over the recent years with careful attention to detail and preservation of the home's classic beauty. A welcoming covered front entry porch walks into a functional floor plan featuring a tiled foyer and a large bright sun filled formal living room with two triple pane bay windows, a stone fireplace and brand new insert, classic wood floors that flow throughout the main level into the recently updated gourmet kitchen and dining room/breakfast room. The updated kitchen features a granite island/breakfast bar, stainless appliances, 42" cabinets, a double pantry, self cleaning double oven and walks out to the oversized Trex deck looking out over the beautiful backyard with breathtaking views of rolling hills. Adjacent to the kitchen is a dining room with french doors that walk out to the lovely deck and is perfect for outdoor dining and entertaining. Completing the main level of this fantastic home; a primary bedroom with its two large walk in closets (and room to add a private en-suite bath by converting one of the closets if preferred), an additional spacious bedroom with a walk-in closet, an updated hall bath featuring beautiful tile, a full in law suite with its own private entrances, a spacious bedroom, adjacent updated full bath and a spacious sitting room featuring hardwood floors, a beautiful classic stone fireplace and a triple pane bay window looking out over the lovely front yard. The in-law suite is accessible via the main living room area of the main home and also has three additional separate exterior entrances including access via the covered front porch, a separate side stairway, via the lower level finished den off from the oversized two car side entry garage which affords potential to add a chair lift if desired and is also open & accessible to the main living area of the home. There is also a centrally located laundry on the main level that is also accessible to the in-law suite for added convenience. On the upper level is a dramatic great room with soaring cathedral ceilings and recessed lighting, 3 additional spacious bedrooms, a play/hobby room, a sitting room area that is also ideal for a home office, hobby space, or additional family bedroom and an adjacent full bath. The lower level features a den/office room with a third stone fireplace, direct access to the oversized two-car garage with two storage rooms, a utility room and an attached workshop. If you've been searching for a unique home with lots of indoor and outdoor living space and endless options for multi generational living, or just a larger home with lots of options, and the option to add even more outdoor living space or out buildings on the large 1.2 acre lot, without the hindrance of a homeowners association, this home is a must see. Seller will provide a 1 year American Home Shield Home Warranty. Make an appointment to see this fantastic turn key home today or come to the open house to take a look before it's too late.
Getting Around
 Car-Dependent
 Very Limited Transit
 Somewhat Bikeable
Schools
Construction
Condition
- Property condition: Excellent
- Year built: 1955
Materials
- Foundation: Concrete Perimeter,Permanent,Crawl Space
- Roof: Shingle
- Construction materials: Stone
Notable Dates
- Major remodel year: 2016
Type & Style
- Home type: SingleFamily
- Architectural style: Colonial,Ranch/Rambler,Raised Ranch/Rambler,Other
- Property subType: Single Family Residence
Interior
Appliances
- Appliances included: Microwave,Built-In Range,Dishwasher,Dryer,Self Cleaning Oven,Stainless Steel Appliance(s),Washer,Water Heater
- Laundry features: Main Level,Laundry Room
Basement
- Has basement: Yes
- Basement: Partial,Garage Access,Heated,Improved,Interior Entry,Exterior Entry,Partially Finished,Walk-Out Access,Windows
Bathroom1
- Features: Flooring - Ceramic Tile
- Level: Main
- Area: 64
- Dimensions: 8 X 8
Bathroom3
- Level: Upper
- Area: 63
- Dimensions: 7 X 9
Bedroom2
- Features: Walk-In Closet(s),Flooring - Wood
- Level: Main
- Area: 156
- Dimensions: 12 X 13
Bedroom4
- Features: Flooring - Carpet
- Level: Upper
- Area: 154
- Dimensions: 11 X 14
Bedroom5
- Features: Flooring - Carpet
- Level: Upper
- Area: 140
- Dimensions: 10 X 14
Bedroom6
- Features: Flooring - Carpet
- Level: Upper
- Area: 108
- Dimensions: 9 X 12
Bedrooms & Bathrooms
- Bedrooms: 6
- Bathrooms: 3
- Full bathrooms: 3
- Main level bathrooms: 2
- Main level bedrooms: 3
Den
- Features: Fireplace - Wood Burning,Flooring - Luxury Vinyl Tile
- Level: Lower
- Area: 247
- Dimensions: 13 X 19
Dining Room
- Features: Dining Area,Flooring - Wood
- Level: Main
- Area: 169
- Dimensions: 13 X 13
Features
- Bathroom - Tub Shower,Breakfast Area,Combination Kitchen/Dining,Dining Area,Entry Level Bedroom,Family Room Off Kitchen,Kitchen - Gourmet,Kitchen Island,Kitchen - Table Space,Pantry,Walk-In Closet(s),Open Floorplan,Formal/Separate Dining Room,Upgraded Countertops,Dry Wall,Vaulted Ceiling(s)
- Window features: Skylight(s)
- Flooring: Carpet,Ceramic Tile,Hardwood,Wood
- Number of fireplaces: 3
- Fireplace features: Mantel(s),Stone,Wood Burning
- Fireplace: Yes
- Finished area below ground: 249
- Finished area above ground: 3,888
Game Room
- Features: Flooring - Wood,Cathedral/Vaulted Ceiling
- Level: Upper
- Area: 154
- Dimensions: 11 X 14
Great Room
- Features: Cathedral/Vaulted Ceiling,Flooring - Carpet
- Level: Upper
- Area: 390
- Dimensions: 13 X 30
Heating & Cooling
- Heating features: Hot Water,Radiant,Baseboard,Central,Forced Air,Summer/Winter Changeover,Oil,Electric
- Cooling features: Central Air,Electric
Interior Area
- Total structure area: 4,577
- Total interior livable area: 4,137 sqft
Kitchen
- Features: Breakfast Bar,Granite Counters,Dining Area,Double Sink,Flooring - Wood,Kitchen - Electric Cooking,Lighting - Pendants,Lighting - LED,Eat-in Kitchen,Pantry
- Level: Main
- Area: 169
- Dimensions: 13 X 13
Laundry
- Level: Main
- Area: 77
- Dimensions: 7 X 11
Living Room
- Features: Fireplace - Wood Burning,Flooring - Wood,Ceiling Fan(s),Lighting - LED
- Level: Main
- Area: 315
- Dimensions: 15 X 21
Other
- Features: Attached Bathroom,Flooring - Wood
- Level: Main
- Area: 130
- Dimensions: 10 X 13
Primary Bedroom
- Features: Flooring - Wood,Walk-In Closet(s)
- Level: Main
- Area: 300
- Dimensions: 15 X 20
Sitting Room
- Features: Cathedral/Vaulted Ceiling,Flooring - Wood
- Level: Upper
- Area: 224
- Dimensions: 14 X 16
Sitting Room
- Features: Ceiling Fan(s),Fireplace - Wood Burning,Flooring - Wood
- Level: Main
- Area: 425
- Dimensions: 17 X 25
Property
Accessibility
- Accessibility features: None
Details
- Parcel number: 13000036400
- Zoning: RES
- Zoning description: Residential
- Special condition: Standard
- Exclusions: Smaller Shed
Features
- Levels: Two
- Stories: 2
- Pool features: None
- Patio & porch: Deck,Patio,Porch
- Exterior features: Lighting,Flood Lights,Rain Gutters,Play Equipment
- Fencing: Split Rail,Wire,Wood
- Has view: Yes
- View description: Trees/Woods
Lot
- Lot size: 1.22 Acres
- Features: Front Yard,Landscaped,Level,Open Lot,Wooded,Premium,Rear Yard,SideYard(s),Sloped,Suburban
- Lot size dimensions: 0.00 x 0.00
Parking
- Total spaces: 2
- Parking features: Garage Door Opener,Inside Entrance,Oversized,Attached,Driveway
- Has garage: Yes
- Attached garage spaces: 2
- Covered spaces: 2
- Has uncovered spaces: Yes
Climate Risk is Financial Risk
Every home has a financial story beyond the listing price. Below, you’ll see the climate risks that could affect this property — and in Bills & Affordability, how those risks may influence repairs, insurance, utilities, and long-term value.
Biggest Threats for This Home
- Winter Weather

- Cold Wave

- Heat Wave

- Inland Flooding

- Lightning

- Strong Wind

- Tornado

- Tsunami

How This Home’s Risks Compare
FEMA Declared Disasters Across Pennsylvania Counties
Understanding the Costs
Financial advisors generally recommend spending no more than 30% of your gross household income on housing costs. In practice, many households stretch to 35% or beyond — especially in high-cost markets.
Estimated Costs Today
| Monthly | Annual | |
|---|---|---|
| Mortgage | $3,837 | $46,044 |
| Home Insurance * | $241 | $2,892 |
| Property Taxes | $1,024 | $12,288 |
| Electricity | $453 | $5,446 |
| Total | $5,555 | $66,660 |
Income You'd Need if You Spent...
Pennsylvania FAIR Plan Programs
Insurance Placement Facility of Pennsylvania/FAIR Plan
 Wildfire
 HailWind
How Costs Could Change Over Time
Climate risk is quickly impacting all of the major home ownership costs. Adjust the growth rates and percentage of income spent on housing below to see how your housing costs could change over the next 10 years — and what income you'd need to keep up.
Comparing Against the Market
Price Per Sq Ft
vs Other Active Listings
Avg $/sqft
vs Homes Sold Last Month
Median $/sqft
Current Market Trends
Median Price Per Square Foot
The median price per square foot of homes sold in this area each month. Compare this to this listing's price per square foot to gauge whether the home is priced in line with recent sales.
Historicals for This Listing
Zestimate History ($/sqft)
Price History
| Date | Event | Price |
|---|---|---|
| 2026-08-05 | Listed for sale | $747,777 |
| 2026-08-04 | Listing removed | $759,000 |
| 2026-07-14 | Price change | $759,000 |
| 2026-06-22 | Price change | $789,000 |
| 2026-06-07 | Price change | $809,000 |
| 2026-05-14 | Listed for sale | $829,000 |
| 2026-04-27 | Listing removed | $849,900 |
| 2026-04-19 | Price change | $849,900 |
| 2026-03-31 | Price change | $870,000 |
| 2025-12-05 | Listed for sale | $874,710 |
| 2014-11-27 | Listing removed | $349,900 |
| 2014-11-13 | Price change | $349,900 |
| 2014-10-23 | Price change | $357,500 |
| 2014-08-31 | Price change | $369,900 |
| 2014-08-24 | Price change | $374,900 |
| 2014-08-04 | Price change | $379,900 |
| 2014-05-31 | Price change | $389,900 |
| 2014-05-08 | Price change | $394,900 |
| 2014-04-22 | Listed for sale | $399,900 |
| 2013-03-02 | Listing removed | $382,500 |
| 2013-01-21 | Listed for sale | $382,500 |
| 2012-07-17 | Listing removed | $382,500 |
| 2012-02-16 | Price change | $382,500 |
| 2011-07-16 | Price change | $384,900 |
| 2011-07-14 | Listed for sale | $399,900 |
| 2001-01-19 | Sold | $180,000 |
| 1994-07-27 | Sold | $180,000 |
 View on Zillow