


329 Ivy Mills Rd, Glen Mills, PA, 19342
About This Home
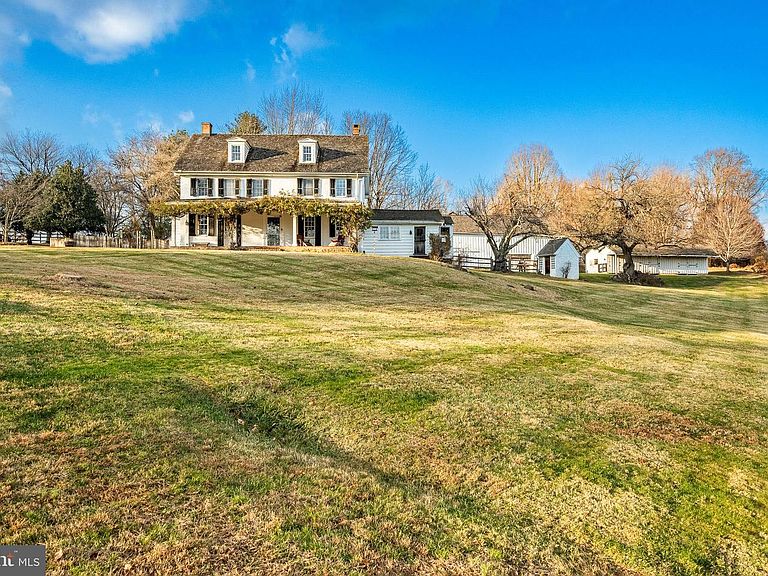
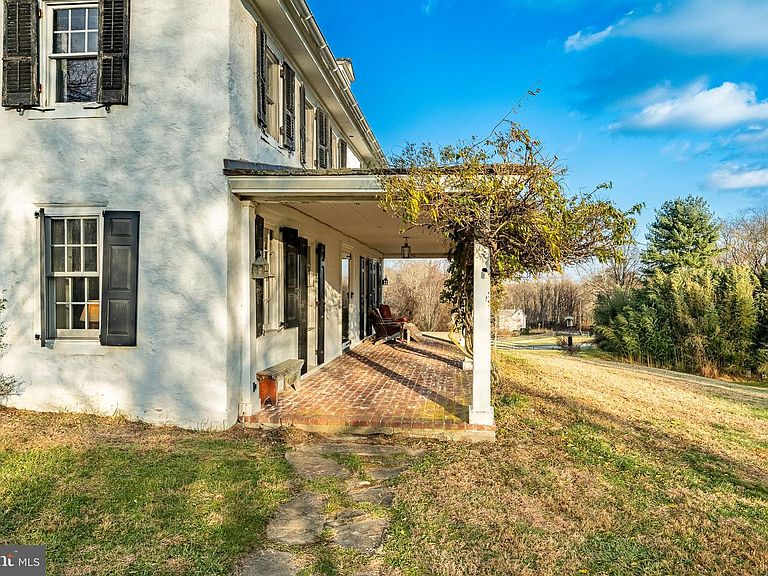
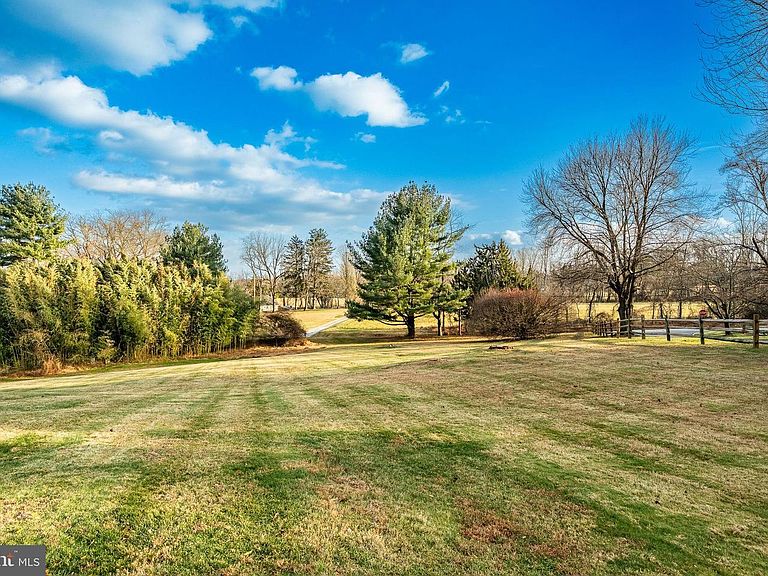
This property is an original Penn Land Grant farm once owned by William Walter who built the stone home you see today in 1729. His father, Godwin Walter, a Quaker, arrived in America in 1685. The farm once boosted a hundred acres but is now comprised of 2.3 acre parcel on which the home sits. Colonial home enthusiasts will love the charm of this south-facing home. All the magnificent original flooring is present as are several fireplaces and all the windows offer wonderful deep sills. The spacious Living Room was once comprised of two rooms and offers a wonderful area for entertaining. In addition to numerous windows, the room also has a wood burning fireplace. The Dining Room features a fireplace, access to the Kitchen, back stairs to the upper level and a wonderful nook housing a Bar - perfect when entertaining. All the bathrooms have been updated, and the Kitchen addition allows for a spacious eat-in area. A Mud Room off the Library/Family Room offers exterior access. The Upper Level features three bedrooms and two baths. The third level has an additional two bedrooms, full bathroom plus lots of great storage and you will love the original wide width flooring. Out back is a Sylvan pool and pool house which has a large Living Room with a fireplace, kitchen, full bathroom and bedroom making this a wonderful guest or in-law suite. Additionally, there is a covered shed perfect for farm storage and a wonderful workshop which could serve an additional use. There are also several additional buildings that offer great storage. This historic property offers a convenient location for the commuter and is only six miles to the Philadelphia Airport plus is located in the award-winning Garnet Valley School District.
Getting Around
 Car-Dependent
 Very Limited Transit
 Somewhat Bikeable
Schools
Construction
Condition
- Property condition: Very Good
- Year built: 1729
Materials
- Foundation: Other
- Roof: Pitched,Shingle
- Construction materials: Stucco
Type & Style
- Home type: SingleFamily
- Architectural style: Other
- Property subType: Single Family Residence
Interior
Appliances
- Appliances included: Refrigerator,Washer,Dryer,Cooktop,Water Treat System,Electric Water Heater
Basement
- Has basement: Yes
- Basement: Full
Bedroom2
- Level: Upper
- Area: 156
- Dimensions: 12 X 13
Bedroom3
- Level: Upper
- Area: 108
- Dimensions: 9 X 12
Bedroom4
- Level: Upper
- Area: 210
- Dimensions: 14 X 15
Bedroom5
- Level: Upper
- Area: 120
- Dimensions: 10 X 12
Bedrooms & Bathrooms
- Bedrooms: 5
- Bathrooms: 4
- Full bathrooms: 3
- 1/2 bathrooms: 1
- Main level bathrooms: 1
Dining Room
- Level: Main
- Area: 375
- Dimensions: 15 X 25
Family Room
- Level: Main
- Area: 272
- Dimensions: 16 X 17
Features
- Exposed Beams,Formal/Separate Dining Room,Bar,Breakfast Area,Kitchen Island,Kitchenette,Primary Bath(s),Walk-In Closet(s),Attic,Bathroom - Stall Shower,Entry Level Bedroom,Eat-in Kitchen,Vaulted Ceiling(s)
- Flooring: Hardwood,Wood
- Number of fireplaces: 3
- Fireplace features: Wood Burning,Brick
- Fireplace: Yes
- Finished area below ground: 0
- Finished area above ground: 3,192
Heating & Cooling
- Heating features: Forced Air,Baseboard,Oil,Electric,Propane
- Cooling features: Window Unit(s),Central Air,Electric
Interior Area
- Total structure area: 3,192
- Total interior livable area: 3,192 sqft
Kitchen
- Level: Main
- Area: 378
- Dimensions: 18 X 21
Living Room
- Level: Main
- Area: 400
- Dimensions: 16 X 25
Other
- Level: Upper
Other
- Level: Upper
Primary Bedroom
- Level: Upper
- Area: 275
- Dimensions: 11 X 25
Primary Bedroom
- Level: Upper
Property
Accessibility
- Accessibility features: None
Details
- Parcel number: 13000048300
- Zoning: R-2
- Special condition: Standard
Features
- Levels: Three
- Stories: 3
- Private pool: Yes
- Pool features: Private
- Patio & porch: Patio,Porch
- Has view: Yes
- View description: Trees/Woods,Garden
Lot
- Lot size: 2.30 Acres
Parking
- Parking features: Concrete,Private,Driveway
- Has uncovered spaces: Yes
Climate Risk is Financial Risk
Every home has a financial story beyond the listing price. Below, you’ll see the climate risks that could affect this property — and in Bills & Affordability, how those risks may influence repairs, insurance, utilities, and long-term value.
Biggest Threats for This Home
- Winter Weather

- Cold Wave

- Heat Wave

- Inland Flooding

- Lightning

- Strong Wind

- Tornado

- Tsunami

How This Home’s Risks Compare
FEMA Declared Disasters Across Pennsylvania Counties
Understanding the Costs
Financial advisors generally recommend spending no more than 30% of your gross household income on housing costs. In practice, many households stretch to 35% or beyond — especially in high-cost markets.
Estimated Costs Today
| Monthly | Annual | |
|---|---|---|
| Mortgage | $4,803 | $57,636 |
| Home Insurance * | $301 | $3,612 |
| Property Taxes | $1,282 | $15,384 |
| Electricity | $350 | $4,202 |
| Total | $6,736 | $80,832 |
Income You'd Need if You Spent...
Pennsylvania FAIR Plan Programs
Insurance Placement Facility of Pennsylvania/FAIR Plan
 Wildfire
 HailWind
How Costs Could Change Over Time
Climate risk is quickly impacting all of the major home ownership costs. Adjust the growth rates and percentage of income spent on housing below to see how your housing costs could change over the next 10 years — and what income you'd need to keep up.
Comparing Against the Market
Price Per Sq Ft
vs Other Active Listings
Avg $/sqft
vs Homes Sold Last Month
Median $/sqft
Current Market Trends
Median Price Per Square Foot
The median price per square foot of homes sold in this area each month. Compare this to this listing's price per square foot to gauge whether the home is priced in line with recent sales.
Historicals for This Listing
Zestimate History ($/sqft)
Price History
| Date | Event | Price |
|---|---|---|
| 2026-05-12 | Listed for sale | $950,000 |
| 2026-04-20 | Listing removed | $1,225,000 |
| 2026-03-25 | Contingent | $1,225,000 |
| 2026-03-13 | Listed for sale | $1,225,000 |
| 2025-09-11 | Listing removed | $1,250,000 |
| 2025-05-14 | Listed for sale | $1,250,000 |
| 2002-10-23 | Sold | $565,000 |
 View on Zillow