

900301 S Oak Hill Dr, Chandler, OK, 74834
About This Home
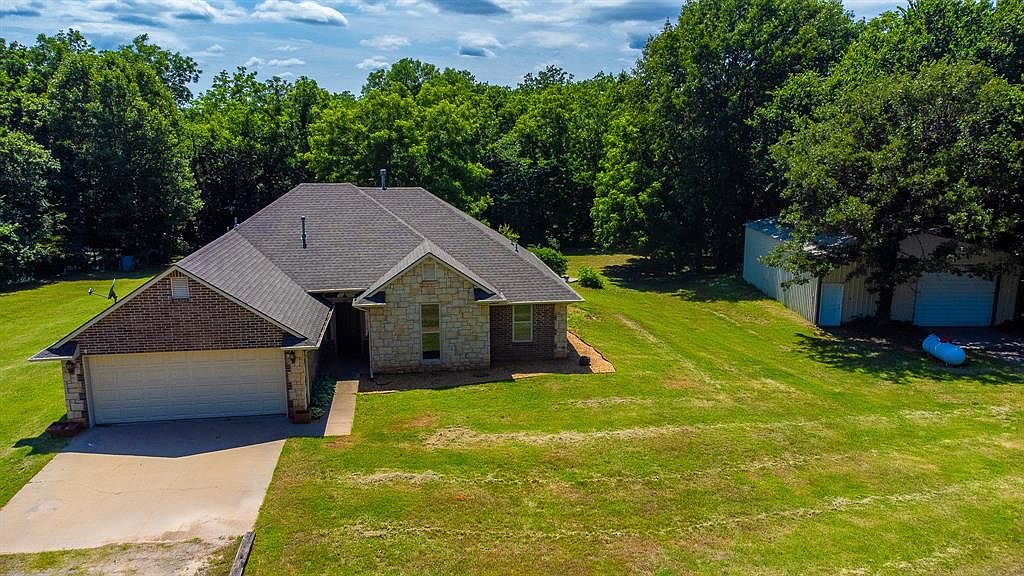
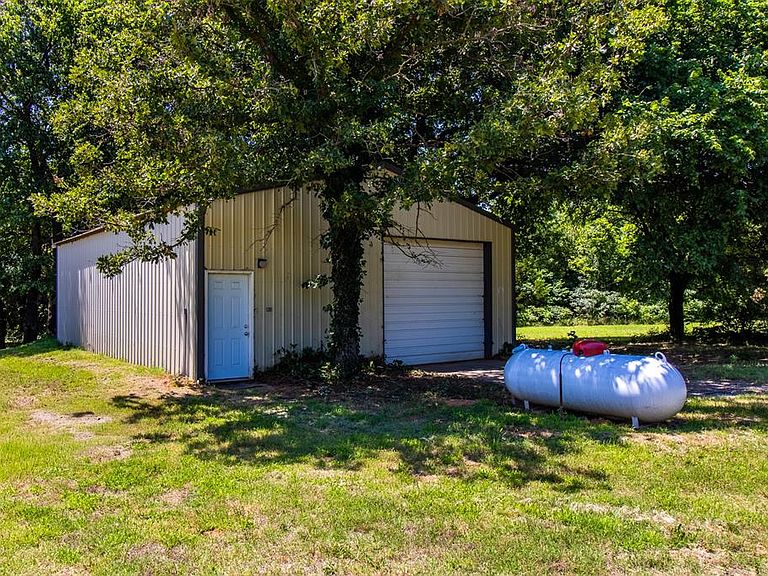
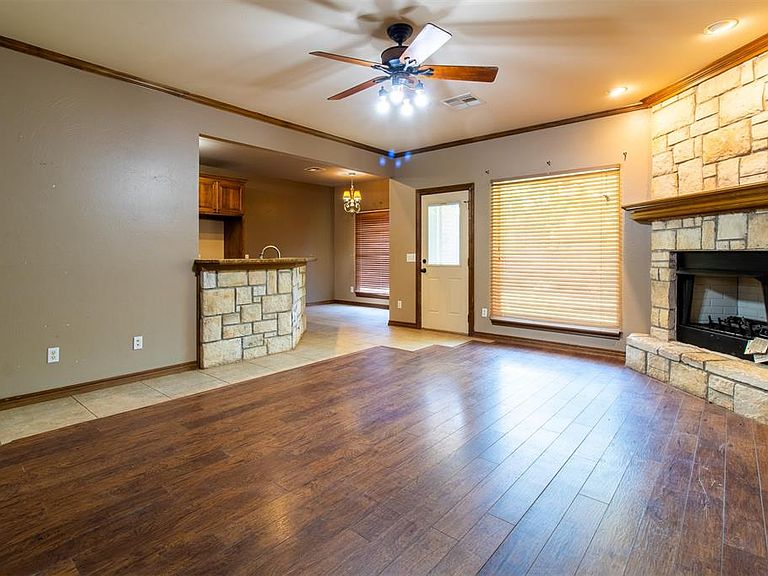
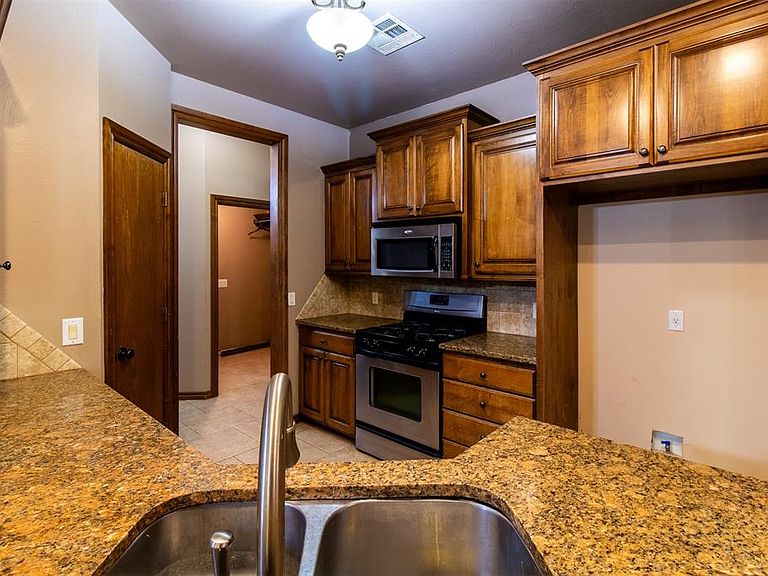
FOR SALE ONLY! IF YOU SEE THIS HOME LISTED FOR RENT, IT IS A SCAM! HOME IS READY TO CLOSE ~900301 S. Oak Hills Dr, Chandler, OK 74834 - The tree-lined road off Historic Route 66 takes you to the back of the West Oaks Addition and your 4 bed 2 bath 2 car garage home with split and open floor plan on 2+ acres with a 40x50 shop that has a concrete floor, electric, and much more. The kitchen has granite countertops, tons of storage, a walk-in shelf-lined pantry, and breakfast bar as well as dining space overlooking the back acreage. Both bathrooms have solid surface countertops with a double vanity in the guest bath. Master bath suite has jetted tub, separate shower, separate water closet, and large walk-in closet. Secondary bedrooms on the opposite side of the home are each good sized with nice-sized closets. Tile and wood throughout. NO CARPET! The outdoor storm shelter is just steps from the back porch for when those Oklahoma storms pop up. The SHOP has a 220 plug for a welder, at least ten 110 outlets and a built-in work bench if mechanics, wood-working, or tinkering are on your schedule PLUS a bar and refrigerator if hosting the gatherings are your specialty. A wood heater that is piped outside makes either activity a year round possibility. There is a dog run and chicken coop at the back of the acreage. Systems have been inspected and repairs made. Vent free gas log fireplace needs new logs and cosmetic items may include flooring and paint touch ups. The home and incredible shop on acreage have been priced accordingly for the buyer to make those choices. Situated easily between the turnpike entrances at Chandler and Wellston for easy access to Tulsa, OKC, Tinker AFB. Landscaped to see the beauty of your brick with rock accents - 900301 S. Oak Hill Drive is calling YOU! Previous Buyers lost their funding! Home is ready to go!
Getting Around
 Car-Dependent
 Very Limited Transit
 Somewhat Bikeable
Schools
Construction
Condition
- Year built: 2005
Materials
- Foundation: Slab
- Roof: Composition
- Construction materials: Brick,Stone
Type & Style
- Home type: SingleFamily
- Architectural style: Traditional
- Property subType: Single Family Residence
Interior
Appliances
- Appliances included: Dishwasher,Disposal,Microwave,Water Heater,Free-Standing Gas Oven,Free-Standing Gas Range
- Laundry features: Laundry Room
Bedroom
- Area: 130
- Dimensions: 10 x 13
Bedroom
- Area: 100
- Dimensions: 10 x 10
Bedroom
- Area: 90
- Dimensions: 9 x 10
Bedrooms & Bathrooms
- Bedrooms: 4
- Bathrooms: 2
- Full bathrooms: 2
Dining Room
- Area: 54
- Dimensions: 6 x 9
Features
- Stained Wood
- Window features: Window Treatments,Double Pane,Vinyl Frame
- Flooring: Combination,Tile,Wood
- Number of fireplaces: 1
- Fireplace features: Other
- Fireplace: Yes
Heating
- Heating features: Has Heating (Unspecified Type)
Interior Area
- Total structure area: 1,696
- Total interior livable area: 1,696 sqft
Living Room
- Area: 285
- Dimensions: 15 x 19
Master Bedroom
- Area: 234
- Dimensions: 13 x 18
Property
Details
- Parcel number: 900301SOakHill74834
- Special condition: None
Features
- Levels: One
- Stories: 1
- Patio & porch: Porch
- Exterior features: Rain Gutters
Lot
- Lot size: 2.24 Acres
- Features: Interior Lot
Parking
- Total spaces: 2
- Parking features: Additional Parking,Concrete,Gravel
- Has garage: Yes
- Attached garage spaces: 2
- Covered spaces: 2
Climate Risk is Financial Risk
Every home has a financial story beyond the listing price. Below, you’ll see the climate risks that could affect this property — and in Bills & Affordability, how those risks may influence repairs, insurance, utilities, and long-term value.
Biggest Threats for This Home
- Cold Wave

- Ice Storm

- Tornado

- Hail

- Heat Wave

- Winter Weather

- Drought

- Inland Flooding

- Lightning

- Strong Wind

How This Home’s Risks Compare
FEMA Declared Disasters in Lincoln County and Oklahoma
Understanding the Costs
Financial advisors generally recommend spending no more than 30% of your gross household income on housing costs. In practice, many households stretch to 35% or beyond — especially in high-cost markets.
Estimated Costs Today
| Monthly | Annual | |
|---|---|---|
| Mortgage | $1,441 | $17,292 |
| Home Insurance | $332 | $3,984 |
| Property Taxes | $90 | $1,080 |
| Electricity | $144 | $1,732 |
| Total | $2,007 | $24,084 |
Income You'd Need if You Spent...
How Costs Could Change Over Time
Climate risk is quickly impacting all of the major home ownership costs. Adjust the growth rates and percentage of income spent on housing below to see how your housing costs could change over the next 10 years — and what income you'd need to keep up.
Comparing Against the Market
Price Per Sq Ft
vs Other Active Listings
Avg $/sqft
vs Homes Sold Last Month
Median $/sqft
Current Market Trends
Median Price Per Square Foot
The median price per square foot of homes sold in this area each month. Compare this to this listing's price per square foot to gauge whether the home is priced in line with recent sales.
Historicals for This Listing
Zestimate History ($/sqft)
Price History
| Date | Event | Price |
|---|---|---|
| 2026-07-30 | Listed for sale | $285,000 |
| 2026-07-07 | Pending sale | $285,000 |
| 2026-06-17 | Listed for sale | $285,000 |
| 2019-02-04 | Sold | $189,900 |
| 2019-01-10 | Pending sale | $189,900 |
| 2018-11-30 | Listed for sale | $189,900 |
| 2018-11-15 | Pending sale | $189,900 |
| 2018-11-04 | Listed for sale | $189,900 |
| 2015-03-02 | Sold | $163,000 |
| 2014-12-31 | Listed for sale | $169,000 |
| 2013-02-04 | Sold | $173,500 |
| 2012-12-05 | Price change | $179,900 |
| 2012-08-28 | Listed for sale | $184,500 |
| 2007-09-05 | Sold | $158,000 |
 View on Zillow