


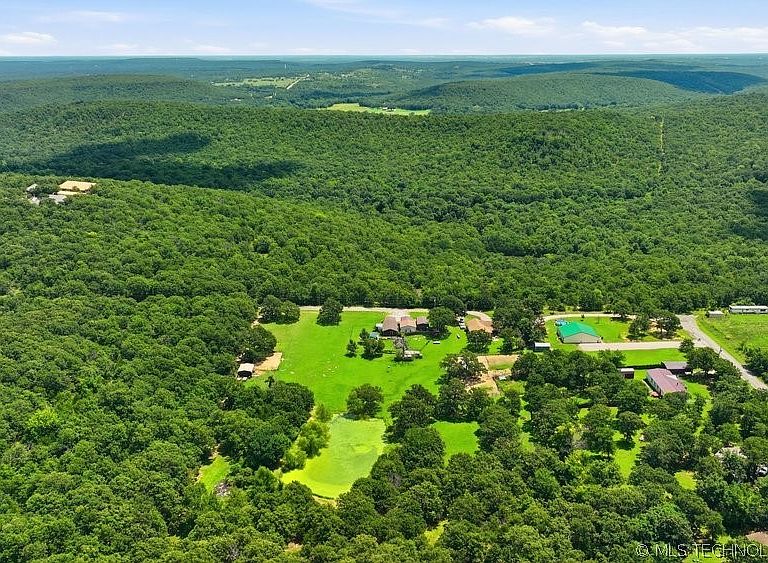
5200 N 105th West Ave, Sand Springs, OK, 74063
About This Home
Stunning 4.56+/- acre Sand Springs homestead on a private dead-end road in Sand Springs Schools! Move-in ready, 1-bed, 1-bath home features a new roof with transferable warranty (2025), a 3-year-old aerobic septic system, and fresh paint and carpet. Original bedroom was converted to laundry area and pantrry/supply room but can be converted back to a 2 bedroom. Recent plumbing upgrade for the kitchen, bathroom and washing machines. Exceptional outdoor infrastructure includes a large private pond, 3 separate fenced in areas, 3 storage sheds, a trampoline, and an 18ft above-ground pool with a canopy. Ideal for hobby farming with a solar-powered barn (includes fencing and 2 chicken hutches), 2 pig runs with accessories, a dollhouse chicken area, a rainwater system, and a 20x10 greenhouse with an exhaust fan. Land features 2 mature pear trees and a mature grapevine. Tradesmen will love the massive 24x25 heated workshop with concrete floors, 3 workbenches, 2 ceiling fans, 2 exhaust fans, and an exterior hot tub hookup. Excellent vehicle storage via two double carports plus a dedicated RV carport with hookups. Perfect blend of cleared pasture and wooded hunting acreage with room to build a secondary custom home. Legally recorded shared well easement and maintenance agreement is already in place. All appliances convey. True country freedom!
Getting Around
 Car-Dependent
 No Nearby Transit
 Somewhat Bikeable
Schools
Construction
Condition
- Year built: 1965
Materials
- Foundation: Crawlspace
- Roof: Asphalt,Fiberglass
- Construction materials: Wood Siding,Wood Frame
Type & Style
- Home type: SingleFamily
- Property subType: Single Family Residence
Interior
Appliances
- Appliances included: Dryer,Electric Water Heater,Freezer,Oven,Range,Refrigerator,Washer
- Laundry features: Washer Hookup
Basement
- Basement: Crawl Space
Bedrooms & Bathrooms
- Bedrooms: 1
- Bathrooms: 1
- Full bathrooms: 1
Features
- Other,Gas Range Connection
- Window features: Aluminum Frames
- Flooring: Carpet
Heating & Cooling
- Heating features: Propane,Other
- Cooling features: Window Unit(s)
Interior Area
- Total structure area: 1,076
- Total interior livable area: 1,076 sqft
Property
Details
- Parcel number: 570028166
Features
- Levels: One
- Stories: 1
- Pool features: Above Ground,Liner
- Patio & porch: Covered,Patio
- Exterior features: Other,Rain Gutters
- Fencing: Other
Lot
- Lot size: 4.56 Acres
- Features: Mature Trees
Parking
- Total spaces: 2
- Parking features: Carport
- Has garage: Yes
- Attached garage spaces: 2
- Covered spaces: 2
- Carport: Yes
Climate Risk is Financial Risk
Every home has a financial story beyond the listing price. Below, you’ll see the climate risks that could affect this property — and in Bills & Affordability, how those risks may influence repairs, insurance, utilities, and long-term value.
Biggest Threats for This Home
- Ice Storm

- Tornado

- Cold Wave

- Heat Wave

- Wildfire

- Winter Weather

- Inland Flooding

- Landslide

- Lightning

- Strong Wind

How This Home’s Risks Compare
FEMA Declared Disasters in Osage County and Oklahoma
Understanding the Costs
Financial advisors generally recommend spending no more than 30% of your gross household income on housing costs. In practice, many households stretch to 35% or beyond — especially in high-cost markets.
Estimated Costs Today
| Monthly | Annual | |
|---|---|---|
| Mortgage | $1,491 | $17,892 |
| Home Insurance | $285 | $3,420 |
| Property Taxes | $169 | $2,028 |
| Electricity | $144 | $1,732 |
| Total | $2,089 | $25,068 |
Income You'd Need if You Spent...
How Costs Could Change Over Time
Climate risk is quickly impacting all of the major home ownership costs. Adjust the growth rates and percentage of income spent on housing below to see how your housing costs could change over the next 10 years — and what income you'd need to keep up.
Comparing Against the Market
Price Per Sq Ft
vs Other Active Listings
Avg $/sqft
vs Homes Sold Last Month
Median $/sqft
Current Market Trends
Median Price Per Square Foot
The median price per square foot of homes sold in this area each month. Compare this to this listing's price per square foot to gauge whether the home is priced in line with recent sales.
Historicals for This Listing
Zestimate History ($/sqft)
Price History
| Date | Event | Price |
|---|---|---|
| 2026-06-29 | Price change | $295,000 |
| 2026-06-22 | Listed for sale | $310,000 |
 View on Zillow