


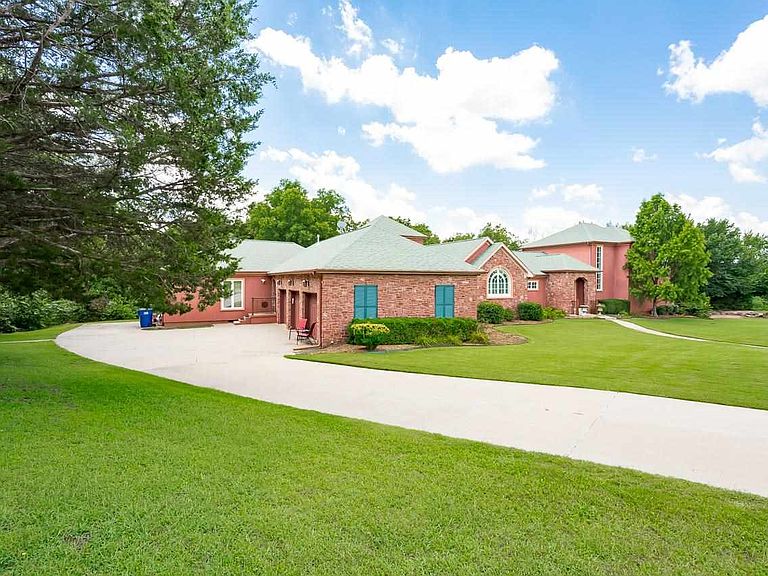

2219 Stone Pointe Ct, Stillwater, OK, 74074
About This Home
NEW LISTING - SOUTHWEST STILLWATER GEM WITH MOTHER-IN-LAW SUITE! Run don't walk to see this absolutely stunning custom-built home tucked away on a gorgeous 1.75-acre wooded lot in Southwest Stillwater! Every single window in this magnificent 5-bedroom, 3-bath, 2-half-bath home frames breathtaking views of the beautiful surrounding landscape. From the moment you arrive, you'll notice the special architectural details that make this home extraordinary. The stunning custom-built front door is an art piece in itself, welcoming you into an inviting foyer that leads to a beautiful sunken living room graced by antique columns imported from India. These one-of-a-kind features set the tone for the sophistication and elegance throughout. Entertaining is absolutely effortless in the formal dining room, which flows seamlessly into the oversized family room and kitchen area. You will love the cathedral ceilings, a cozy fireplace, and gorgeous views from every angle... creating an atmosphere of pure relaxation. The European-inspired kitchen features a striking centerpiece oval-paned window from a French greenhouse, an antique Belgian buffet with cooktop, a walk-in pantry, an island for casual dining, and plenty of space for formal entertaining. Every detail speaks to refined taste and quality craftsmanship. The center of the home presents an atrium area featuring a beautiful spiral staircase that leads to an office space on the upper level with its own outdoor balcony - the best view in the home. This versatile space could be an office, studio, or retreat. The truly unique mother-in-law suite is a world unto itself, featuring a personal entrance, two bedrooms, one and a half bathrooms, a laundry closet, expansive walk-in closets, and an extraordinarily large living area with direct access to outdoor living space. Whether you're planning for multi-generational living, a rental investment, or guest quarters, this space offers incredible flexibility and independence. The spacious master suite is positioned on the opposite end of the home for maximum privacy and features beautiful windows, a striking brick accent wall, and a large primary bath and closet. Two additional large bedrooms upstairs offer abundant closet space and share a Jack and Jill bathroom, completing this exceptional home. This isn't just a house - it's a carefully designed sanctuary that combines elegance, functionality, and genuine character. Don't miss your chance to own this truly one-of-a-kind property!
Getting Around
 Car-Dependent
 Very Limited Transit
 Somewhat Bikeable
Schools
Construction
Condition
- Year built: 2003
Materials
- Roof: Composition
- Construction materials: Stone/Rock Veneer,Stucco
Type & Style
- Home type: SingleFamily
- Property subType: Single Family Residence
Interior
Appliances
- Appliances included: Microwave,Double Oven,Cooktop,Refrigerator,Dishwasher,Trash Compactor
Basement
- Has basement: Yes
- Basement: Other,Crawl Space,Storm shelter
Bedrooms & Bathrooms
- Bedrooms: 5
- Bathrooms: 5
- Full bathrooms: 3
- 1/2 bathrooms: 2
Features
- Fireplace features: Fireplace
- Fireplace: Yes
Heating & Cooling
- Heating features: Geothermal,Natural Gas
- Cooling features: Central Air
Interior Area
- Total structure area: 4,149
- Total interior livable area: 4,149 sqft
Property
Details
- Parcel number: 19N02E3449S7000000001
- Zoning description: Large Lot Single Family Stw
Features
- Levels: One and One Half
- Stories: 1
- Patio & porch: Patio
- Exterior features: Lawn Sprinkler System,Storm Shelter
- Fencing: None
Lot
- Lot size: 1.74 Acres
- Features: Very Large Lot
- Lot size dimensions: 229 x 331
Parking
- Total spaces: 3
- Parking features: Attached,Garage Door Opener
- Has garage: Yes
- Attached garage spaces: 3
Climate Risk is Financial Risk
Every home has a financial story beyond the listing price. Below, you’ll see the climate risks that could affect this property — and in Bills & Affordability, how those risks may influence repairs, insurance, utilities, and long-term value.
Biggest Threats for This Home
- Cold Wave

- Tornado

- Hail

- Ice Storm

- Strong Wind

- Winter Weather

- Drought

- Heat Wave

- Wildfire

How This Home’s Risks Compare
FEMA Declared Disasters in Payne County and Oklahoma
Understanding the Costs
Financial advisors generally recommend spending no more than 30% of your gross household income on housing costs. In practice, many households stretch to 35% or beyond — especially in high-cost markets.
Estimated Costs Today
| Monthly | Annual | |
|---|---|---|
| Mortgage | $3,615 | $43,380 |
| Home Insurance | $830 | $9,960 |
| Property Taxes | $458 | $5,496 |
| Electricity | $308 | $3,703 |
| Total | $5,211 | $62,532 |
Income You'd Need if You Spent...
How Costs Could Change Over Time
Climate risk is quickly impacting all of the major home ownership costs. Adjust the growth rates and percentage of income spent on housing below to see how your housing costs could change over the next 10 years — and what income you'd need to keep up.
Comparing Against the Market
Price Per Sq Ft
vs Other Active Listings
Avg $/sqft
vs Homes Sold Last Month
Median $/sqft
Current Market Trends
Median Price Per Square Foot
The median price per square foot of homes sold in this area each month. Compare this to this listing's price per square foot to gauge whether the home is priced in line with recent sales.
Historicals for This Listing
Zestimate History ($/sqft)
Price History
| Date | Event | Price |
|---|---|---|
| 2026-07-10 | Listed for sale | $715,000 |
| 2022-04-15 | Sold | $635,000 |
| 2021-09-14 | Listing removed | -- |
| 2021-07-22 | Price change | $645,000 |
| 2021-07-20 | Listed for sale | $635,000 |
| 2021-06-17 | Listing removed | -- |
| 2021-05-15 | Listed for sale | $635,000 |
 View on Zillow