



103 E Main St, Fairfield, PA, 17320
About This Home
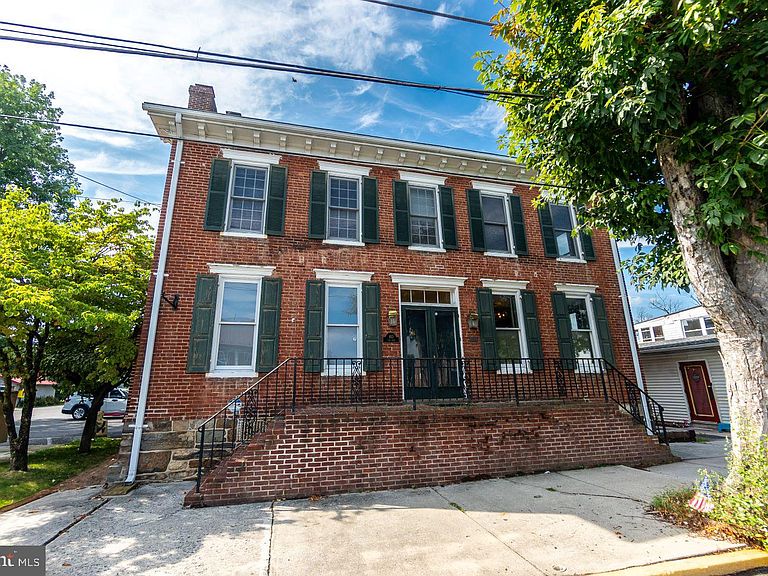
Spectacular pre-civil war home circa 1850, complete with the official plaque on the front of the home, is perfect and approved for an Airbnb, with its perfect location being a bonus! This home has a vast amount of history within its walls starting with the builder being the one of the Musselman brothers who are also known for their applesauce. This property is zoned both residential and commercial, with 5,000 + square feet, making the possibilities endless. Enter the home and step back into an era gone by; full of tons of character and charm, but loaded with all of the updates and modern day conveniences you would want. The stunning hardwood floors in the foyer carry throughout the 1st floor, and the open staircase and chandelier will warm your heart. The living room on the left has a wood burning fireplace and leads you to the stunning, updated kitchen. The kitchen has exposed beams, quartz counter tops, a big island with slide in gas range, pot holder, and a built in desk and big pantry cabinet. The formal dining room will come in handy for the upcoming holiday parties. 1st floor bedroom features Indian shutters on the windows which completely darken the room, and a full bath makes this great as a primary or guest area. Upstairs, there are 3 bedrooms and 2 full baths. There is another bedroom above the summer kitchen! The garage is accessible from the main house and the 2nd floor is currently being used a rec room and this is also where the 4th full bathroom is located. This home also features upper and lower porches in the back of the home. The yard is beautifully landscaped and has planters boxes already set up. This one of kind home is one that you do not want to miss!
Getting Around
 Car-Dependent
 Very Limited Transit
 Somewhat Bikeable
Schools
Construction
Condition
- Year built: 1850
Materials
- Foundation: Permanent
- Construction materials: Brick,Stone
Type & Style
- Home type: SingleFamily
- Architectural style: Colonial
- Property subType: Single Family Residence
Interior
Appliances
- Appliances included: Cooktop,Dryer,Oven,Oven/Range - Gas,Refrigerator,Washer,Gas Water Heater
- Laundry features: Main Level,In Basement,Hookup,Laundry Room
Basement
- Has basement: Yes
- Basement: Full
Bedroom1
- Features: Flooring - Solid Hardwood,Chair Rail
- Level: Main
Bedroom2
- Features: Flooring - Carpet,Crown Molding
- Level: Upper
Bedroom3
- Features: Flooring - Carpet,Crown Molding
- Level: Upper
Bedroom5
- Features: Flooring - Carpet
- Level: Upper
Bedrooms & Bathrooms
- Bedrooms: 5
- Bathrooms: 4
- Full bathrooms: 4
- Main level bathrooms: 1
- Main level bedrooms: 1
Dining Room
- Features: Flooring - Solid Hardwood,Chair Rail
- Level: Main
Features
- Soaking Tub,Bathroom - Stall Shower,Bathroom - Tub Shower,Built-in Features,Ceiling Fan(s),Chair Railings,Crown Molding,Exposed Beams,Entry Level Bedroom,Floor Plan - Traditional,Formal/Separate Dining Room,Kitchen Island,Recessed Lighting,Upgraded Countertops
- Flooring: Carpet,Wood
- Number of fireplaces: 2
- Fireplace features: Brick,Wood Burning,Mantel(s)
- Fireplace: Yes
- Finished area above ground: 3,856
Foyer
- Features: Flooring - Solid Hardwood
- Level: Main
Heating & Cooling
- Heating features: Forced Air,Hot Water,Natural Gas
- Cooling features: Central Air,Ceiling Fan(s),Electric
Interior Area
- Total structure area: 5,136
- Total interior livable area: 3,856 sqft
Kitchen
- Features: Flooring - Solid Hardwood,Kitchen Island,Kitchen - Gas Cooking,Built-in Features,Chair Rail,Recessed Lighting,Ceiling Fan(s),Countertop(s) - Quartz
- Level: Main
Laundry
- Level: Main
Living Room
- Features: Fireplace - Wood Burning,Flooring - Solid Hardwood,Crown Molding
- Level: Main
Other
- Features: Flooring - Luxury Vinyl Tile,Bathroom - Tub Shower
- Level: Main
Other
- Level: Upper
Other
- Features: Flooring - Carpet
- Level: Upper
Primary Bedroom
- Features: Flooring - Carpet
- Level: Upper
Primary Bedroom
- Features: Flooring - Carpet,Soaking Tub,Bathroom - Stall Shower,Balcony Access
- Level: Upper
Property
Accessibility
- Accessibility features: None
Details
- Parcel number: 110060021000
- Zoning: RESIDENTIAL & COMMERCIAL
- Special condition: Standard
Features
- Levels: Two and One Half
- Stories: 2
- Pool features: None
- Patio & porch: Porch
Lot
- Lot size: 0.31 Acres
Parking
- Total spaces: 3
- Parking features: Garage Faces Side,Inside Entrance,Oversized,Off Street,Attached
- Has garage: Yes
- Attached garage spaces: 3
- Covered spaces: 3
Climate Risk is Financial Risk
Every home has a financial story beyond the listing price. Below, you’ll see the climate risks that could affect this property — and in Bills & Affordability, how those risks may influence repairs, insurance, utilities, and long-term value.
Biggest Threats for This Home
- Inland Flooding

- Strong Wind

- Winter Weather

How This Home’s Risks Compare
FEMA Declared Disasters Across Pennsylvania Counties
Understanding the Costs
Financial advisors generally recommend spending no more than 30% of your gross household income on housing costs. In practice, many households stretch to 35% or beyond — especially in high-cost markets.
Estimated Costs Today
| Monthly | Annual | |
|---|---|---|
| Mortgage | $2,528 | $30,336 |
| Home Insurance * | $162 | $1,944 |
| Property Taxes | $809 | $9,708 |
| Electricity | $423 | $5,076 |
| Total | $3,922 | $47,064 |
Income You'd Need if You Spent...
Pennsylvania FAIR Plan Programs
Insurance Placement Facility of Pennsylvania/FAIR Plan
 Wildfire
 HailWind
How Costs Could Change Over Time
Climate risk is quickly impacting all of the major home ownership costs. Adjust the growth rates and percentage of income spent on housing below to see how your housing costs could change over the next 10 years — and what income you'd need to keep up.
Comparing Against the Market
Price Per Sq Ft
vs Other Active Listings
Avg $/sqft
vs Homes Sold Last Month
Median $/sqft
Current Market Trends
Median Price Per Square Foot
The median price per square foot of homes sold in this area each month. Compare this to this listing's price per square foot to gauge whether the home is priced in line with recent sales.
Historicals for This Listing
Zestimate History ($/sqft)
No zestimate history available
Price History
| Date | Event | Price |
|---|---|---|
| 2025-12-23 | Price change | $549,000 |
| 2025-08-23 | Listed for sale | $564,900 |
| 2006-11-06 | Sold | $553,000 |
 View on Zillow