


46 S State Rd, Upper Darby, PA, 19082
About This Home
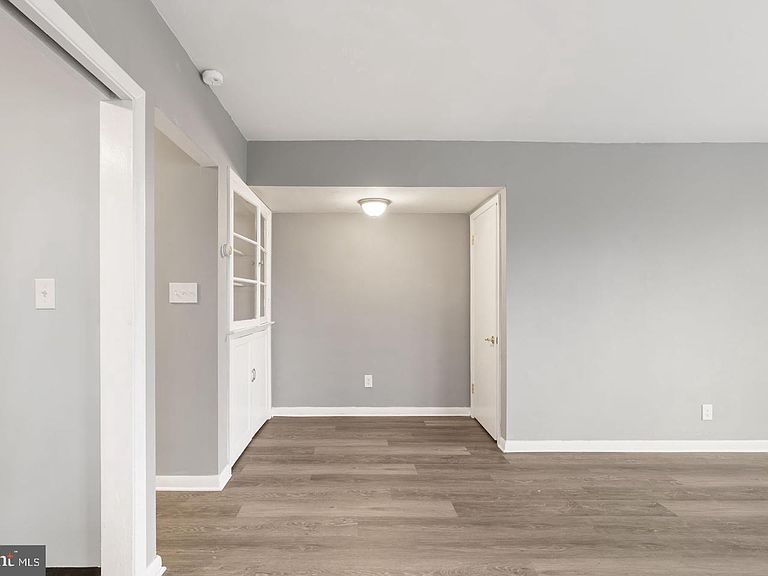
Back on the market due solely to buyer financing falling through. The property appraised at full value and has passed all required Use and Occupancy inspections. Investor Alert or Live-in investment opportunity! Turn-key triplex in the heart of Upper Darby—fully renovated and ready to start generating income from day one. This solid investment features two spacious 2-bedroom units and one 1-bedroom unit, all recently updated with new flooring, windows, roof, and modern finishes that tenants love. The property offers multiple income streams, including an attic ideal for paid storage and a basement laundry area where you can easily add coin-operated machines or tenant pay-per-use options. Major systems are in excellent condition: newer 2-zone hydronic heating, separate electric meters for all three units, updated plumbing, and individual locked mailboxes, plus a shared secure package box. The reconditioned, code-approved fire escape with egress windows adds peace of mind for both safety and compliance. Located within walking distance to schools, shopping, dining, and public transportation, this property sits in a high-demand rental area—making it a reliable cash-flow opportunity for both new and seasoned investors. 💡 Bonus: Ideal for an owner-occupant house hacker—live in one unit and let the other two cover your mortgage! Schedule your showing today and start collecting rent tomorrow! 46 S State Rd, Upper Darby, PA
Getting Around
 Very Walkable
 Very Limited Transit
 Somewhat Bikeable
Schools
Construction
Condition
- Property condition: Excellent
- Year built: 1960
Materials
- Foundation: Stone
- Roof: Asbestos Shingle,Asphalt
- Construction materials: Brick
Notable Dates
- Major remodel year: 2024
Type & Style
- Home type: MultiFamily
- Architectural style: Colonial
- Property subType: Triplex
Interior
Appliances
- Appliances included: Oven/Range - Electric,Washer,Dryer,Gas Water Heater
Basement
- Area: 350
Basement
- Has basement: Yes
- Basement: Partially Finished,Exterior Entry,Rear Entrance,Heated,Improved
Bedrooms & Bathrooms
- Bedrooms: 5
- Bathrooms: 2
Features
- Attic,Bathroom - Tub Shower,Built-in Features,Combination Dining/Living,Dining Area,Efficiency,Entry Level Bedroom,Kitchen - Efficiency
- Window features: Double Pane Windows,Energy Efficient
- Flooring: Luxury Vinyl
Heating & Cooling
- Heating features: Hot Water,Radiator,Natural Gas
- Cooling features: Window Unit(s),Electric
Interior Area
- Total structure area: 2,030
- Total interior livable area: 2,030 sqft
Property
Accessibility
- Accessibility features: None
Details
- Parcel number: 16070074900
- Zoning: R-20
- Zoning description: R-20 Licensed as a 3 Unit property by TWP.
- Special condition: Standard
Features
- Pool features: None
- Exterior features: Awning(s),Storage
Lot
- Lot size: 3,485 sqft
Parking
- Parking features: Asphalt,Driveway
- Has uncovered spaces: Yes
Climate Risk is Financial Risk
Every home has a financial story beyond the listing price. Below, you’ll see the climate risks that could affect this property — and in Bills & Affordability, how those risks may influence repairs, insurance, utilities, and long-term value.
Biggest Threats for This Home
- Winter Weather

- Cold Wave

- Heat Wave

- Lightning

- Strong Wind

- Tsunami

How This Home’s Risks Compare
FEMA Declared Disasters Across Pennsylvania Counties
Understanding the Costs
Financial advisors generally recommend spending no more than 30% of your gross household income on housing costs. In practice, many households stretch to 35% or beyond — especially in high-cost markets.
Estimated Costs Today
| Monthly | Annual | |
|---|---|---|
| Mortgage | $1,870 | $22,440 |
| Home Insurance * | $173 | $2,076 |
| Property Taxes | $499 | $5,988 |
| Electricity | $224 | $2,692 |
| Total | $2,766 | $33,192 |
Income You'd Need if You Spent...
Pennsylvania FAIR Plan Programs
Insurance Placement Facility of Pennsylvania/FAIR Plan
 Wildfire
 HailWind
How Costs Could Change Over Time
Climate risk is quickly impacting all of the major home ownership costs. Adjust the growth rates and percentage of income spent on housing below to see how your housing costs could change over the next 10 years — and what income you'd need to keep up.
Comparing Against the Market
Price Per Sq Ft
vs Other Active Listings
Avg $/sqft
vs Homes Sold Last Month
Median $/sqft
Current Market Trends
Median Price Per Square Foot
The median price per square foot of homes sold in this area each month. Compare this to this listing's price per square foot to gauge whether the home is priced in line with recent sales.
Historicals for This Listing
Zestimate History ($/sqft)
Price History
| Date | Event | Price |
|---|---|---|
| 2026-08-04 | Contingent | $370,000 |
| 2026-07-31 | Price change | $370,000 |
| 2026-06-02 | Pending sale | $365,000 |
| 2026-04-28 | Contingent | $365,000 |
| 2026-04-06 | Listed for sale | $365,000 |
| 2026-02-08 | Listing removed | -- |
| 2026-02-02 | Listed for sale | $380,000 |
| 2026-02-01 | Listing removed | $389,000 |
| 2025-11-04 | Listed for sale | $389,000 |
| 2025-10-21 | Contingent | $389,000 |
| 2025-10-06 | Price change | $389,000 |
| 2025-09-15 | Listed for sale | $399,000 |
| 2025-09-13 | Contingent | $399,000 |
| 2025-07-30 | Listed for sale | $399,000 |
| 2025-06-01 | Listing removed | $400,000 |
| 2025-04-01 | Contingent | $400,000 |
| 2025-02-03 | Listed for sale | $400,000 |
| 2024-12-10 | Listing removed | $399,000 |
| 2024-12-10 | Listed for sale | $399,000 |
| 2024-11-08 | Contingent | $399,000 |
| 2024-10-01 | Listed for sale | $399,000 |
| 2024-09-09 | Contingent | $349,000 |
| 2024-08-23 | Listed for sale | $349,000 |
 View on Zillow