



105 Bayberry Ln, Cranberry Township, PA, 16066
About This Home
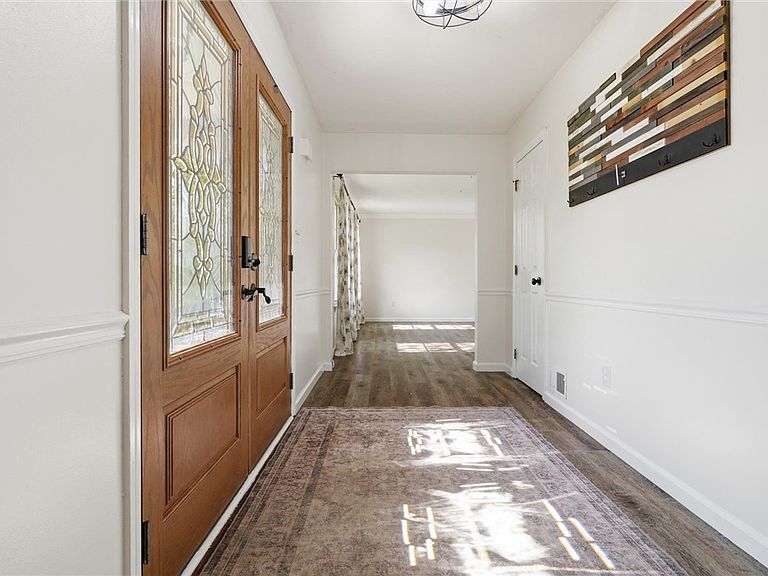
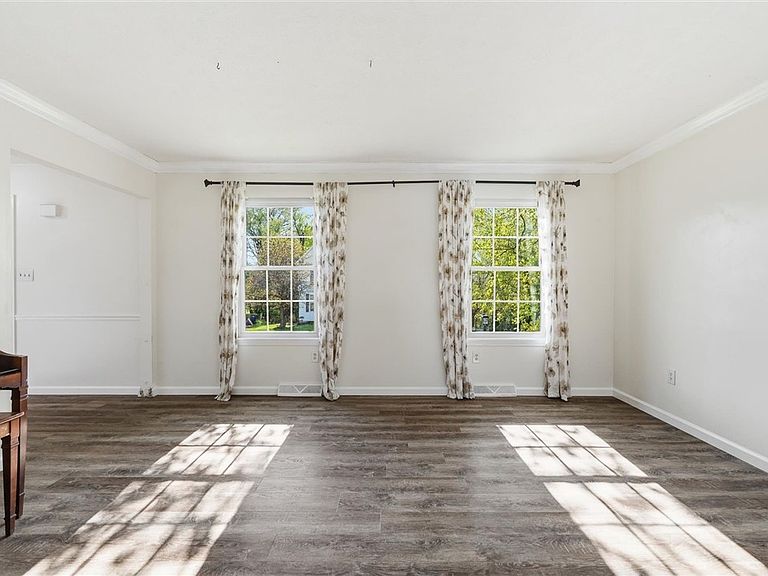
Get the space and storage you actually need in this Cranberry Township four-bedroom. The sellers already did the heavy lifting on the major updates. Right inside the double front doors, a rare walk-in coat room keeps your foyer completely clear of shoes, backpacks, and everyday clutter before it ever hits your living space. The main floor features solid surface flooring and an intuitive circular flow that connects the formal living and dining rooms directly to a family room anchored by a classic wood-burning fireplace. In the custom kitchen, the sellers prioritized heavy-duty storage by extending sliding-drawer cabinets completely down the hallway. You also get a gas stove, under-cabinet lighting, a custom tiled ceiling, and a center island for easy prep work. Instead of feeling boxed in, the kitchen opens right into a glass-enclosed three-seasons sunroom. Step through to the outside to find a fully privacy-fenced yard with an expansive deck and a built-in gazebo, and a hot tub, giving you a perfect setup for summer cookouts. A bright first-floor laundry room with a window sits right off the kitchen to make daily chores easy. Head upstairs to a massive primary bedroom that easily fits a king-size bed and multiple dressers without feeling tight. The suite includes a walk-in closet, secondary side closets, and an upgraded en-suite bathroom featuring a double vanity and a glass walk-in shower. Three more generously sized bedrooms give you plenty of room for a dedicated home office, and they share an updated hall bathroom with a rain shower head and a deep soaking tub. Downstairs, the finished basement has lots of overhead light, making it an ideal spot for a home gym or media room. The lower level also connects to an extra-deep, side-entry two-car garage that provides crucial extra depth for oversized vehicles and workshop gear. The utility zone is fully equipped with a heavy-duty water heater, an updated furnace, and a pre-installed radon mitigation system so you don't have to worry about the hidden mechanicals. Search "105 Bayberry Ln" on YouTube for a full 17+ minute guided walkthrough video tour.
Getting Around
 Car-Dependent
 Very Limited Transit
 Somewhat Bikeable
Schools
Construction
Condition
- Property condition: Resale
- Year built: 1994
Materials
- Roof: Asphalt
- Construction materials: Brick,Frame
Type & Style
- Home type: SingleFamily
- Architectural style: Colonial,Two Story
- Property subType: Single Family Residence
Interior
Appliances
- Appliances included: Some Gas Appliances,Dryer,Dishwasher,Microwave,Refrigerator,Stove,Washer
Basement
- Has basement: Yes
- Basement: Finished,Walk-Out Access
Bedroom2
- Level: Upper
- Dimensions: 14X11
Bedroom3
- Level: Upper
- Dimensions: 14X11
Bedroom4
- Level: Upper
- Dimensions: 11X10
Bedrooms & Bathrooms
- Bedrooms: 4
- Bathrooms: 3
- Full bathrooms: 2
- 1/2 bathrooms: 1
Bonus Room
- Level: Main
- Dimensions: 10x11
Dining Room
- Level: Main
- Dimensions: 13X12
Family Room
- Level: Main
- Dimensions: 25X14
Features
- Hot Tub/Spa,Kitchen Island,Pantry
- Flooring: Tile,Vinyl
- Number of fireplaces: 1
- Fireplace features: Wood Burning
- Fireplace: Yes
Game Room
- Level: Lower
- Dimensions: 25X14
Heating & Cooling
- Heating features: Forced Air,Gas
- Cooling features: Central Air
Interior Area
- Total structure area: 2,744
- Total interior livable area: 2,744 sqft
Kitchen
- Level: Main
- Dimensions: 16X12
Living Room
- Level: Main
- Dimensions: 16X12
Master Bedroom
- Level: Upper
- Dimensions: 17X15
Property
Details
- Parcel number: 130S24A1160000
Features
- Levels: Two
- Stories: 2
- Pool features: None
- Has spa: Yes
- Spa features: Hot Tub
Lot
- Lot size: 0.29 Acres
- Lot size dimensions: 40 x 153 x 137 x 57 x 47 x 42
Parking
- Total spaces: 2
- Parking features: Built In,Garage Door Opener
- Has garage: Yes
Climate Risk is Financial Risk
Every home has a financial story beyond the listing price. Below, you’ll see the climate risks that could affect this property — and in Bills & Affordability, how those risks may influence repairs, insurance, utilities, and long-term value.
Biggest Threats for This Home
- Lightning

- Inland Flooding

- Strong Wind

- Winter Weather

How This Home’s Risks Compare
FEMA Declared Disasters Across Pennsylvania Counties
Understanding the Costs
Financial advisors generally recommend spending no more than 30% of your gross household income on housing costs. In practice, many households stretch to 35% or beyond — especially in high-cost markets.
Estimated Costs Today
| Monthly | Annual | |
|---|---|---|
| Mortgage | $2,401 | $28,812 |
| Home Insurance * | $121 | $1,452 |
| Property Taxes | $383 | $4,596 |
| Electricity | $301 | $3,612 |
| Total | $3,206 | $38,472 |
Income You'd Need if You Spent...
Pennsylvania FAIR Plan Programs
Insurance Placement Facility of Pennsylvania/FAIR Plan
 Wildfire
 HailWind
How Costs Could Change Over Time
Climate risk is quickly impacting all of the major home ownership costs. Adjust the growth rates and percentage of income spent on housing below to see how your housing costs could change over the next 10 years — and what income you'd need to keep up.
Comparing Against the Market
Price Per Sq Ft
vs Other Active Listings
Avg $/sqft
vs Homes Sold Last Month
Median $/sqft
Current Market Trends
Median Price Per Square Foot
The median price per square foot of homes sold in this area each month. Compare this to this listing's price per square foot to gauge whether the home is priced in line with recent sales.
Historicals for This Listing
Zestimate History ($/sqft)
Price History
| Date | Event | Price |
|---|---|---|
| 2026-05-01 | Price change | $515,000 |
| 2026-04-24 | Listed for sale | $525,000 |
| 2007-02-26 | Sold | $248,500 |
 View on Zillow