


225 Woodhaven Dr, Seven Fields, PA, 16046
About This Home
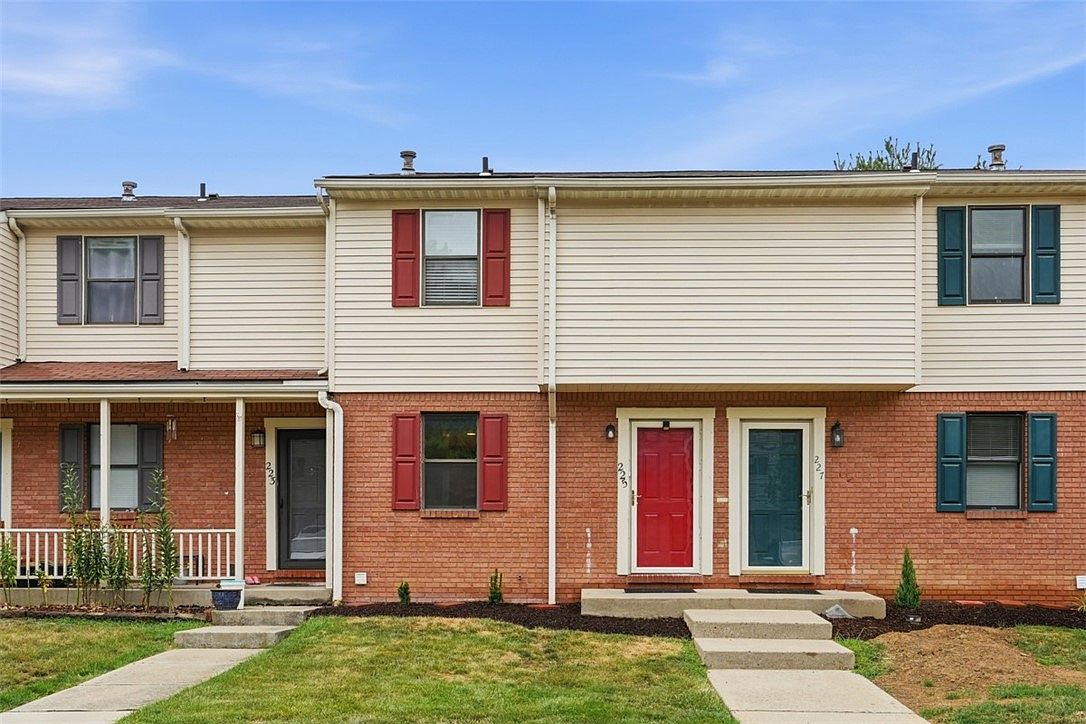
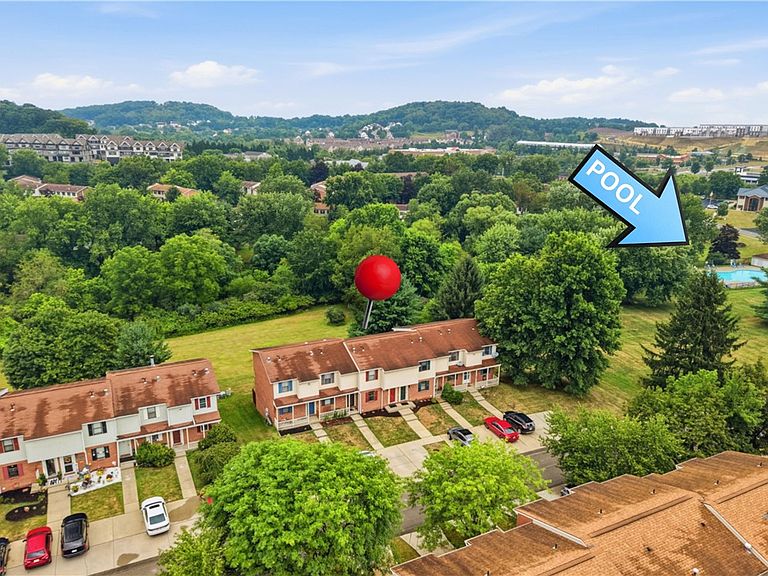
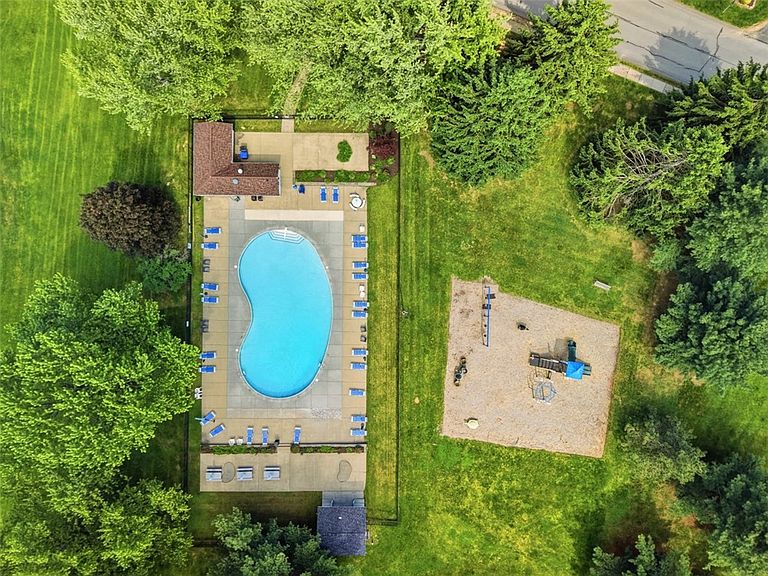
Welcome to effortless living in the highly sought-after Seven Fields community! This beautifully updated townhouse offers the perfect blend of modern design and neighborhood amenities, delivering the ultimate low-maintenance lifestyle. Step into a bright, open-concept main level showcasing brand-new, wood-look laminate flooring for a clean, contemporary feel. The kitchen has been completely refreshed with newly painted white cabinetry, sleek new solid-surface countertops, and a trendy butcher-block peninsula perfect for barstool seating. You'll love the brand-new refrigerator, electric stove, and space-saving microwave that maximizes your prep area. The spacious great room offers endless flexibility for your living and dining setup, flowing seamlessly out to a rear deck that is larger than most in the neighborhood. Backing up to peaceful green space, it provides a quiet, private retreat at the end of the day. Head downstairs to the in-demand walkout finished lower level outfitted with plush new carpet which serves as a perfect home office, gym, or game room. Upstairs, enjoy the comfort of brand-new carpet across the stairs and throughout both generously sized bedrooms, each featuring large double-door closets. The full bathroom boasts fresh LVP flooring and two vanities to make morning routines a breeze. The lower level also includes two separate storage areas and a large mechanical room with the washer and dryer included. The 2nd deck on the lower level gives you a 2nd outdoor living space to take in the sunsets. Ditch the weekend chores! The Castle Creek HOA covers roof replacements, grass cutting, and access to a designated pool exclusively for townhouse owners (a larger community pool is also a short walk away, available via daily rate or membership). Seven Fields residents enjoy an incredible, walkable lifestyle: stroll over to Bruster's for an evening ice cream, and enjoy community food trucks in August, wine and beer tasting events, a yearly carnival, and fireworks. Located in the Seneca Valley School District, this perfectly updated home is ready for its next chapter. Turn the key and start living!
Getting Around
 Somewhat Walkable
 Very Limited Transit
 Somewhat Bikeable
Schools
Construction
Condition
- Property condition: Resale
- Year built: 1985
Materials
- Roof: Asphalt
- Construction materials: Brick,Vinyl Siding
Type & Style
- Home type: Townhouse
- Architectural style: Colonial,Two Story
- Property subType: Townhouse
Interior
Appliances
- Appliances included: Some Electric Appliances,Dryer,Dishwasher,Disposal,Microwave,Refrigerator,Stove,Washer
Basement
- Has basement: Yes
- Basement: Finished,Walk-Out Access
Bedroom2
- Level: Upper
- Dimensions: 16x10
Bedrooms & Bathrooms
- Bedrooms: 2
- Bathrooms: 2
- Full bathrooms: 1
- 1/2 bathrooms: 1
Entry Foyer
- Level: Main
- Dimensions: 6x4
Family Room
- Level: Main
- Dimensions: 16x11
Features
- Kitchen Island
- Flooring: Carpet,Other,Vinyl
Game Room
- Level: Lower
- Dimensions: 18x15
Heating & Cooling
- Heating features: Forced Air,Gas
- Cooling features: Central Air
Kitchen
- Level: Main
- Dimensions: 9x8
Laundry
- Level: Lower
- Dimensions: 11x9
Master Bedroom
- Level: Upper
- Dimensions: 16x11
Property
Details
- Parcel number: 505S16A6040000
Features
- Levels: Two
- Stories: 2
- Pool features: None
Lot
- Lot size: 1,481 sqft
- Lot size dimensions: 16 x 94 x 16 x 94' m/L
Parking
- Total spaces: 2
- Parking features: Assigned
Climate Risk is Financial Risk
Every home has a financial story beyond the listing price. Below, you’ll see the climate risks that could affect this property — and in Bills & Affordability, how those risks may influence repairs, insurance, utilities, and long-term value.
Biggest Threats for This Home
- Lightning

How This Home’s Risks Compare
FEMA Declared Disasters Across Pennsylvania Counties
Understanding the Costs
Financial advisors generally recommend spending no more than 30% of your gross household income on housing costs. In practice, many households stretch to 35% or beyond — especially in high-cost markets.
Estimated Costs Today
| Monthly | Annual | |
|---|---|---|
| Mortgage | $1,264 | $15,168 |
| Home Insurance * | $55 | $660 |
| Property Taxes | $202 | $2,424 |
| Electricity | $224 | $2,692 |
| Total | $1,745 | $20,940 |
Income You'd Need if You Spent...
Pennsylvania FAIR Plan Programs
Insurance Placement Facility of Pennsylvania/FAIR Plan
 Wildfire
 Hail
Hail Wind
WindHow Costs Could Change Over Time
Climate risk is quickly impacting all of the major home ownership costs. Adjust the growth rates and percentage of income spent on housing below to see how your housing costs could change over the next 10 years — and what income you'd need to keep up.
Comparing Against the Market
Price Per Sq Ft
vs Other Active Listings
Avg $/sqft
vs Homes Sold Last Month
Median $/sqft
Current Market Trends
Median Price Per Square Foot
The median price per square foot of homes sold in this area each month. Compare this to this listing's price per square foot to gauge whether the home is priced in line with recent sales.
Historicals for This Listing
Zestimate History ($/sqft)
Price History
| Date | Event | Price |
|---|---|---|
| 2026-07-30 | Listed for sale | $250,000 |
| 2026-07-06 | Listing removed | $1,590 |
| 2026-07-03 | Listed for rent | $1,590 |
| 2021-03-24 | Listing removed | -- |
| 2017-06-05 | Listing removed | $1,100 |
| 2017-05-06 | Listed for rent | $1,100 |
| 2010-12-21 | Sold | $128,000 |
| 2003-08-22 | Sold | $104,030 |
 View on Zillow