


332 Warrick Dr, Seven Fields, PA, 16046
About This Home
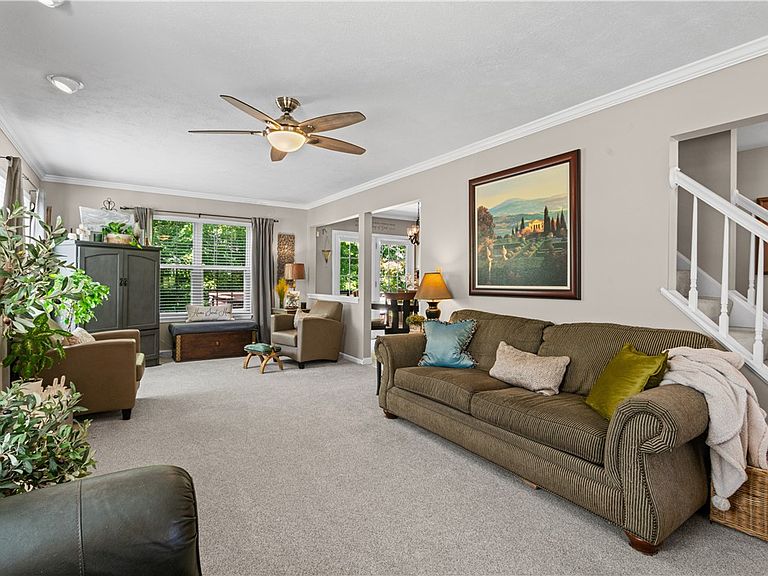
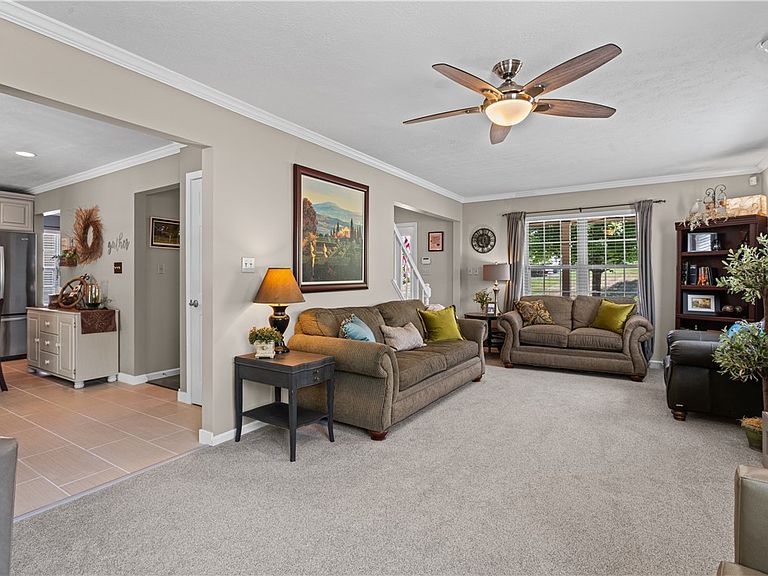
A warm, light-filled retreat in the heart of Seven Fields. This 4 bedroom, 2.5 bath home glows with natural light, especially at sunset, creating a peaceful, welcoming atmosphere from the moment you step inside. The living room features a custom-designed fireplace surround, a true centerpiece that adds character and comfort to the home. Enjoy an updated kitchen with under-cabinet lighting, easy-glide drawers, granite counters and heated porcelain floors, an updated primary bath and half bath, and a primary bedroom with two updated walk-in closets for effortless everyday living. The white trim throughout the home gives it a fresh, clean modern feel. This 1,878 square foot home provides an additional 426 square feet of finished living space in the lower level. Multiple gathering spaces - deck, porch, patio, kitchenette, formal dining, and two firepit spaces including the signature Camp Creekside - offer endless ways to come together, relax, and make memories. And with a built-in speaker system in the patio area, feel the beat of your favorite music while watching fireflies rise on summer evenings. A versatile family room provides space for office/workout/creative space and extra storage, expanding your options, while the backyard provides a myriad of play possibilities throughout the year and on the rainiest of days, enjoy the soothing sound of water flowing to the creek. Indoor gas fireplace and outdoor gas fire pit add year-round comfort. Outside, unwind to songbirds and occasional church bells in a friendly, sidewalk-lined neighborhood just steps from the community pool, playground, play field, and everyday conveniences - medical, dental, dining, groceries, specialty ice cream, etc. And while an array of abundantly more delightful commerce is just down the road, the beloved Seven Fields’ community events - carnivals, live music, fireworks, food truck nights, beer and wine fests - bring joy all year long to make this retreat truly a sweet home. This home features a spacious 2-car garage with integrated work center, first floor laundry room with sink, and unique concrete vault for storing lawn/home care equipment and more. 332 Warrick Drive is a home designed for comfort, connection, and community and it is ready for its next chapter.
Getting Around
 Car-Dependent
 Very Limited Transit
 Somewhat Bikeable
Schools
Construction
Condition
- Property condition: Resale
- Year built: 1995
Materials
- Roof: Composition
- Construction materials: Vinyl Siding
Type & Style
- Home type: SingleFamily
- Architectural style: Colonial,Two Story
- Property subType: Single Family Residence
Interior
Appliances
- Appliances included: Some Gas Appliances,Dishwasher,Disposal,Microwave,Refrigerator,Stove
Basement
- Has basement: Yes
- Basement: Finished,Walk-Out Access
Bedroom2
- Level: Upper
- Dimensions: 12x11
Bedroom3
- Level: Upper
- Dimensions: 11x11
Bedroom4
- Level: Upper
- Dimensions: 11x8
Bedrooms & Bathrooms
- Bedrooms: 4
- Bathrooms: 3
- Full bathrooms: 2
- 1/2 bathrooms: 1
Dining Room
- Level: Main
- Dimensions: 12x11
Entry Foyer
- Level: Main
- Dimensions: 12x11
Family Room
- Level: Lower
- Dimensions: 25x15
Features
- Kitchen Island,Window Treatments
- Window features: Multi Pane,Window Treatments
- Flooring: Laminate,Tile,Carpet
- Number of fireplaces: 1
- Fireplace features: Gas
- Fireplace: Yes
Heating & Cooling
- Heating features: Forced Air,Gas
- Cooling features: Central Air,Electric
Interior Area
- Total structure area: 1,878
- Total interior livable area: 1,878 sqft
Kitchen
- Level: Main
- Dimensions: 24x17
Laundry
- Level: Main
- Dimensions: 12x4
Living Room
- Level: Main
- Dimensions: 25x12
Master Bedroom
- Level: Upper
- Dimensions: 16x12
Property
Details
- Parcel number: 505S3B3560000
Features
- Levels: Two
- Stories: 2
- Pool features: None
Lot
- Lot size: 0.25 Acres
- Lot size dimensions: 0.25
Parking
- Total spaces: 2
- Parking features: Built In,Garage Door Opener
- Has garage: Yes
Climate Risk is Financial Risk
Every home has a financial story beyond the listing price. Below, you’ll see the climate risks that could affect this property — and in Bills & Affordability, how those risks may influence repairs, insurance, utilities, and long-term value.
Biggest Threats for This Home
- Lightning

How This Home’s Risks Compare
FEMA Declared Disasters Across Pennsylvania Counties
Understanding the Costs
Financial advisors generally recommend spending no more than 30% of your gross household income on housing costs. In practice, many households stretch to 35% or beyond — especially in high-cost markets.
Estimated Costs Today
| Monthly | Annual | |
|---|---|---|
| Mortgage | $3,008 | $36,096 |
| Home Insurance * | $131 | $1,572 |
| Property Taxes | $480 | $5,760 |
| Electricity | $224 | $2,692 |
| Total | $3,843 | $46,116 |
Income You'd Need if You Spent...
Pennsylvania FAIR Plan Programs
Insurance Placement Facility of Pennsylvania/FAIR Plan
 Wildfire
 Hail
Hail Wind
WindHow Costs Could Change Over Time
Climate risk is quickly impacting all of the major home ownership costs. Adjust the growth rates and percentage of income spent on housing below to see how your housing costs could change over the next 10 years — and what income you'd need to keep up.
Comparing Against the Market
Price Per Sq Ft
vs Other Active Listings
Avg $/sqft
vs Homes Sold Last Month
Median $/sqft
Current Market Trends
Median Price Per Square Foot
The median price per square foot of homes sold in this area each month. Compare this to this listing's price per square foot to gauge whether the home is priced in line with recent sales.
Historicals for This Listing
Zestimate History ($/sqft)
Price History
| Date | Event | Price |
|---|---|---|
| 2026-08-03 | Listed for sale | $595,000 |
| 2017-12-01 | Sold | $349,000 |
| 2017-09-18 | Listed for sale | $354,900 |
| 2011-06-16 | Sold | $240,000 |
 View on Zillow