
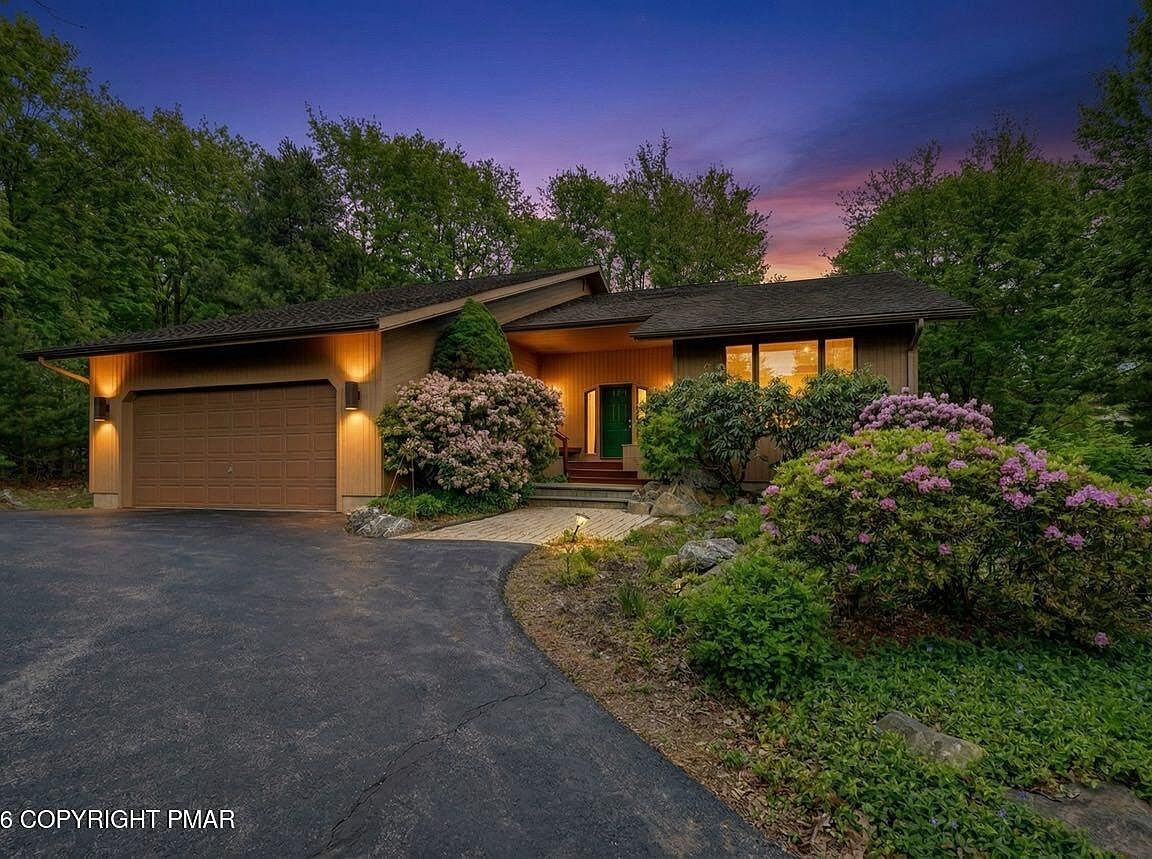


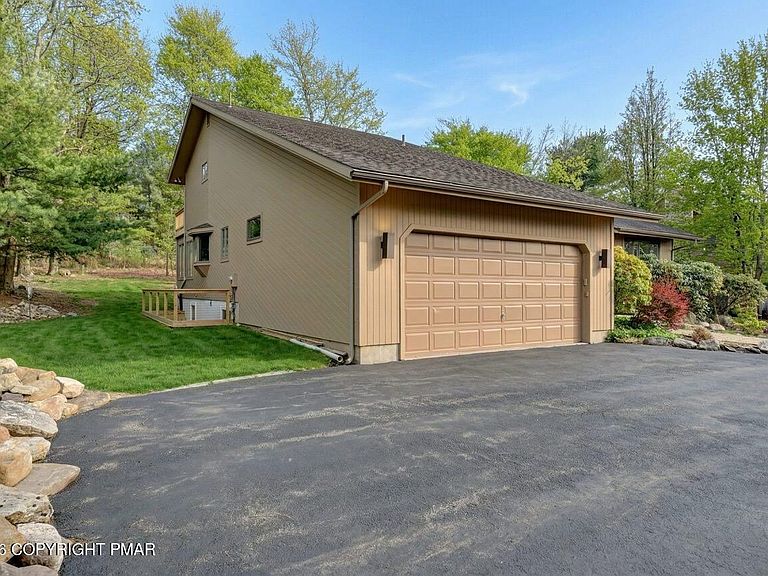
96 Wolf Hollow Rd, Lake Harmony, PA, 18624
About This Home
Welcome to your private Pocono retreat, ideally positioned along the 9th hole of the South Course at Split Rock Golf Club. This expansive 5-bedroom, 2.5-bath home offers the perfect blend of space, comfort, and year-round lifestyle appeal. Step inside to a bright and inviting main living area featuring soaring cathedral ceilings and an open, airy feel. The thoughtfully designed layout includes both a formal dining room and a sun-filled breakfast area, where French doors lead directly to the expansive deck--perfect for effortless indoor-outdoor living. The living room also offers sliding glass doors to the deck, creating multiple access points to enjoy the peaceful golf course setting. Convenience meets luxury with a first-floor laundry room and a spacious primary suite designed as a true retreat. Enjoy a large walk-in closet, dedicated dressing area, sauna, and jetted tub--your own private escape at the end of the day. The lower level continues to impress with a generous family room featuring a full-sized pool table, ideal for entertaining or relaxing. Two additional bedrooms on this level provide flexibility for guests, extended family, or home office space. Outdoors, the large deck overlooks the golf course, offering the perfect setting for morning coffee or evening gatherings. Located in the heart of the Poconos, this home provides exceptional access to four-season recreation. Within a 45-minute drive, you'll find more than 10 golf courses and 6 ski resorts, along with several nearby state parks for hiking, biking, and exploring. Dining and everyday conveniences are close at hand, with 8 restaurants within a 5-mile radius. Whether you're seeking a full-time residence, or a vacation home, this property delivers space, location, and lifestyle all in one.
Getting Around
 Car-Dependent
 Very Limited Transit
 Somewhat Bikeable
Schools
Construction
Condition
- Year built: 1990
Materials
- Roof: Asphalt,Shingle
- Construction materials: T1-11
Type & Style
- Home type: SingleFamily
- Architectural style: Contemporary
- Property subType: Single Family Residence
Interior
Appliances
- Appliances included: Electric Cooktop,Double Oven,Refrigerator,Dishwasher,Microwave,Washer,Dryer
- Laundry features: Main Level
Basement
- Has basement: Yes
- Basement: Full,Partially Finished,Heated
Bathroom2
- Level: Main
- Area: 5304
- Dimensions: 68 x 78
Bathroom3
- Level: Second
- Area: 8112
- Dimensions: 104 x 78
Bedroom2
- Level: Basement
- Area: 28914
- Dimensions: 158 x 183
Bedroom3
- Level: Basement
- Area: 17380
- Dimensions: 158 x 110
Bedroom4
- Level: Second
- Area: 18684
- Dimensions: 108 x 173
Bedroom5
- Level: Second
- Area: 161253
- Dimensions: 123 x 1311
Bedrooms & Bathrooms
- Bedrooms: 5
- Bathrooms: 3
- Full bathrooms: 2
- 1/2 bathrooms: 1
Dining Room
- Level: Main
- Area: 134330
- Dimensions: 1010 x 133
Features
- Breakfast Nook,Granite Counters,Sauna,Cathedral Ceiling(s),Walk-In Closet(s),Open Floorplan
- Door features: French Doors,Sliding Doors
- Window features: Skylight(s)
- Flooring: Carpet,Ceramic Tile,Tile
- Number of fireplaces: 1
- Fireplace features: Living Room
- Fireplace: Yes
- Finished area below ground: 1,001
- Finished area above ground: 2,506
- Common walls with other units/homes: No Common Walls
Game Room
- Level: Basement
- Area: 432755
- Dimensions: 205 x 2111
Heating & Cooling
- Heating features: Forced Air,Oil
- Cooling features: Ceiling Fan(s),Central Air
Interior Area
- Total structure area: 4,927
- Total interior livable area: 3,507 sqft
Kitchen
- Level: Main
- Area: 140360
- Dimensions: 1210 x 116
Laundry
- Level: Main
- Area: 9828
- Dimensions: 126 x 78
Living Room
- Level: Main
- Area: 35574
- Dimensions: 154 x 231
Master Bathroom
- Level: Main
- Area: 69654
- Dimensions: 114 x 611
Master Bedroom
- Level: Main
- Area: 20824
- Dimensions: 137 x 152
Other
- Level: Main
- Area: 88800
- Dimensions: 1110 x 80
Other
- Level: Main
- Area: 1346730
- Dimensions: 1210 x 1113
Other
- Level: Basement
- Area: 25
- Dimensions: 5 x 5
Other
- Level: Basement
- Area: 165770
- Dimensions: 137 x 1210
Sauna
- Level: Main
- Area: 251121
- Dimensions: 411 x 611
Utility Room
- Level: Basement
- Area: 58596
- Dimensions: 257 x 228
Property
Details
- Parcel number: 32C21F13
- Zoning description: Residential
- Special condition: Standard
Features
- Stories: 2
- Patio & porch: Deck
Lot
- Lot size: 0.34 Acres
- Features: On Golf Course,Back Yard
Parking
- Total spaces: 8
- Parking features: Garage - Attached,Open
- Has garage: Yes
- Attached garage spaces: 2
- Covered spaces: 2
- Has uncovered spaces: Yes
- Uncovered spaces: 6
Climate Risk is Financial Risk
Every home has a financial story beyond the listing price. Below, you’ll see the climate risks that could affect this property — and in Bills & Affordability, how those risks may influence repairs, insurance, utilities, and long-term value.
Biggest Threats for This Home
- Lightning

- Cold Wave

- Heat Wave

- Strong Wind

- Winter Weather

How This Home’s Risks Compare
FEMA Declared Disasters Across Pennsylvania Counties
Understanding the Costs
Financial advisors generally recommend spending no more than 30% of your gross household income on housing costs. In practice, many households stretch to 35% or beyond — especially in high-cost markets.
Estimated Costs Today
| Monthly | Annual | |
|---|---|---|
| Mortgage | $4,242 | $50,904 |
| Home Insurance * | $185 | $2,220 |
| Property Taxes | $1,006 | $12,072 |
| Electricity | $384 | $4,617 |
| Total | $5,817 | $69,804 |
Income You'd Need if You Spent...
Pennsylvania FAIR Plan Programs
Insurance Placement Facility of Pennsylvania/FAIR Plan
 Wildfire
 HailWind
How Costs Could Change Over Time
Climate risk is quickly impacting all of the major home ownership costs. Adjust the growth rates and percentage of income spent on housing below to see how your housing costs could change over the next 10 years — and what income you'd need to keep up.
Comparing Against the Market
Price Per Sq Ft
vs Other Active Listings
Avg $/sqft
vs Homes Sold Last Month
Median $/sqft
Current Market Trends
Median Price Per Square Foot
The median price per square foot of homes sold in this area each month. Compare this to this listing's price per square foot to gauge whether the home is priced in line with recent sales.
Historicals for This Listing
Zestimate History ($/sqft)
Price History
| Date | Event | Price |
|---|---|---|
| 2026-04-01 | Listed for sale | $845,000 |
| 2025-11-22 | Listing removed | $849,000 |
| 2025-10-04 | Price change | $849,000 |
| 2025-06-26 | Price change | $895,000 |
| 2025-05-21 | Listed for sale | $920,000 |
| 2023-04-28 | Sold | $690,000 |
| 2023-02-25 | Listed for sale | $695,000 |
| 2017-11-01 | Listing removed | $55,000 |
| 2017-04-12 | Listed for sale | $55,000 |
 View on Zillow