
2290 Purdue Mountain Rd, Bellefonte, PA, 16823
About This Home
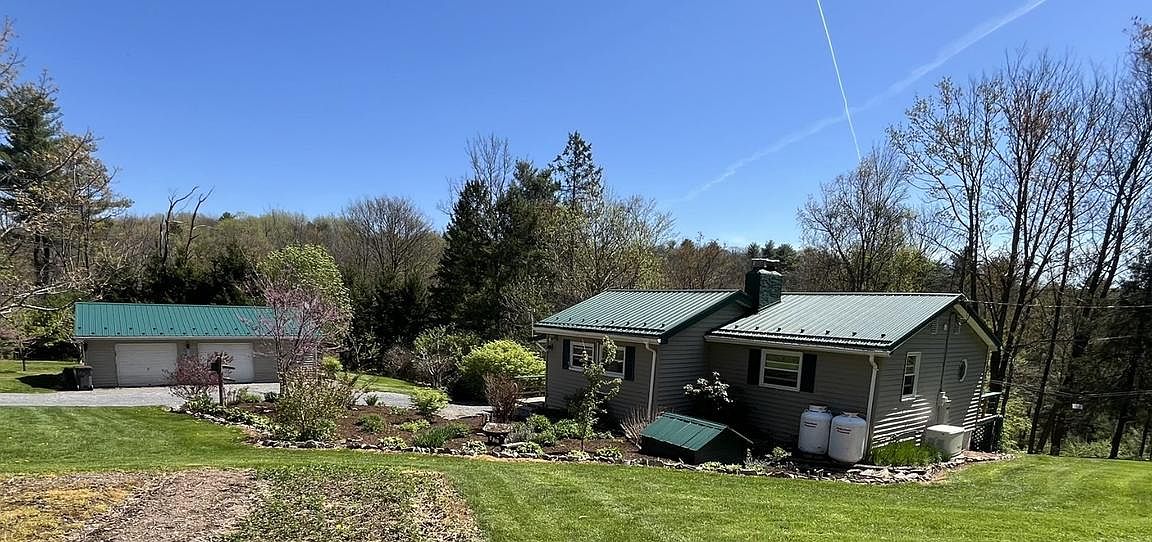
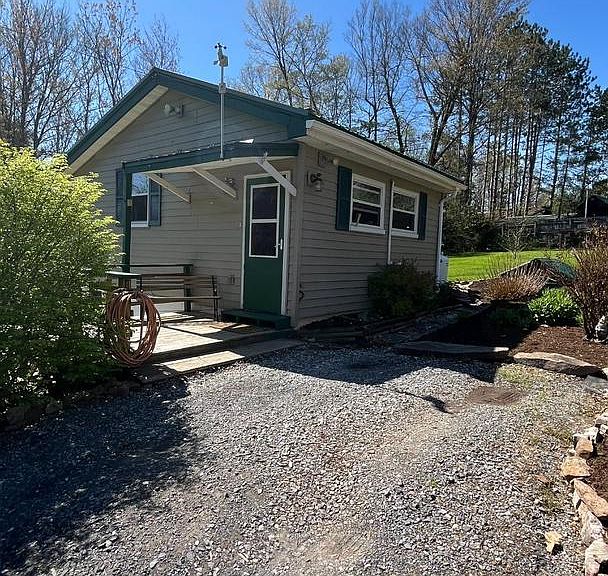
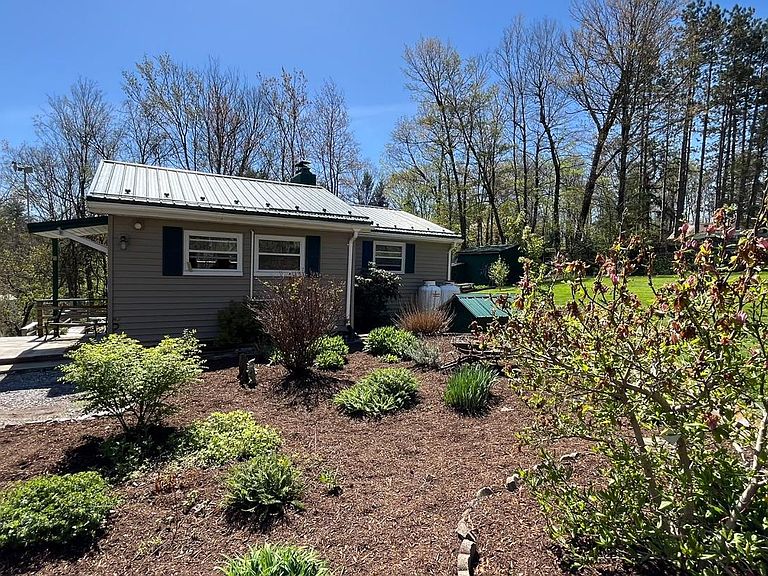
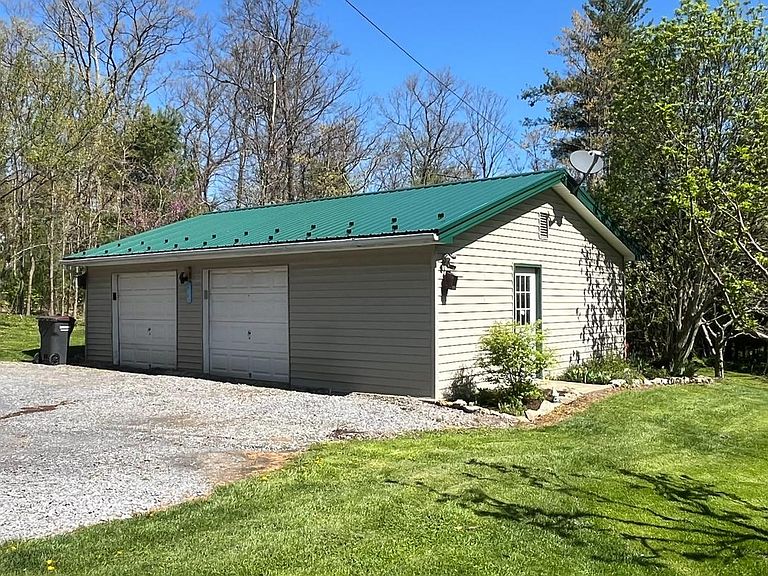
**A Private Haven on Purdue Mountain: Close to Nature and Bellefonte Area Charm** Welcome to your own slice of rural Central Pennsylvania paradise, nestled high on Purdue Mountain in the sought-after Bellefonte Area School District. This charming ranch-style home offers an extraordinary blend of privacy and flexible living across a magnificent 1.75-acre wooded lot. As you step inside, you’ll immediately appreciate the thoughtful flow of the main level. The inviting open floor plan seamlessly connects the family room and the eat-in kitchen, creating an ideal setting for gatherings. But the truly unique feature of this home is the incredible convenience of **two separate kitchens **. The lower-level kitchen is functionally equipped with an electric oven/range & Cherry Cupboards, ceramic tile flooring and hardwoods and the Main level kitchen has a new gas stove and laminate flooring, microwave, and an extra refrigerator, making meal preparation easy. and a total of 2 bedrooms and 2 full bathrooms—an exceptional layout for in-law quarters, guests, or multi-generational living. Anchoring the cozy atmosphere are two fireplaces, perfect for tranquil evenings on the mountain. The living space extends naturally to the outdoors through multiple decks, which are central to the home’s charm. Retire to the primary bedroom and step onto your own secluded **upper deck**, where the current sellers loved unwinding to quietly observe the wildlife at dusk. Enjoy the other 2 decks for entertaining, grilling, or just hanging outside. Start your mornings savoring a cup of coffee while watching the sun rise. The lower level is home to a fully finished daylight basement with a walkout entrance, providing versatile additional living space for guests, a game room or relaxation. Beyond the home, the 1.75 acres is a certified natural wonder. Stroll through your private sanctuary and discover a magnificent tulip tree, abundant blooming flowers, and numerous fruit-bearing plants, complemented by a spacious garden area ready for planting fresh vegetables. Practical updates include newer metal roofs and siding on the house and garage, which add modern value and curb appeal. While this charming home retains its cozy character, many renovations were completed from 2017 to 2025 to introduce updated amenities. 220amp in garage, 220 amp in house, well water, on-site septic, and a Generac generator wired to the home. Located in a welcoming community near local parks, close to shopping, 3 hospitals, 10 miles from Penn State University, you gain access to a friendly atmosphere and quality educational support through the Bellefonte Area School District. **Contingency Notice:** The Closing on this home will be contingent upon the seller finding suitable housing.
Getting Around
 Car-Dependent
 Very Limited Transit
 Not Bike Friendly
Schools
Construction
Condition
- Year built: 1960
Materials
- Foundation: Block
- Roof: Metal
- Construction materials: Vinyl Siding
Notable Dates
- Major remodel year: 2025
Type & Style
- Home type: SingleFamily
- Architectural style: Ranch/Rambler,Recreational Camp,Cottage
- Property subType: Single Family Residence
Interior
Appliances
- Appliances included: Dryer,Extra Refrigerator/Freezer,Microwave,Oven/Range - Electric,Refrigerator,Cooktop,Washer,Water Heater,Electric Water Heater
- Laundry features: Laundry Room
Basement
- Has basement: Yes
- Basement: Full,Finished,Heated,Interior Entry,Exterior Entry,Rear Entrance,Walk-Out Access,Windows,Connecting Stairway
Bedroom2
- Features: Flooring - Laminated,Jack and Jill Bathroom
- Level: Main
- Area: 80
- Dimensions: 8 X 10
Bedrooms & Bathrooms
- Bedrooms: 2
- Bathrooms: 2
- Full bathrooms: 2
- Main level bathrooms: 1
- Main level bedrooms: 2
Dining Room
- Level: Main
- Area: 208
- Dimensions: 13 X 16
Features
- Attic,Bar,Bathroom - Tub Shower,Built-in Features,Ceiling Fan(s),Dining Area,Entry Level Bedroom,Exposed Beams,Family Room Off Kitchen,Open Floorplan,Eat-in Kitchen,Primary Bath(s)
- Door features: Insulated
- Window features: Double Pane Windows
- Flooring: Laminate,Wood
- Number of fireplaces: 2
- Fireplace features: Insert,Wood Burning,Pellet Stove
- Fireplace: Yes
- Finished area below ground: 500
- Finished area above ground: 1,200
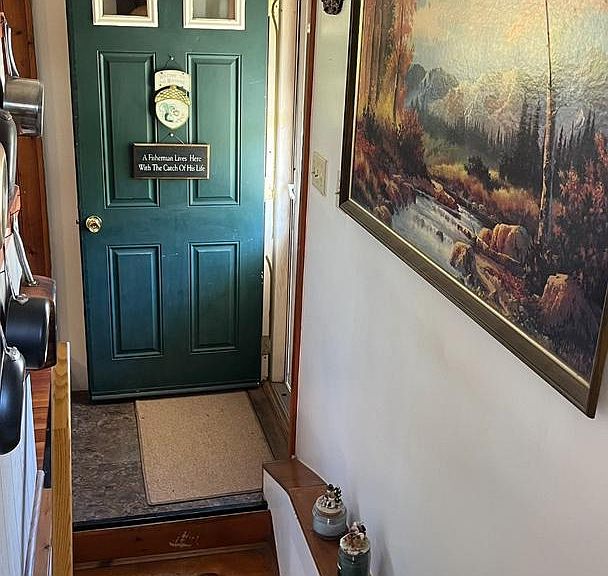
Foyer
- Level: Main
Great Room
- Features: Flooring - Ceramic Tile,Flooring - HardWood,Fireplace - Other
- Level: Lower
- Area: 195
- Dimensions: 13 X 15
Heating & Cooling
- Heating features: Has Heating (Unspecified Type)
- Cooling features: Window Unit(s),Electric
Interior Area
- Total structure area: 1,700
- Total interior livable area: 1,700 sqft
Kitchen
- Features: Built-in Features,Breakfast Bar,Cathedral/Vaulted Ceiling,Ceiling Fan(s),Countertop(s) - Solid Surface,Dining Area,Double Sink,Fireplace - Wood Burning,Flooring - Luxury Vinyl Plank,Eat-in Kitchen,Kitchen - Gas Cooking,Lighting - Ceiling,Living/Dining Room Combo
- Level: Main
- Area: 143
- Dimensions: 11 X 13
Kitchen
- Features: Flooring - Ceramic Tile,Flooring - HardWood,Fireplace - Other
- Level: Lower
- Area: 78
- Dimensions: 6 X 13
Laundry
- Features: Flooring - Concrete,Built-in Features
- Level: Lower
- Area: 169
- Dimensions: 13 X 13
Other
- Features: Attic - Access Panel,Bathroom - Walk-In Shower,Built-in Features
- Level: Main
- Area: 44
- Dimensions: 4 X 11
Other
- Features: Flooring - Tile/Brick,Ceiling Fan(s)
- Level: Lower
Primary Bedroom
- Features: Flooring - Laminated,Jack and Jill Bathroom
- Level: Main
- Area: 208
- Dimensions: 13 X 16
Property
Accessibility
- Accessibility features: None
Details
- Parcel number: 12002,007B,0000
- Zoning: RESIDENTIAL
- Zoning description: Residential
- Special condition: Standard
- Exclusions: Personal Items,Some Items Will Be Negotiable With An Acceptable Offer.
Features
- Levels: Two
- Stories: 2
- Pool features: None
- Patio & porch: Deck,Patio,Porch,Roof
- Exterior features: Rain Gutters,Lighting,Play Area,Satellite Dish,Storage
Lot
- Lot size: 1.75 Acres
Parking
- Total spaces: 2
- Parking features: Storage,Garage Faces Front,Garage Faces Side,Garage Door Opener,Oversized,Gravel,Private,Detached,Driveway
- Has garage: Yes
- Attached garage spaces: 2
- Covered spaces: 2
- Has uncovered spaces: Yes
Climate Risk is Financial Risk
Every home has a financial story beyond the listing price. Below, you’ll see the climate risks that could affect this property — and in Bills & Affordability, how those risks may influence repairs, insurance, utilities, and long-term value.
Biggest Threats for This Home
- Lightning

- Winter Weather

How This Home’s Risks Compare
FEMA Declared Disasters Across Pennsylvania Counties
Understanding the Costs
Financial advisors generally recommend spending no more than 30% of your gross household income on housing costs. In practice, many households stretch to 35% or beyond — especially in high-cost markets.
Estimated Costs Today
| Monthly | Annual | |
|---|---|---|
| Mortgage | $1,820 | $21,840 |
| Home Insurance * | $102 | $1,224 |
| Property Taxes | $312 | $3,744 |
| Electricity | $224 | $2,692 |
| Total | $2,458 | $29,496 |
Income You'd Need if You Spent...
Pennsylvania FAIR Plan Programs
Insurance Placement Facility of Pennsylvania/FAIR Plan
 Wildfire
 Hail
Hail Wind
WindHow Costs Could Change Over Time
Climate risk is quickly impacting all of the major home ownership costs. Adjust the growth rates and percentage of income spent on housing below to see how your housing costs could change over the next 10 years — and what income you'd need to keep up.
Comparing Against the Market
Price Per Sq Ft
vs Other Active Listings
Avg $/sqft
vs Homes Sold Last Month
Median $/sqft
Current Market Trends
Median Price Per Square Foot
The median price per square foot of homes sold in this area each month. Compare this to this listing's price per square foot to gauge whether the home is priced in line with recent sales.
Historicals for This Listing
Zestimate History ($/sqft)
Price History
| Date | Event | Price |
|---|---|---|
| 2026-04-28 | Listed for sale | $385,000 |
For Sale by Agent
 View on Zillow