

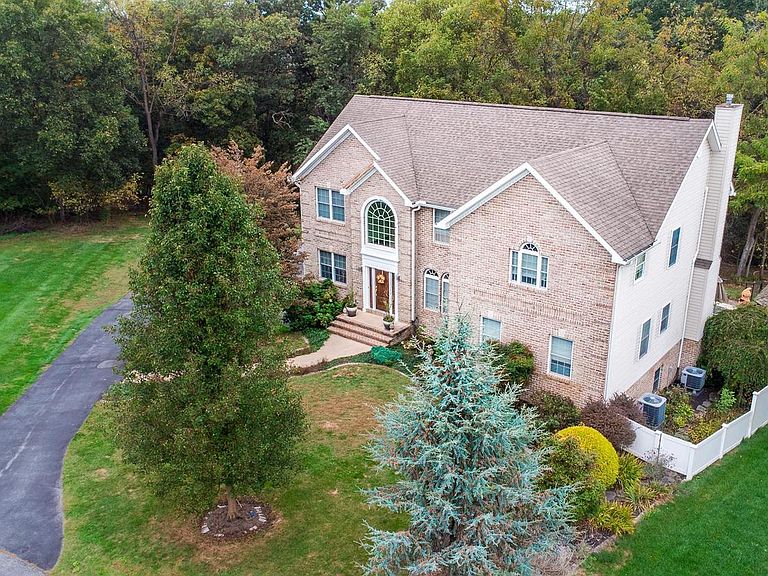

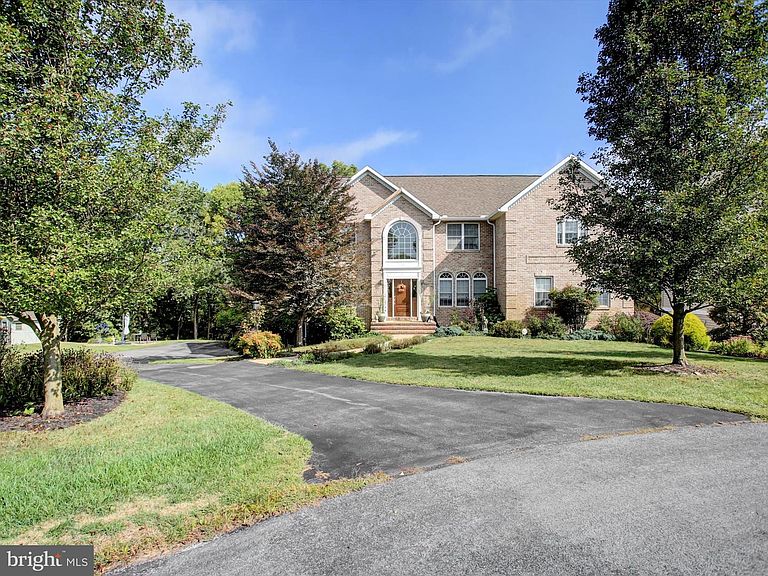

8140 Golf Vista Dr, Greencastle, PA, 17225
About This Home
Experience the beauty of this property - inside & outside. Tranquil & Peaceful Wooded Setting in Greencastle Greens! Home with main level primary & upper level primary plus finished walk-out-to grade lower level - multiple living options for you! So, let's start with describing the chance to have your own wooded backdrop, paths to walk in the woods, a deck & a patio to sit out & enjoy your mornings & evenings. A beautiful fenced in-ground pool installed by Flohr Pools & serviced consistently two times a year to open & close with new filter & heater within the past 2-3 years. Plus, a cabana for quiet times or entertaining times. This is a beautiful custom-built 5BR/4.5BA with close to 4400 finished SF home located on a cul de sac in Greencastle Greens. Walking into the foyer, you will find a room for everyone in this home with abundant windows & beautiful views. Starting with the main floor, a cozy office w/built-in bookcases, large dining rm, kitchen w/stainless steel appliances, breakfast nook, family rm w/gas fireplace w/french doors to the deck. Also located on the main level is a primary suite plus main level laundry area. The upper level has three generous-sized bedrooms w/hall bath & a huge second primary suite. Main & upper level w/hardwood floors throughout. The lower level which could be used as an in-law suite or great entertaining space has a small kitchenette, full bath, large living area w/French doors leads to the brick patio & pool area. In addition, you have the utility rm, storage area, plus an additional laundry hook up & hallway to the oversized two-car garage. Exterior with electric dog fence to keep your puppies at home. This home has been well-maintained with only one owner. Plan your visit today to see your future wooded retreat with private space in the Greens! Seller is motivated! Pool opening May 22 and Power washing May 23.
Getting Around
 Car-Dependent
 Very Limited Transit
 Somewhat Bikeable
Schools
Construction
Condition
- Property condition: Very Good
- Year built: 1999
Materials
- Foundation: Block
- Construction materials: Brick,Vinyl Siding
Other
- Builder name: Kim Ballard Robinson
Type & Style
- Home type: SingleFamily
- Architectural style: Colonial
- Property subType: Single Family Residence
Interior
Appliances
- Appliances included: Refrigerator,Oven/Range - Gas,Dishwasher,Disposal,Stainless Steel Appliance(s),Water Heater,Electric Water Heater
- Laundry features: Main Level,Lower Level,Washer/Dryer Hookups Only
Basement
- Has basement: Yes
- Basement: Connecting Stairway,Partial,Heated,Exterior Entry,Walk-Out Access,Sump Pump,Windows,Finished
Bedroom2
- Level: Upper
- Area: 120
- Dimensions: 10 X 12
Bedroom3
- Level: Upper
- Area: 110
- Dimensions: 10 X 11
Bedroom4
- Level: Upper
- Area: 190
- Dimensions: 10 X 19
Bedrooms & Bathrooms
- Bedrooms: 5
- Bathrooms: 5
- Full bathrooms: 4
- 1/2 bathrooms: 1
- Main level bathrooms: 2
- Main level bedrooms: 1
Breakfast Room
- Level: Main
- Area: 90
- Dimensions: 9 X 10
Dining Room
- Level: Main
- Area: 270
- Dimensions: 10 X 27
Family Room
- Level: Main
- Area: 304
- Dimensions: 16 X 19
Features
- Recessed Lighting,Primary Bath(s),Pantry,Kitchen - Table Space,Formal/Separate Dining Room,Family Room Off Kitchen,Ceiling Fan(s),Walk-In Closet(s)
- Window features: Window Treatments
- Flooring: Wood,Tile/Brick
- Number of fireplaces: 1
- Fireplace features: Gas/Propane
- Fireplace: Yes
- Finished area below ground: 1,000
- Finished area above ground: 3,382
Foyer
- Level: Main
- Area: 170
- Dimensions: 10 X 17
Heating & Cooling
- Heating features: Heat Pump,Electric
- Cooling features: Ceiling Fan(s),Central Air,Heat Pump,Electric
Interior Area
- Total structure area: 4,382
- Total interior livable area: 4,382 sqft
Kitchen
- Level: Main
- Area: 132
- Dimensions: 11 X 12
Office
- Level: Main
- Area: 110
- Dimensions: 10 X 11
Primary Bedroom
- Level: Main
- Area: 323
- Dimensions: 17 X 19
Primary Bedroom
- Level: Upper
- Area: 483
- Dimensions: 21 X 23
Recreation Room
- Level: Lower
- Area: 806
- Dimensions: 26 X 31
Storage Room
- Level: Lower
- Area: 55
- Dimensions: 5 X 11
Property
Accessibility
- Accessibility features: None
Details
- Parcel number: 010A11288
- Zoning: RES
- Special condition: Standard
- Exclusions: Foyer Hanging Light Does Not Convey - Will Be Replaced With New Light.
Features
- Levels: Three
- Stories: 3
- Private pool: Yes
- Pool features: Fenced,Private
- Patio & porch: Deck,Patio
- Exterior features: Rain Gutters
- Has view: Yes
- View description: Trees/Woods
Lot
- Lot size: 1.14 Acres
Parking
- Total spaces: 2
- Parking features: Basement,Garage Faces Side,Garage Door Opener,Driveway,Attached,On Street
- Has garage: Yes
- Attached garage spaces: 2
- Covered spaces: 2
- Has uncovered spaces: Yes
Climate Risk is Financial Risk
Every home has a financial story beyond the listing price. Below, you’ll see the climate risks that could affect this property — and in Bills & Affordability, how those risks may influence repairs, insurance, utilities, and long-term value.
Biggest Threats for This Home
- Drought

- Hurricane

- Inland Flooding

- Lightning

- Strong Wind

- Winter Weather

How This Home’s Risks Compare
FEMA Declared Disasters Across Pennsylvania Counties
Understanding the Costs
Financial advisors generally recommend spending no more than 30% of your gross household income on housing costs. In practice, many households stretch to 35% or beyond — especially in high-cost markets.
Estimated Costs Today
| Monthly | Annual | |
|---|---|---|
| Mortgage | $3,134 | $37,608 |
| Home Insurance * | $155 | $1,860 |
| Property Taxes | $532 | $6,384 |
| Electricity | $480 | $5,769 |
| Total | $4,301 | $51,612 |
Income You'd Need if You Spent...
Pennsylvania FAIR Plan Programs
Insurance Placement Facility of Pennsylvania/FAIR Plan
 Wildfire
 HailWind
How Costs Could Change Over Time
Climate risk is quickly impacting all of the major home ownership costs. Adjust the growth rates and percentage of income spent on housing below to see how your housing costs could change over the next 10 years — and what income you'd need to keep up.
Comparing Against the Market
Price Per Sq Ft
vs Other Active Listings
Avg $/sqft
vs Homes Sold Last Month
Median $/sqft
Current Market Trends
Median Price Per Square Foot
The median price per square foot of homes sold in this area each month. Compare this to this listing's price per square foot to gauge whether the home is priced in line with recent sales.
Historicals for This Listing
Zestimate History ($/sqft)
Price History
| Date | Event | Price |
|---|---|---|
| 2026-04-23 | Price change | $619,900 |
| 2025-10-24 | Listed for sale | $659,900 |
 View on Zillow